Overview
- Single Family Residence, Residential
- 3
- 2
- 2
- 1748
- 2003
Description
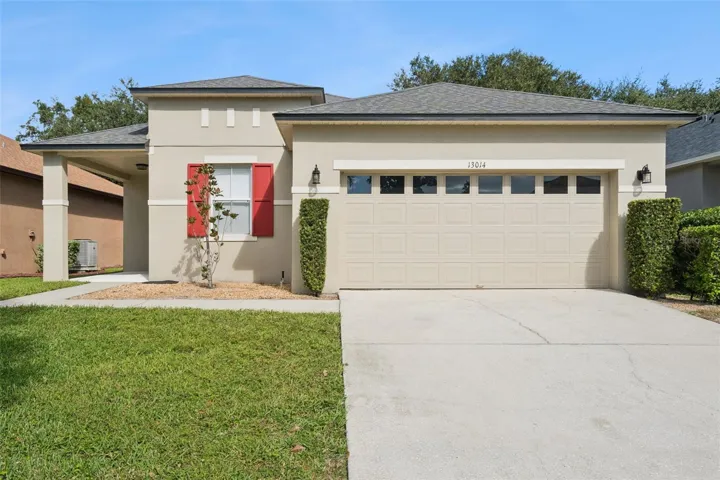
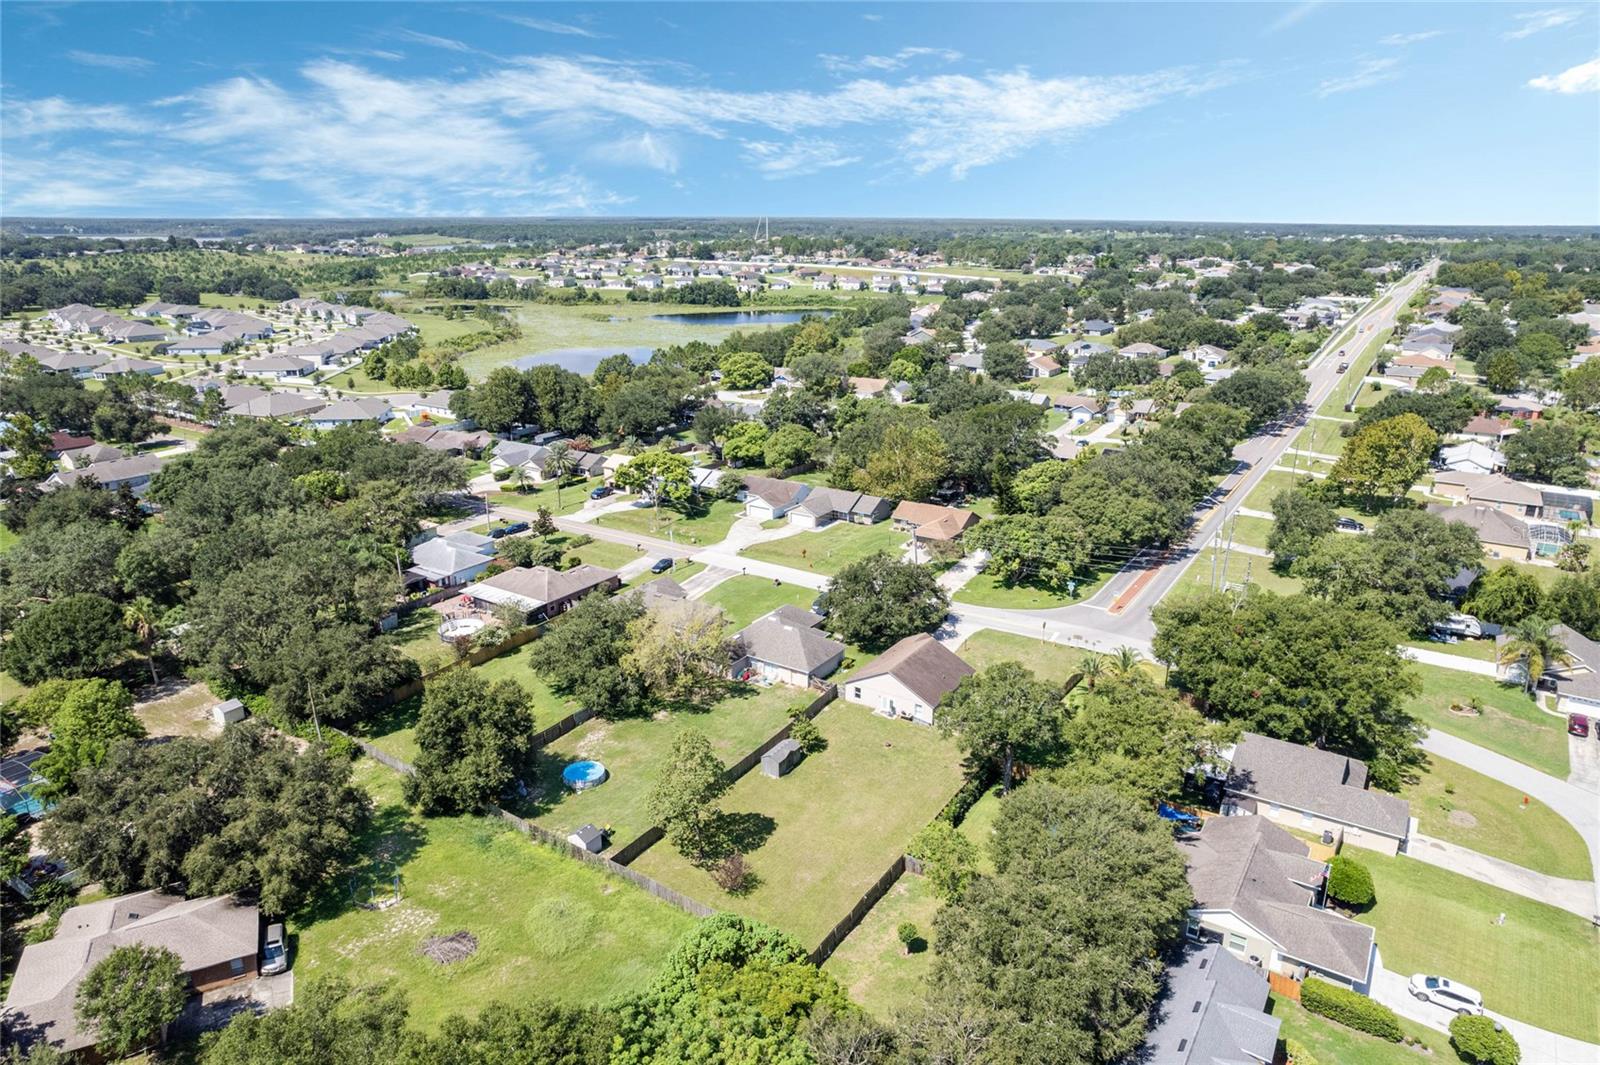
**Video Walkthrough Available** Welcome to this great home in Silver Glen where there’s NO HOA and the home sits on .36 ACRE LOT! Bring all of your outdoor toys because the shed conveys with the house. Enter the home to find plank tile flooring throughout. The large eat-in kitchen has a closet pantry, newer double oven with warming drawer, and access to the 2-car garage. There is a large passthrough at the bar where there’s room for additional seating. Enjoy the open feel of the living room with the vaulted ceiling and new French doors that look out over the large back yard. This home has a split floorplan with the owner’s suite separate from the other 2 bedrooms. The owner’s suite also overlooks the backyard and has a large walk-in closet. The 2nd and 3rd bedrooms share a 2nd bath that has been renovated with a new vanity and shower/tub. Additional upgrades and improvements include ceiling fans throughout the home, a newer Precision garage door opener, roof replaced in 2016 and AC replaced in 2018. Silver Glen is minutes away from restaurants, shopping, Hwy 27, Hwy 50 and quick access to the Turnpike.
Address
Open on Google Maps- Address 11727 OSWALT ROAD
- City Clermont
- State/county FL
- Zip/Postal Code 34711
- Country US
Details
Updated on September 23, 2023 at 12:31 pm- Property ID: HZO6131513
- Price: $345,000
- Property Size: 1748 Sqft
- Land Area: 0.36 Acres
- Bedrooms: 3
- Bathrooms: 2
- Garages: 2
- Year Built: 2003
- Property Type: Single Family Residence, Residential
- Property Status: Closed
Additional details
- Listing Terms: Cash, Conventional, FHA, USDA Loan, VA Loan
- Roof: Shingle
- Utilities: BB/HS Internet Available, Cable Connected, Electricity Connected, Underground Utilities, Water Connected
- Sewer: Septic Tank
- Cooling: Central Air
- Heating: Central
- Flooring: Ceramic Tile
- County: Lake
- Property Type: Residential
- Parking: Driveway, Garage Door Opener
- Elementary School: Pine Ridge Elem
- Middle School: Gray Middle
- High School: South Lake High
- Architectural Style: Traditional
Mortgage Calculator
- Down Payment
- Loan Amount
- Monthly Mortgage Payment
- Property Tax
- Home Insurance
- PMI
- Monthly HOA Fees