Overview
- Single Family Residence, Residential
- 4
- 3
- 2
- 2992
- 2001
Description
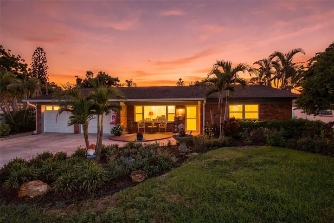
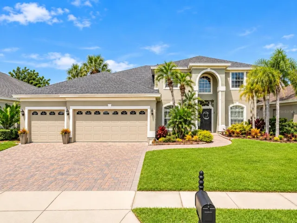
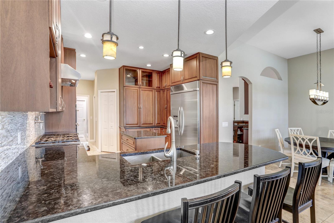
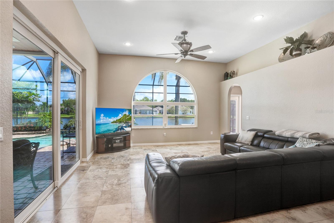
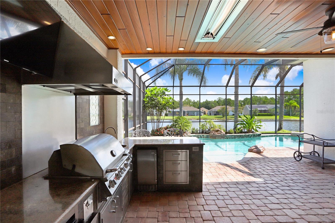
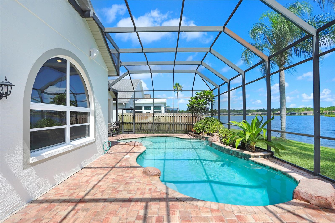
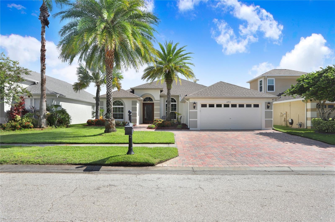
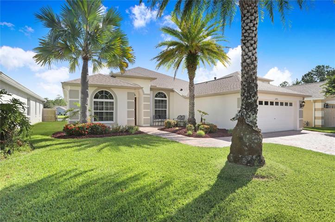
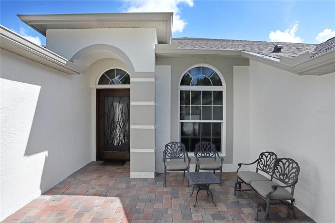
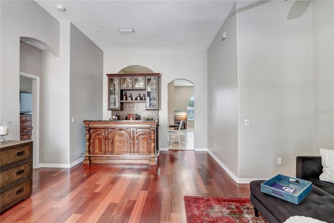
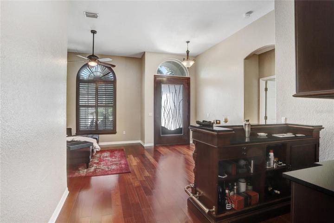
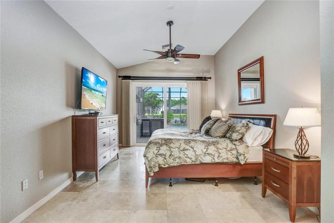
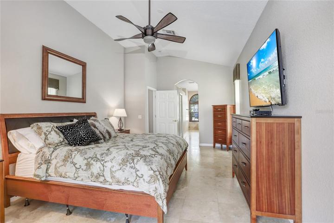
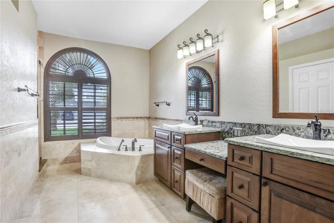
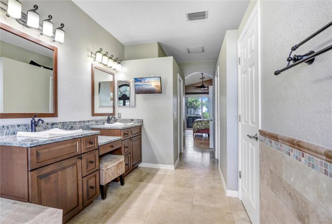
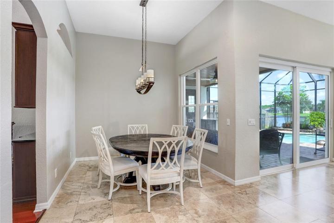
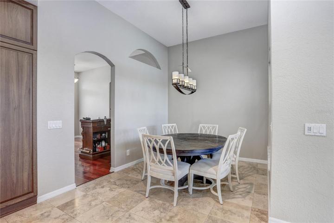
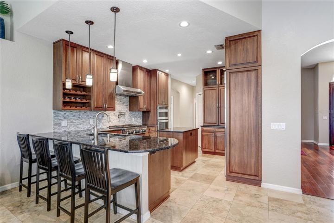
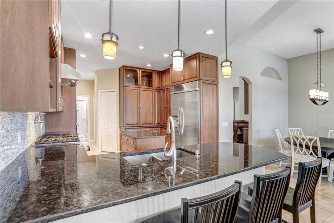
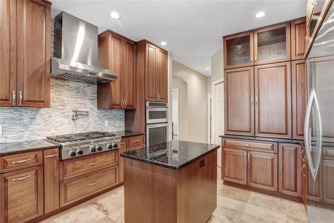
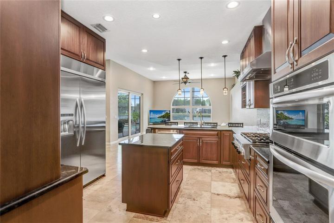
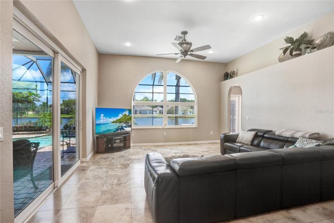
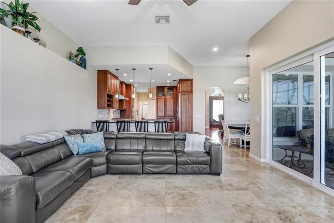
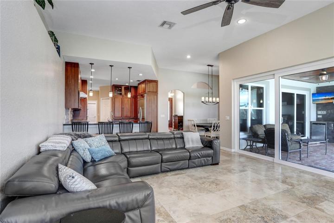
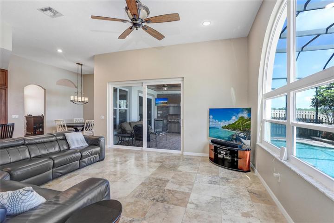
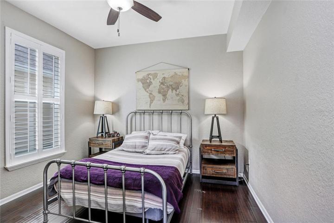
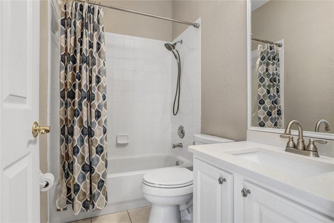
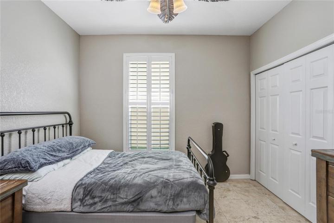
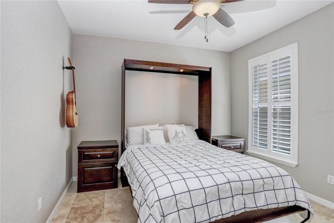
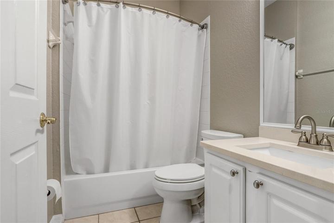
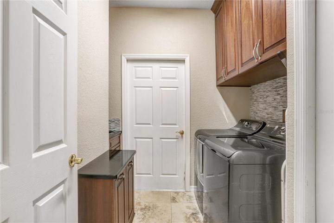
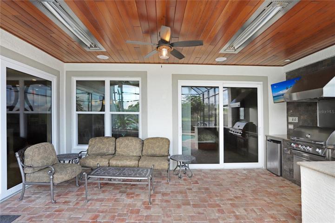
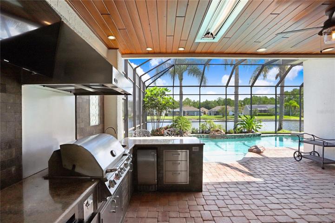
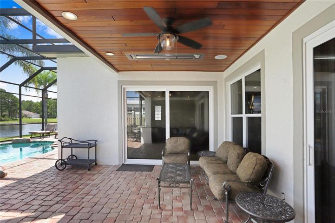
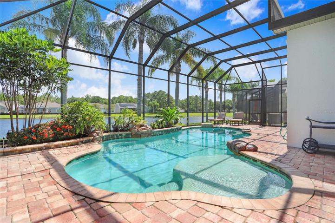
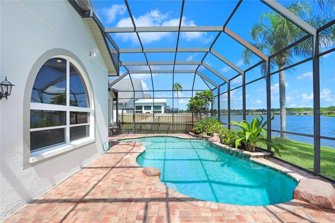
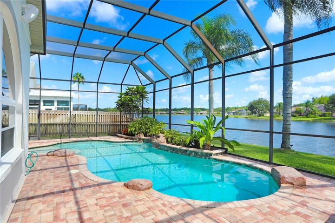
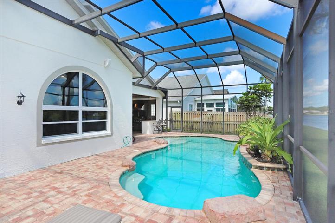
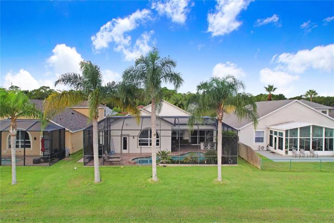
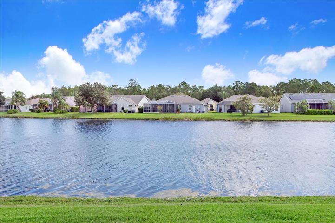
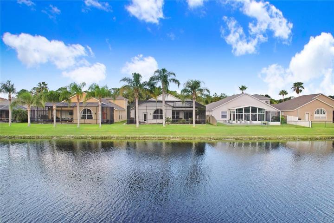
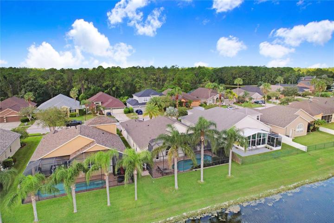
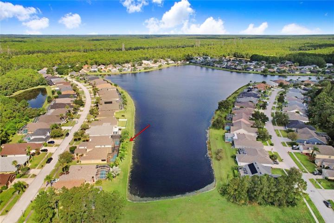
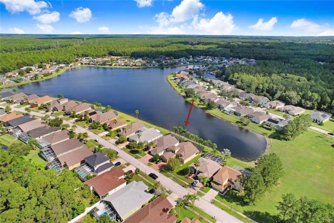
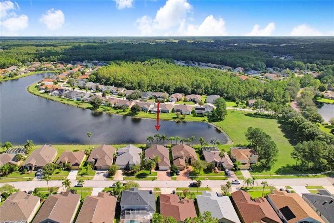
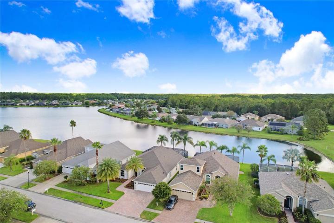
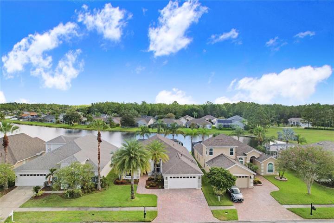
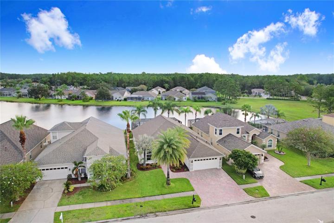
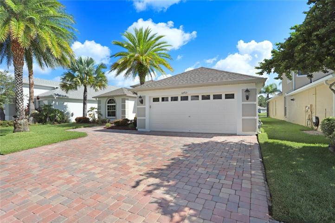
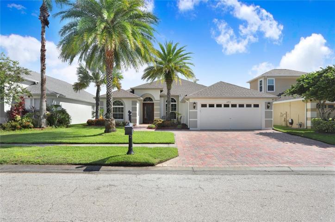
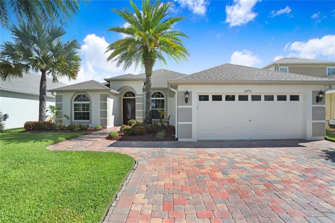
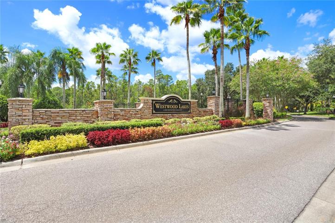
Immaculately maintained and completely upgraded 4 Bedroom, 3 Bath, 2-Car Garage with HEATED, SALT Pool on STUNNING Pond View lot. Offering 2, 300 square feet of air conditioned space, this home is located in COVETED Westwood Lakes in an A-Rated school district in close proximity to either Downtown St Pete, Tampa International Airport, Westshore Business District and thriving Downtown Tampa. You’ll be absolutely taken in by the fabulous curb appeal, beautifully manicured lawn & mature palm trees. Walk up the PAVER brick driveway and front patch to a BREATHTAKINGLY beautiful CUSTOM Wood & Metal front door. Walk through into the welcoming Foyer and you are greeted by Formal Living or Dining Space + a casual, trendy home bar experience [available to convey with the home]. This unique floorplan was adapted for best-use utility by the current owners. Through the arch, the Buyer finds a Great Room which combines a Kitchen, Dinette & SPACIOUS Family Room. No expense spared in the GOURMET Kitchen which offers GE STAINELESS Steel appliances including a Built-In Fridge, 6-Burner Gas Range, Vent Hood, Pot Filler, Custom Eucalyptus WOOD cabinetry to the ceiling, Prep Island, Counter Height breakfast bar, GRANITE counter tops, glass mosaic backsplash. CUSTOM cabinetry includes 2 spice racks either side of Range, pot drawers, wine rack, appliance garage with plugs, 2 lazy susan cabinets & glass front decorative cabinets. Views of the SPARKLING Pool & TRANQUIL pond abound from throughout the Great Room. Master Suite takes up one side of the home boasting 2 Walk-In Closets, double sliders to Patio & En-Suite Bath. Remodeled Master Bath offers WOOD cabinetry, dual vanity & make-up area, Jetted Soaker Tub, separate walk-in Shower with dual shower heads, Travertine flooring, tumbled stone wall & shower accents & private water closet. In a classic 3-way split, there are three secondary bedrooms and 2 Full Baths on the other side of the home. A converted extra pantry features custom shelving and wine fridge. Super functional & upgraded Laundry Room offers matching Eucalyptus WOOD cabinetry, tilt-out hampers, utility sink & glass mosaic backsplash. Washer & Dryer convey! Don’t miss your outside OASIS which boasts a PHENOMENAL Summer Kitchen with built-in Bull Grill, Vent Hood, beverage fridge, prep sink, 2 side burners, Ice maker [2023], GRANITE counter tops, counter height BAR + marble backsplash. For those chilly nights, there’s built-in heaters in the tongue & groove ceiling on the Patio. Free-form SALT, HEATED private Lagoon Pool with fountain features, beach entry 3’ to 6’ with large lounge shelf, bench with 4 therapy jets, and led lights with changing colors under Bronze screened lanai with accent rocks. Other UPGRADES include: travertine floors; Brazilian cherry & bamboo hard wood floors; Roof [2021]; Hurricane, Impact Windows & Doors [2013]; HVAC [2022]; Exterior Paint [2023]; Quartz Counter Tops in Bath 2 & 3 [2023]. Too many upgrades to mention, ask for the Feature Sheet & experience the Matterport 3D tour!
Address
Open on Google Maps- Address 12713 TAR FLOWER DRIVE
- City TAMPA
- State/county FL
- Zip/Postal Code 33626
- Country US
Details
Updated on October 24, 2023 at 10:15 am- Property ID: HZT3464988
- Price: $680,000
- Property Size: 2992 Sqft
- Land Area: 0.17 Acres
- Bedrooms: 4
- Bathrooms: 3
- Garages: 2
- Year Built: 2001
- Property Type: Single Family Residence, Residential
- Property Status: Closed
Additional details
- Listing Terms: Cash, Conventional, VA Loan
- Association Fee: 175
- Roof: Shingle
- Utilities: Electricity Connected, Natural Gas Connected, Public, Sewer Connected, Sprinkler Recycled, Street Lights, Water Connected
- Sewer: Public Sewer
- Cooling: Central Air
- Heating: Central
- Flooring: Bamboo, Travertine, Wood
- County: Hillsborough
- Property Type: Residential
- Pool: Gunite, Heated, In Ground, Lighting, Salt Water, Screen Enclosure
- Parking: Garage Door Opener
- Elementary School: Bryant-HB
- Middle School: Farnell-HB
- High School: Sickles-HB
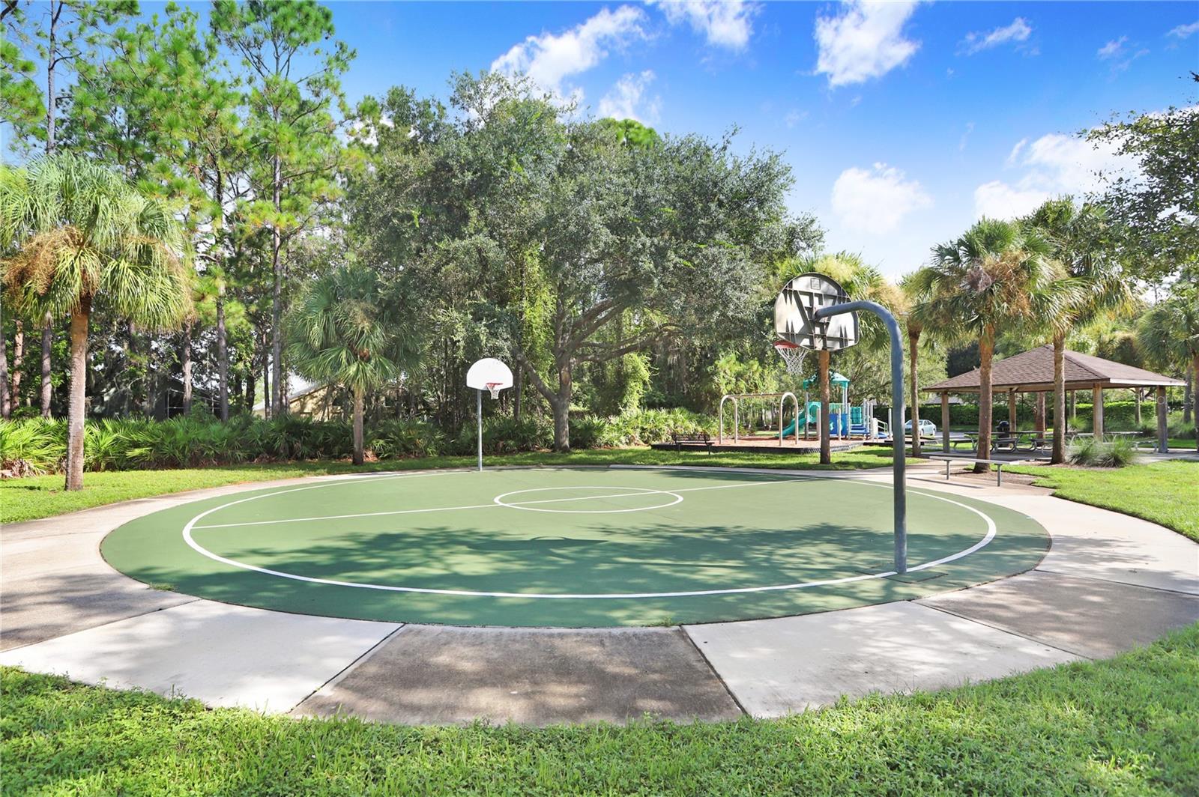
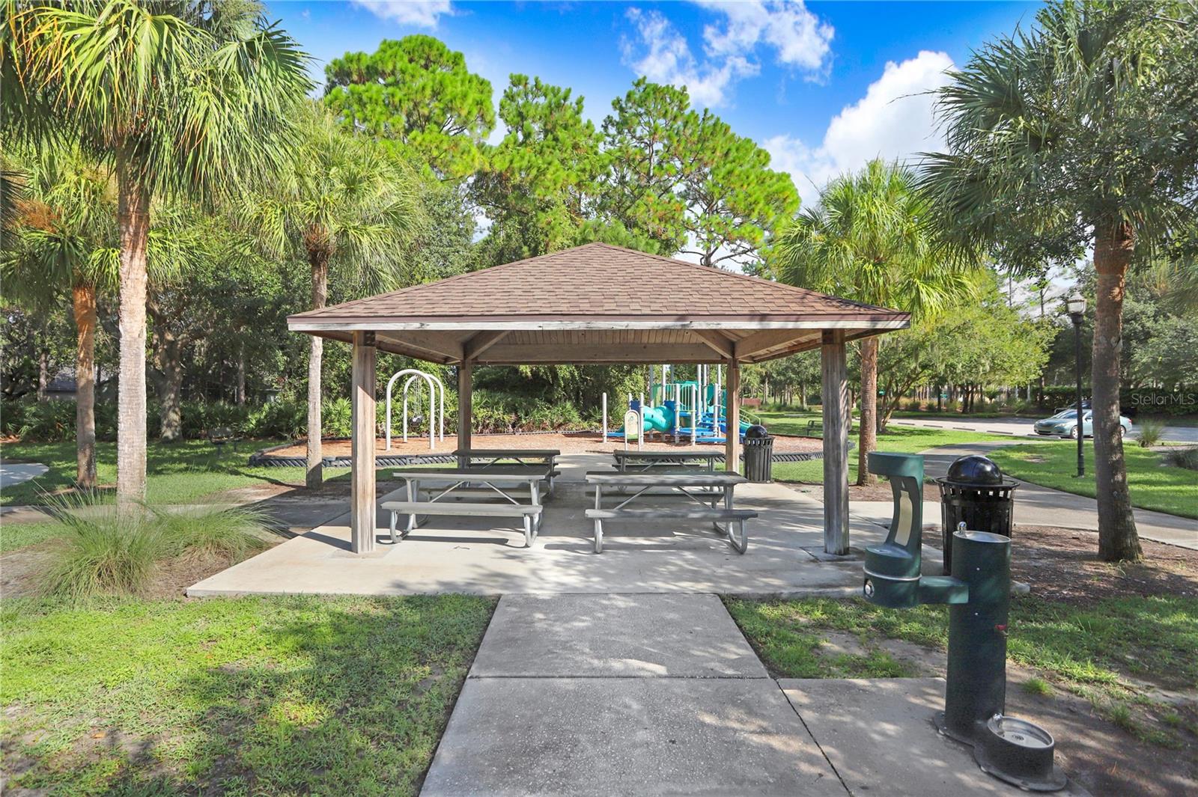
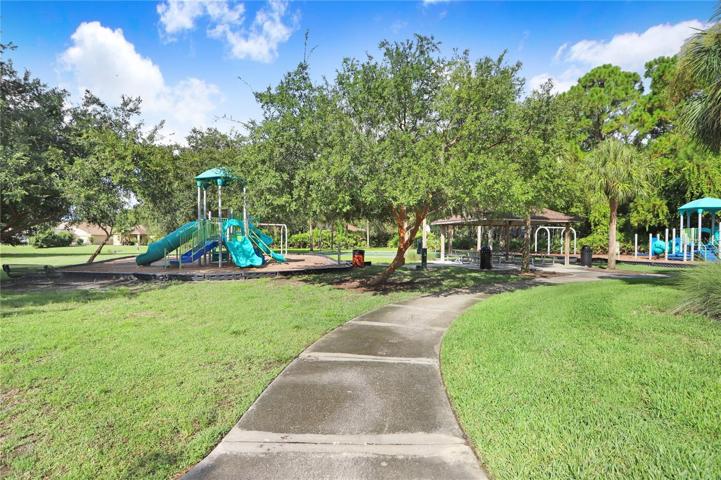
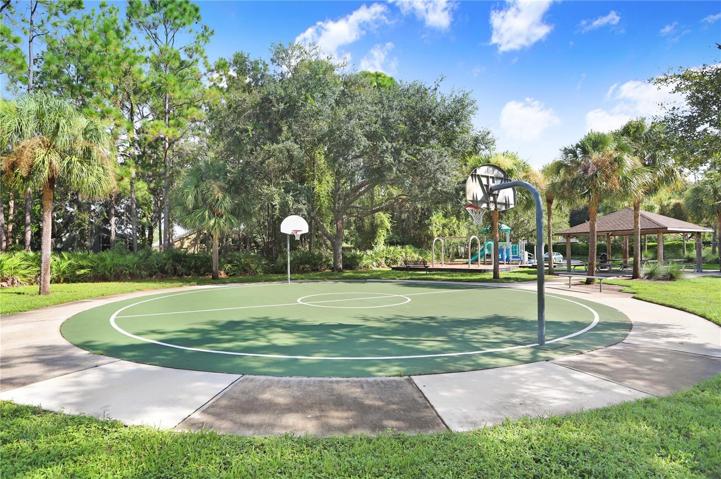
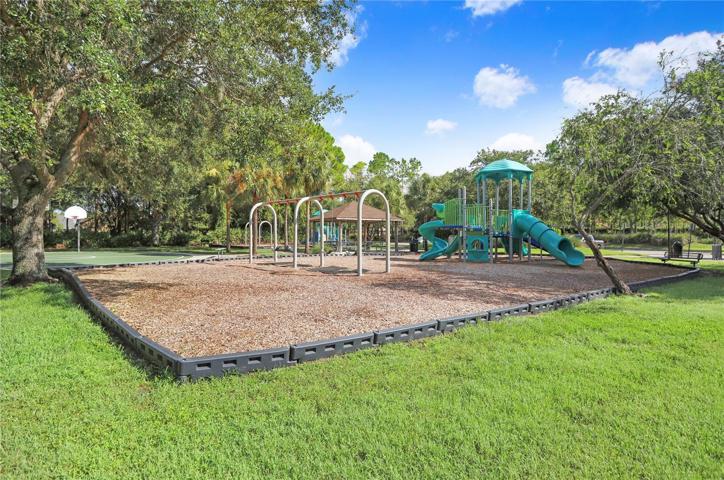
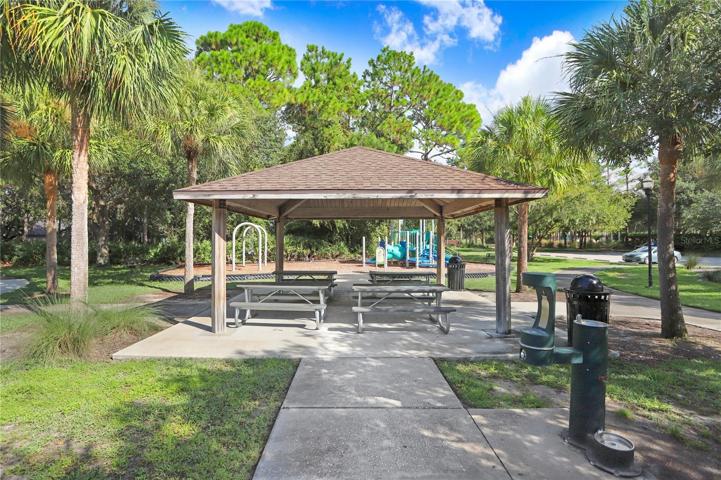
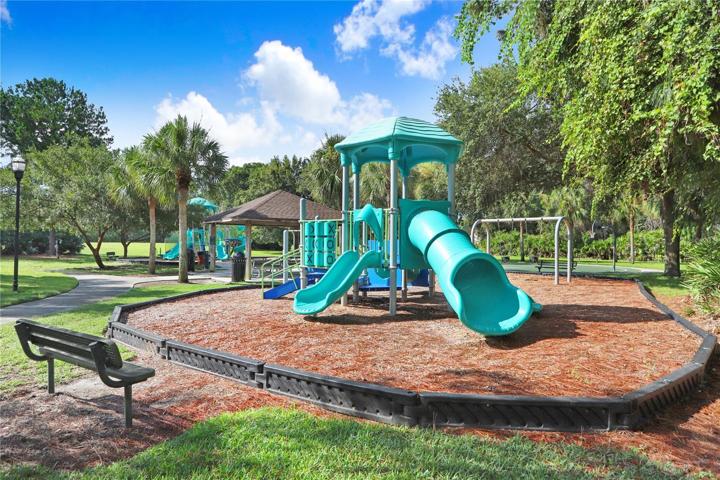
- Community Features: Deed Restrictions, Park, Playground, Sidewalks
- Waterfront: Pond
- Architectural Style: Florida
Mortgage Calculator
- Down Payment
- Loan Amount
- Monthly Mortgage Payment
- Property Tax
- Home Insurance
- PMI
- Monthly HOA Fees