Overview
- Single Family Residence, Residential
- 4
- 3
- 3
- 3603
- 2007
Description
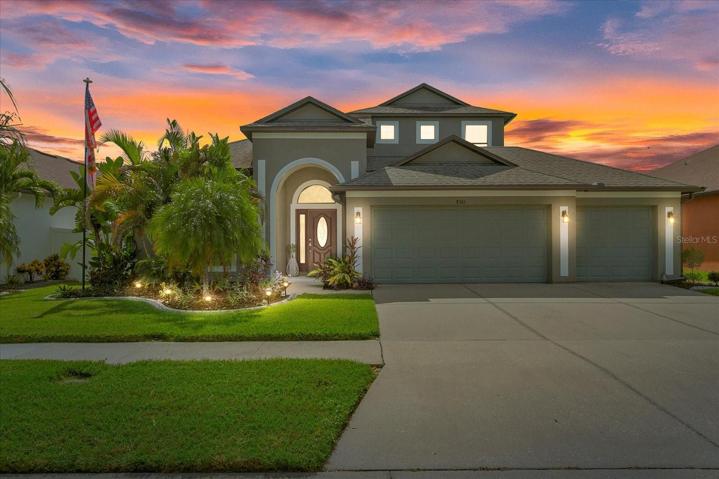
PRESENTING AN EXCEPTIONAL QUADRUPLE SPLIT 4 BEDROOM+OFFICE/STUDY/DEN+LOFT|3 BATH|3 CAR GARAGE within NORTH RIVERVIEW’S HIGHLY SOUGHT-AFTER GATED POOL community of Harvest Glen. SUPERIOR CURB APPEAL welcomes you with LUSH low maintenance landscape, tropical views framed by custom curbing! Impressive CUSTOM Etched Glass front door with upper+side lighting expands this grand entrance EXTENDED FOYER open to the FORMAL DINING ROOM accented with Decor Insets complete with custom ship lap! Double French Door OFFICE|STUDY|DEN or even a 5th bedroom offers privacy, Laminated Wood Flooring, Ceiling Fan and plenty of natural lighting. IMPRESSIVE Mosaic inset floor medallion designating a TRIPLE TRAY lighted Rotunda accented with Designer Luxury Chandelier, triple splits this first floor with TWO guest bedrooms equipped with Ceilings Fans and Ample Closet Space sharing a guest bathroom offering tiled shower/tub combination, elegant lighting, wood vanity convenient to the linen closet & laundry room. 12′ soaring ceilings expand throughout to every CHEFS GOURMET KITCHEN; EXTENDED BREAKFAST BAR, Durable Composite Stone Countertops, Natural Stone Custom Backsplash, Recessed Lighting, Closet Pantry, 42″ Wood Level 5 Maple Cabinetry w/Crown Molding, Custom Hardware, Whirlpool Stainless Steel Appliances, 4 burner glass cooktop with warming zone, Under Cabinet lighting with an oversized Dinette eating space within the kitchen! Perfect layout for entertaining with Neutral stone tile throughout main living areas including LIVING ROOM which opens to COVERED|Screened Lanai equipped with Sunshades to enjoy the completely fenced/Private Low maintenance superior Vinyl Fencing accented with Finials with PLENTY OF ROOM FOR A POOL! Owners suite is VERY SPACIOUS GLOWING in Natural Light equipped with ceiling fan, Appealing Wood Flooring open to the En-suite bath featuring an EXTENDED WALK-IN Glass encased tiled shower with MULTIPLE WATER HEADS, GARDEN SOAKING TUB, DUAL SINKS, DESIGNER LIGHT FIXTURES, COMFORT HEIGHT VANITY WITH CUSTOM PULLOUT STORAGE, PRIVATE WATER CLOSET and TWO WALK-IN CLOSETS! Following the open switchback Baluster Staircase lands you in the OPEN LOFT|BONUS room (6th bedroom|Media Room perhaps?) with EN-SUITE BEDROOM PLUS DUAL CLOSETS AND OVERSIZED LINEN CLOSET! PRIVATE FULLY EQUIPPED BATHROOM with linen space/Shower/Tub Combination completes this private upstairs retreat! TALK ABOUT OPTIONS! This home truly has everything you’re looking for, from the Hardwired Security system + sensors, Dual Routinely Maintained Air Conditioners, Radiant Barrier attic w/attic access, dual garage door openers with remotes, Oversized Parking, Water Softener with Filtration System, Rain Gutters on both Levels, 2″ faux blinds throughout, plus architectural design & character this home is A MUST SEE TO APPRECIATE! LOW HOA & LOW CDD (CDD INCLUDED WITHIN TAXES) Location is PRIME, NO FRONT neighbors, convenient to MacDill AFB, I-75, 301, Selmon Expressway, 41, New Shopping Centers, Public Boat Ramp, Movie Theatre, Brandon Mall, Apollo Beach, an hour commute to Anna Maria Island or Clearwater Beach, Disney World & so much more. The community is GATED, offering an offsite community pool with fitness center, waterslide, park and miles of walking trails. Hurry, this home WONT LAST!
Address
Open on Google Maps- Address 8501 WHITE POPLAR DRIVE
- City Riverview
- State/county FL
- Zip/Postal Code 33578
- Country US
Details
Updated on October 23, 2023 at 9:27 pm- Property ID: HZT3465761
- Price: $538,900
- Property Size: 3603 Sqft
- Land Area: 0.17 Acres
- Bedrooms: 4
- Bathrooms: 3
- Garages: 3
- Year Built: 2007
- Property Type: Single Family Residence, Residential
- Property Status: Closed
Additional details
- Listing Terms: Cash, Conventional, FHA, VA Loan
- Association Fee: 251
- Roof: Shingle
- Utilities: BB/HS Internet Available, Cable Connected, Electricity Connected, Public, Sewer Connected, Sprinkler Meter, Water Connected
- Sewer: Public Sewer
- Cooling: Central Air, Zoned
- Heating: Central, Electric, Zoned
- Flooring: Carpet, Ceramic Tile, Luxury Vinyl, Tile
- County: Hillsborough
- Property Type: Residential
- Parking: Driveway, Garage Door Opener, Oversized
- Elementary School: Ippolito-HB
- Middle School: Giunta Middle-HB
- High School: Spoto High-HB
- Community Features: Clubhouse, Deed Restrictions, Fitness Center, Gated Community - No Guard, Golf, Park, Playground, Pool, Sidewalks
- Architectural Style: Contemporary
Mortgage Calculator
- Down Payment
- Loan Amount
- Monthly Mortgage Payment
- Property Tax
- Home Insurance
- PMI
- Monthly HOA Fees