1626 Wood Duck Drive, Winter Springs, Florida 32708


Overview
- Single Family Residence, Residential
- 4
- 5
- 2
- 5862
- 1986
Description
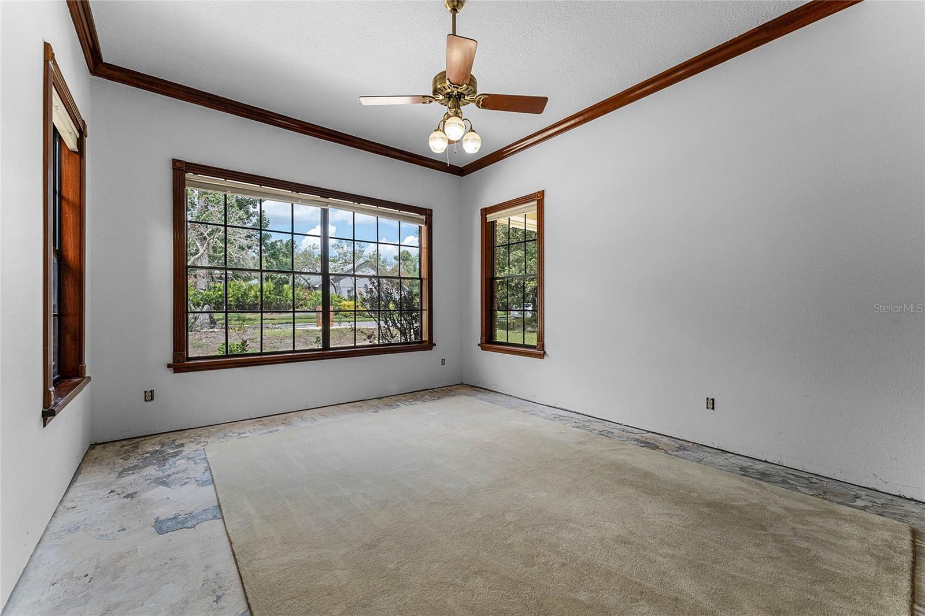
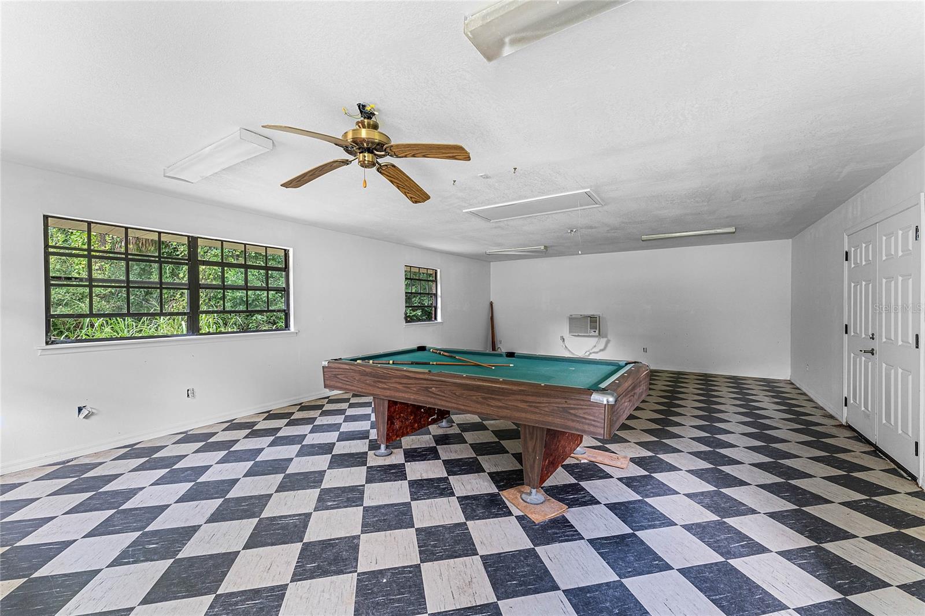
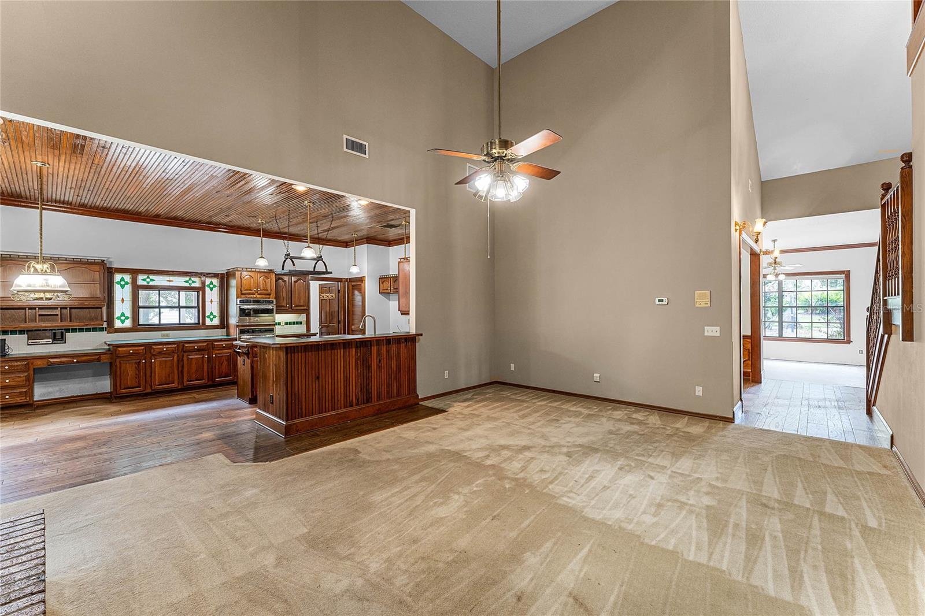
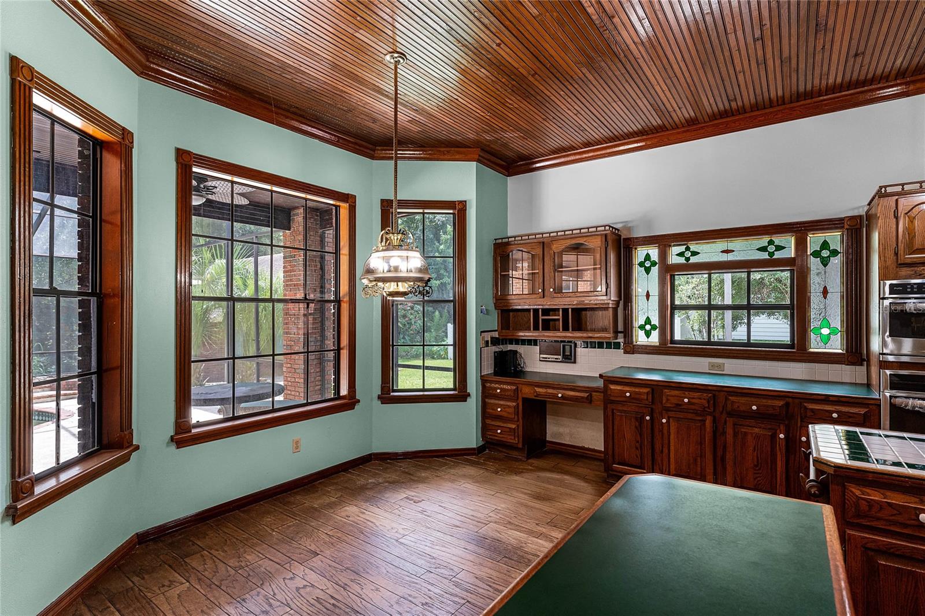
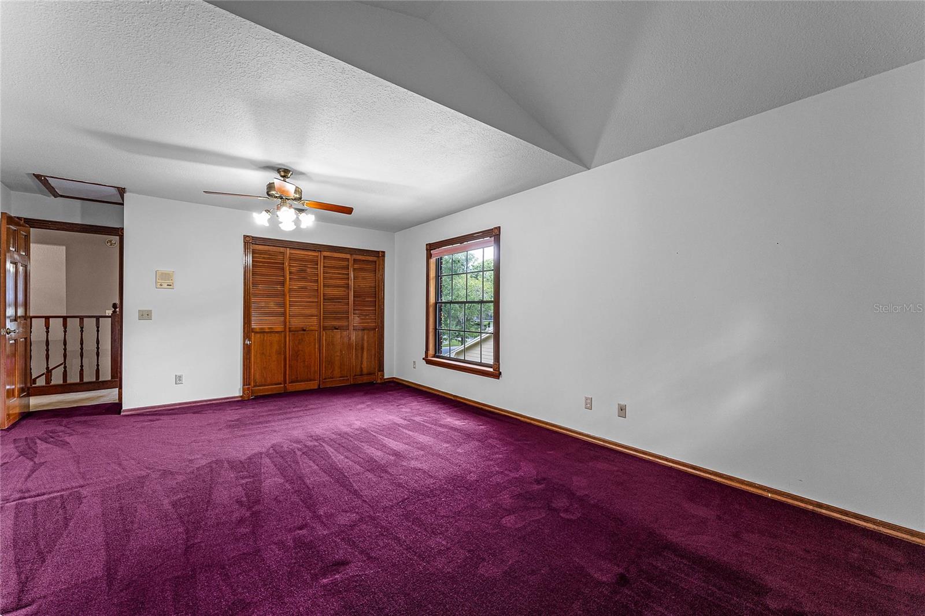
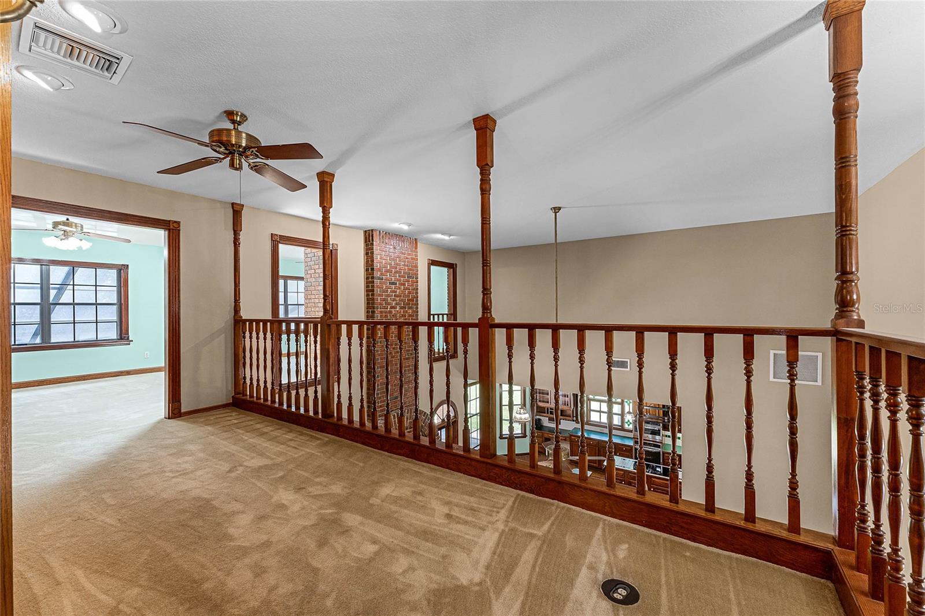
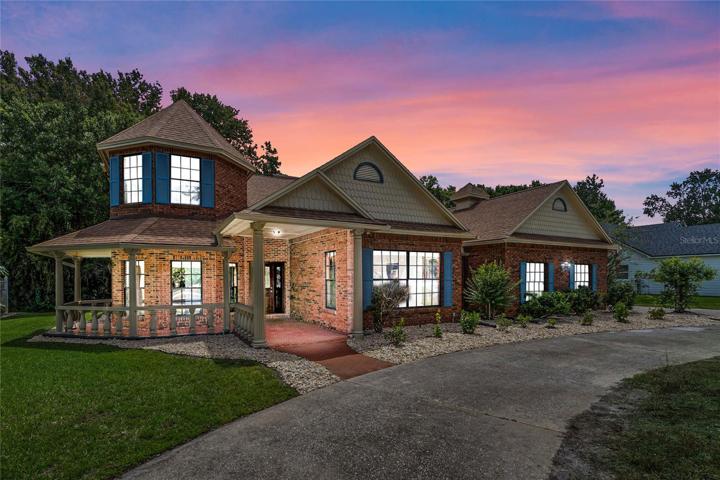
Discover a rare gem – a Victorian masterpiece nestled in sought-after Tuskawilla. This estate, spanning 4, 335 sq. ft., exudes elegance and charm. Set on 1.29 private acres, bordered by Bear Creek, also boasts a 651 sq. ft. guest/recreational house. Custom woodwork, Tiffany-style glass, and French doors grace the soaring spaces, enhancing its unique design. Crafted with care by its original owners, the home showcases a newer 2020 roof, fresh interior paint, and new kitchen appliances. Delight in the floor-to-ceiling wood-burning fireplace adorning the expansive Great room, seamlessly flowing into the kitchen adorned with remarkable wood-trimmed ceiling and cabinets. Luxurious wood wainscoting graces the elegant dining room adjacent to the sunlit living room. A serene study beckons from the foyer, while upstairs, a library and loft open to a screened second-floor patio. The split floor plan places the master suite on the first level, while sizable bedrooms reside above. Step out to the 480 sq. ft. covered poolside patio, complete with a new outdoor wet bar/sink. The air-conditioned side-entry garage offers ample space, complemented by a circular driveway and parking pad. The separate guest/recreational house presents versatility, ripe for transformation. Tuscawilla residents enjoy top schools, parks, playgrounds, sports courts, and more. The community features Tuscawilla Country Club with golf, tennis, pool, and dining. Conveniently located: 20 mins to UCF and Sanford Airport, 25 mins to Downtown Orlando, and 30 mins to Orlando Intl. Airport. Book your private showing now! Note: Pool requires restructuring; engineering report available.
Address
Open on Google Maps- Address 1626 WOOD DUCK DRIVE
- City Winter Springs
- State/county FL
- Zip/Postal Code 32708
- Country US
Details
Updated on September 25, 2023 at 4:12 am- Property ID: HZO6134668
- Price: $899,900
- Property Size: 5862 Sqft
- Land Area: 1.29 Acres
- Bedrooms: 4
- Bathrooms: 5
- Garages: 2
- Year Built: 1986
- Property Type: Single Family Residence, Residential
- Property Status: Expired
Additional details
- Listing Terms: Cash, Conventional, VA Loan
- Association Fee: 42.5
- Roof: Shingle
- Utilities: Cable Available, Electricity Connected, Natural Gas Available, Propane, Water Connected
- Sewer: Public Sewer
- Cooling: Central Air
- Heating: Electric, Propane
- Flooring: Carpet, Ceramic Tile, Hardwood
- County: Seminole
- Property Type: Residential
- Pool: In Ground
- Waterfront: Creek
- Architectural Style: Victorian
Mortgage Calculator
- Down Payment
- Loan Amount
- Monthly Mortgage Payment
- Property Tax
- Home Insurance
- PMI
- Monthly HOA Fees