4628 Sidesaddle Trail, Saint Cloud, Florida 34772
Overview
- Single Family Residence, Residential
- 4
- 2
- 2
- 1840
- 2023
Description
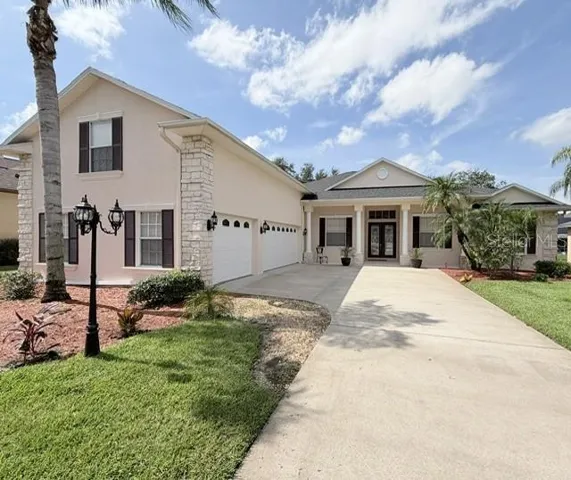
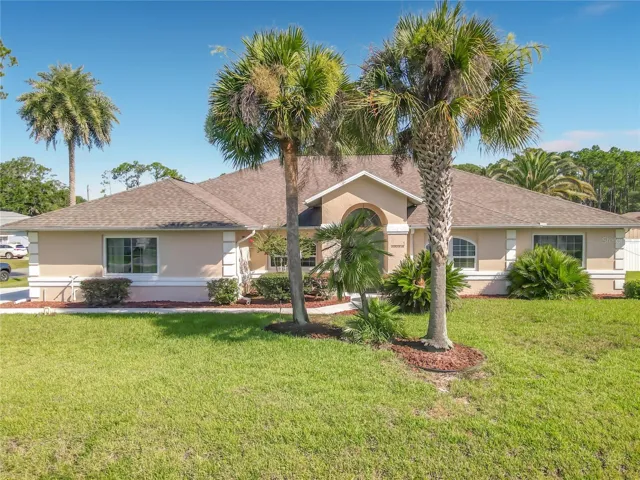
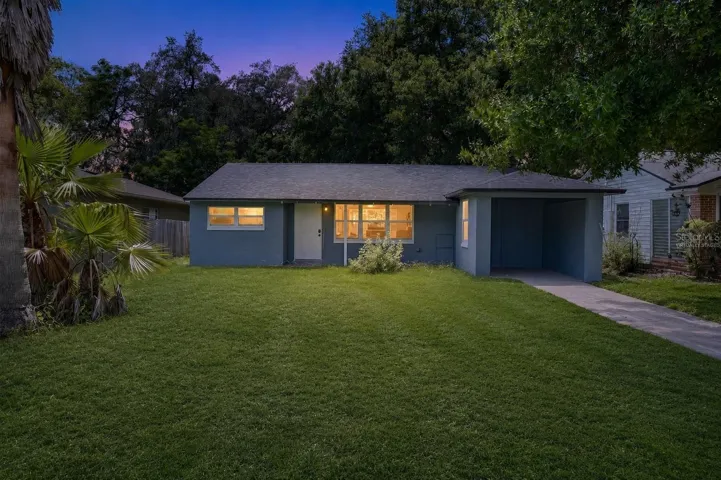
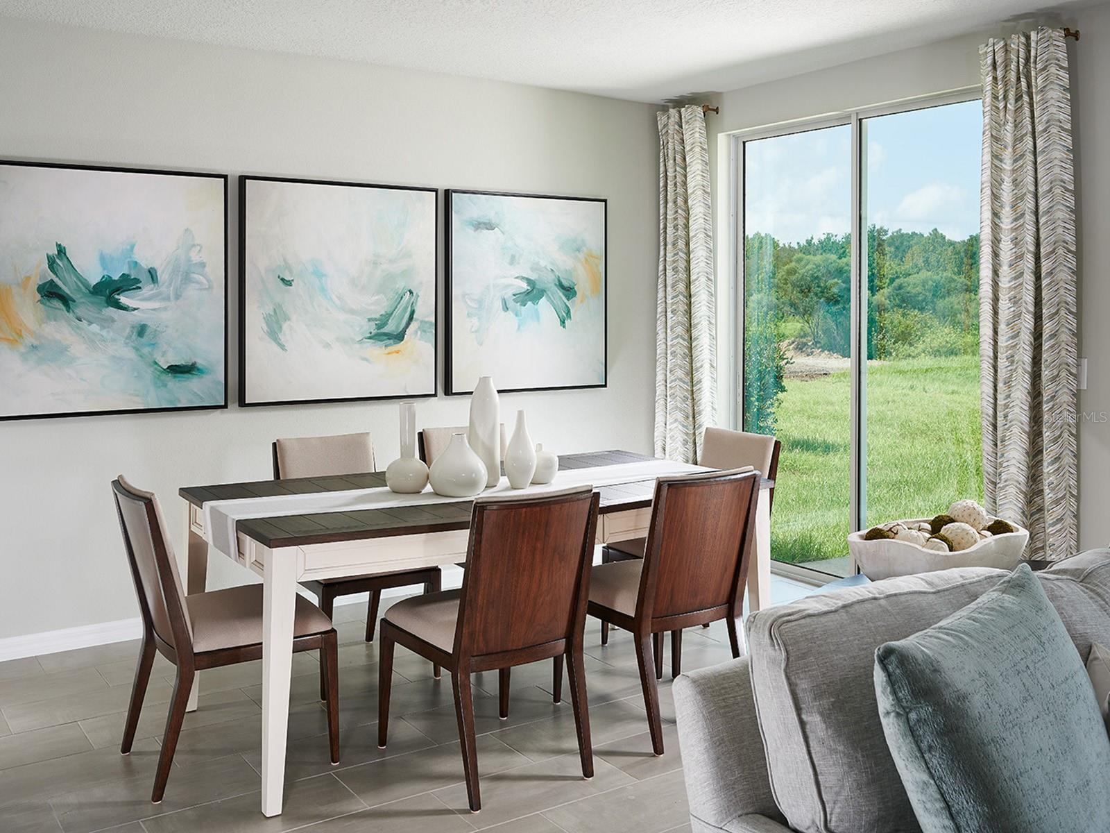
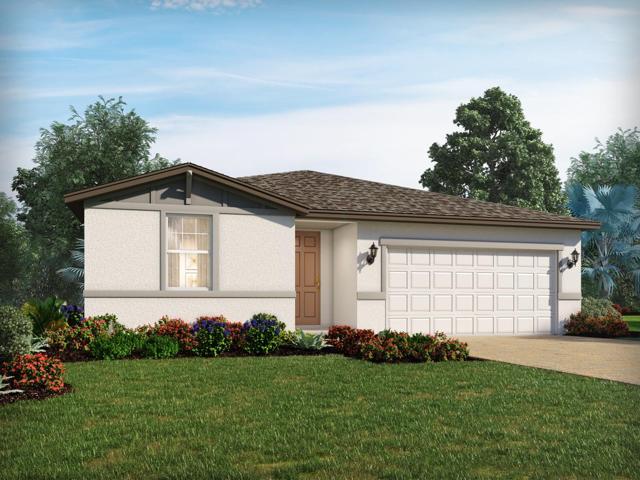
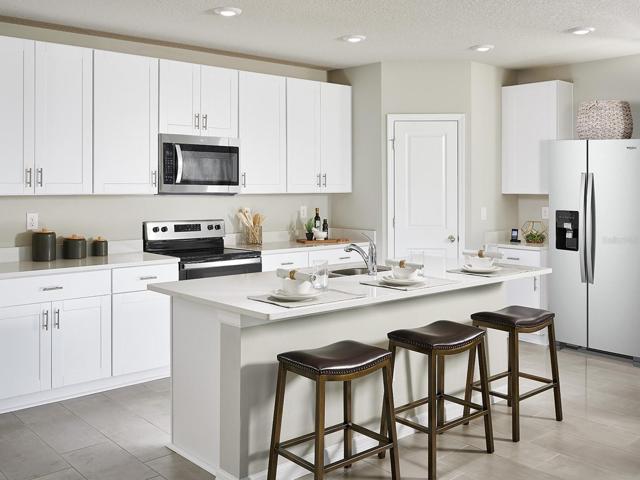
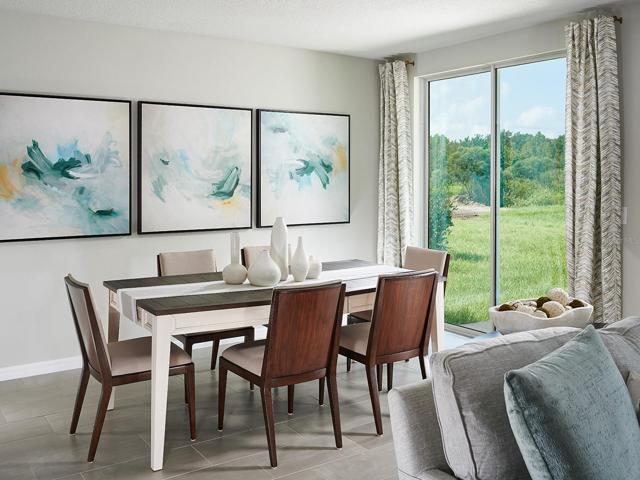
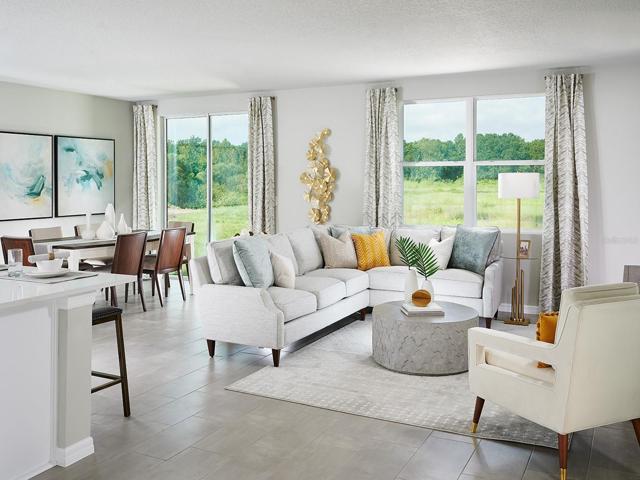
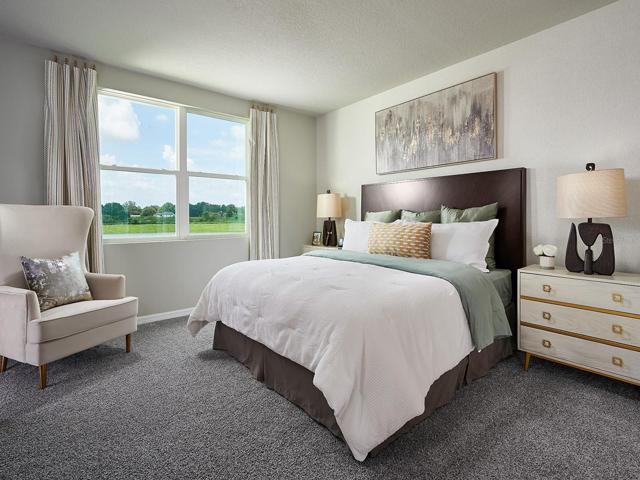
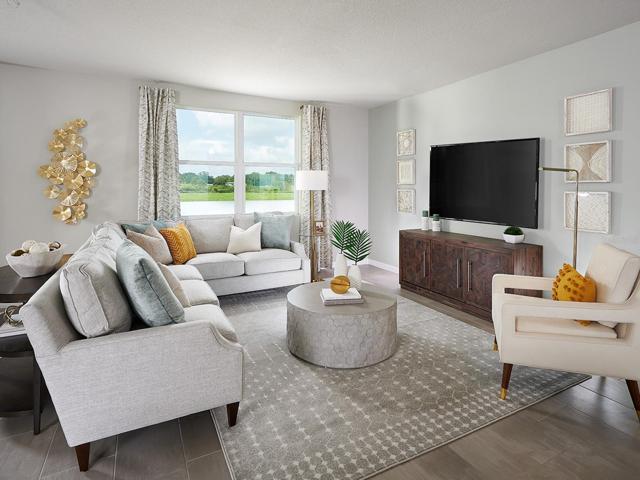
Under Construction. Brand new, energy-efficient home available by Nov 2023! The Foxglove plan is a single story with 1840sqft, 4 bedrooms and 2 baths. This house features the SLEEK interior design package with 42′ whit cabinets, SS appliances including the refrigerator, quartz countertops, 12X24 ceramic tiles, blinds and smart system. Prepare dinner while catching up on the days events from this home’s open kitchen which overlooks a spacious great room and dining area. Retreat to your primary suite that is conveniently situated in the back of the home for plenty of privacy. The Meadow at Crossprairie is a community of new single-family homes for sale in St. Cloud, FL. This offers easy access to the Turnpike, major employment centers, & great schools. Each of our homes is built with innovative, energy-efficient features designed to help you enjoy more savings, better health, real comfort and peace of mind.
Address
Open on Google Maps- Address 4628 SIDESADDLE TRAIL
- City Saint Cloud
- State/county FL
- Zip/Postal Code 34772
- Country US
Details
Updated on December 18, 2023 at 5:52 pm- Property ID: HZO6135297
- Price: $461,835
- Property Size: 1840 Sqft
- Land Area: 0.13 Acres
- Bedrooms: 4
- Bathrooms: 2
- Garages: 2
- Year Built: 2023
- Property Type: Single Family Residence, Residential
- Property Status: Closed
Additional details
- Listing Terms: Cash, Conventional, FHA, USDA Loan, VA Loan
- Association Fee: 89
- Roof: Membrane, Shingle
- Utilities: Cable Available, Electricity Connected, Phone Available, Sewer Connected, Street Lights, Underground Utilities, Water Connected
- Sewer: Public Sewer
- Cooling: Central Air
- Heating: Central, Electric, Exhaust Fan, Heat Pump
- Flooring: Carpet, Tile
- County: Osceola
- Property Type: Residential
- Parking: Driveway, Garage Door Opener
- Elementary School: Neptune Elementary
- Middle School: Neptune Middle (6-8)
- High School: St. Cloud High School
- Community Features: Sidewalks
- Architectural Style: Florida
Mortgage Calculator
- Down Payment
- Loan Amount
- Monthly Mortgage Payment
- Property Tax
- Home Insurance
- PMI
- Monthly HOA Fees