











Overview
- Single Family Residence, Residential
- 4
- 5
- 2
- 4116
- 2008
Description
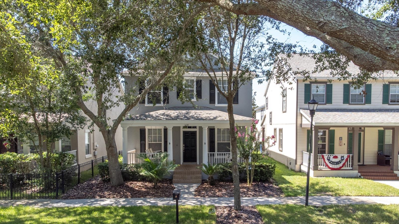
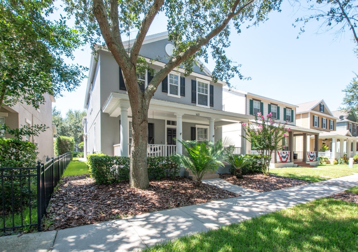
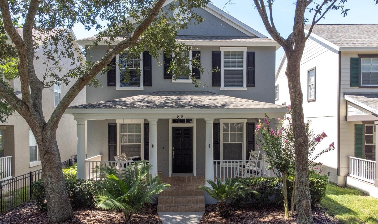
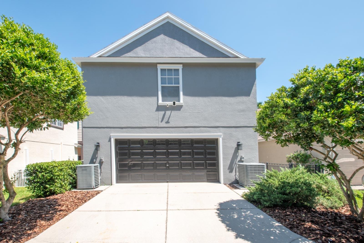
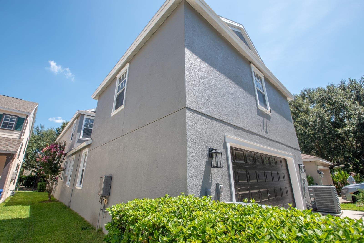
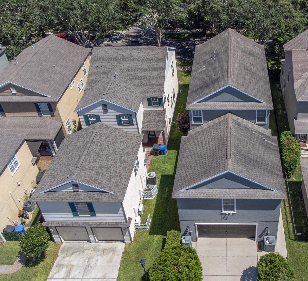
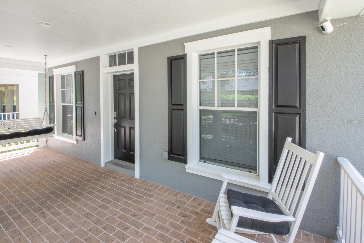
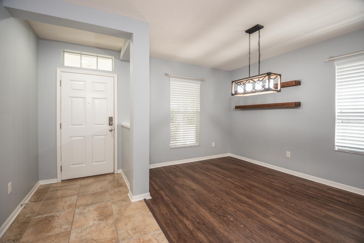
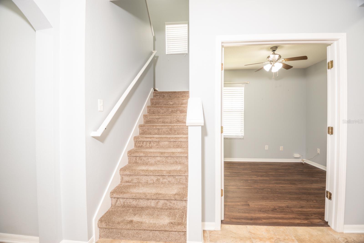
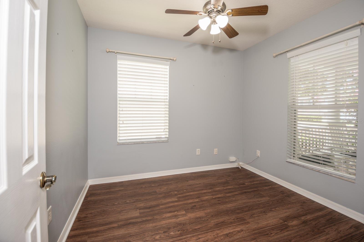
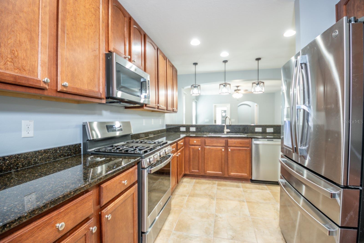
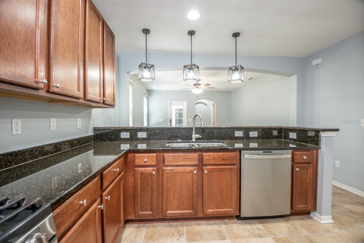
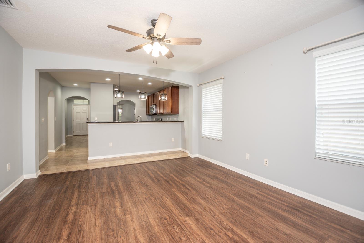
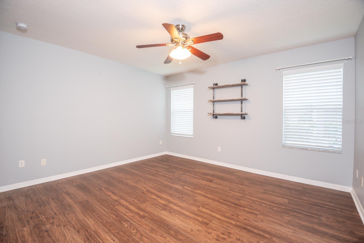
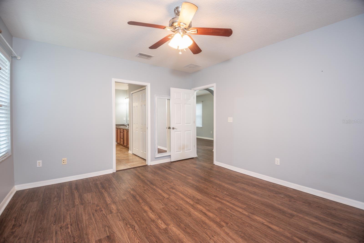
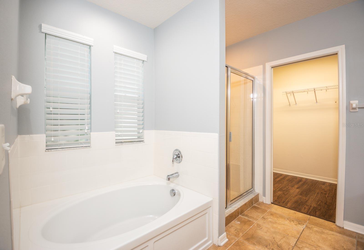
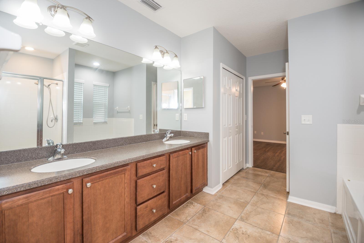
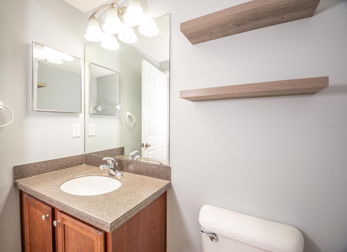
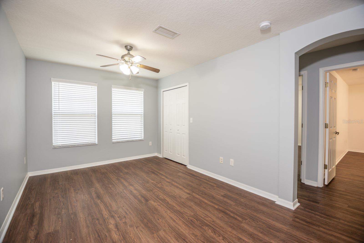
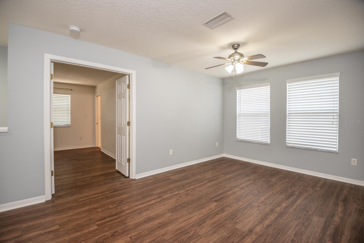
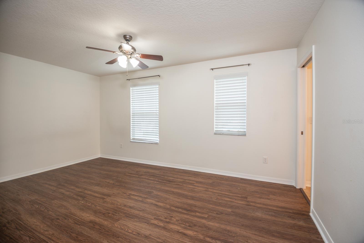
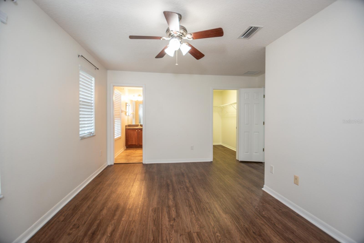
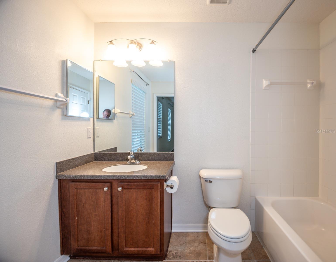
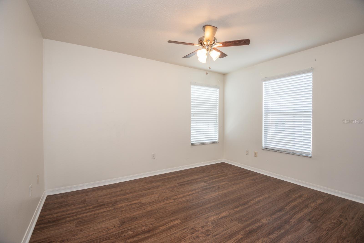
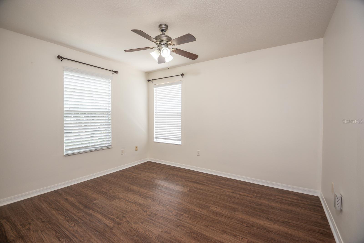
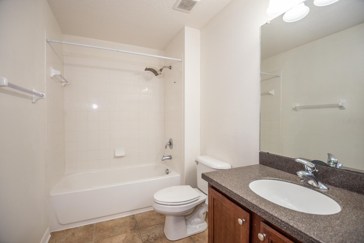
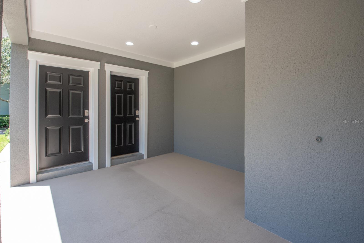
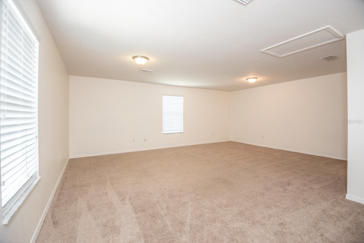
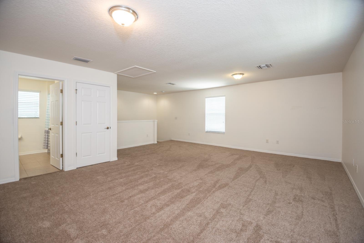
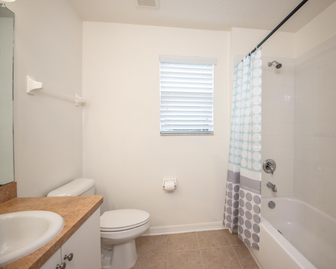
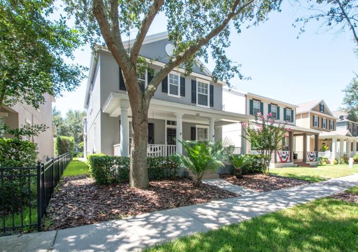
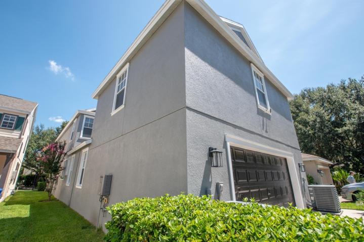
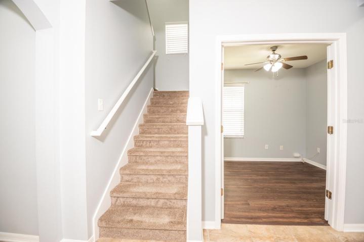
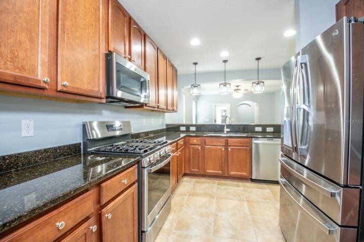
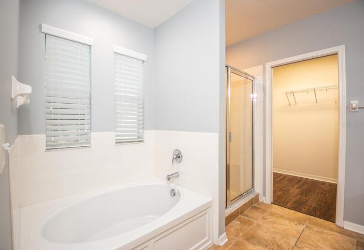
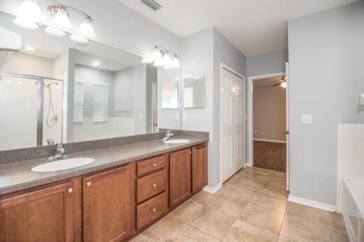
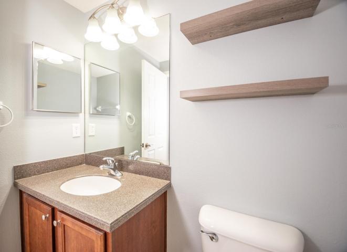
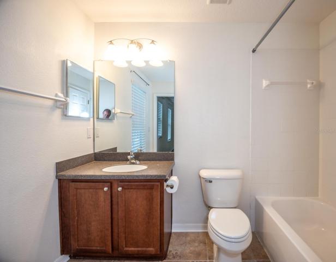
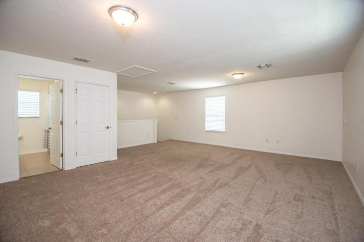
SELLER SAYS HAPPY HOLIDAYS! This Is A Sale For ANY Season! Don’t Delay, Purchase Today!! You are going to love this K.Hovnanian/Windward built beauty located in much sought after Fishhawk Ranch Garden District! Come see why Fishhawk is one of THE most desired neighborhoods in Hillsborough County!! Coveted ‘A’ rated schools! Fitness & various sport clubs & classes, including tennis, pickleball, softball, yoga & water aerobics to name a few! A fitness center, movie nights, Park Square shopping & restaurants, numerous pools and 25miles of nature trails! This home needs to be on your Need To See list! A spacious brick paver front porch welcomes you up, with a relaxing porch swing that brings back nostalgic southern country living! Enter into the inviting foyer and take it all in! You will find plenty of space to s-p-r-e-a-d out here! Down stairs of main home area features a formal living room with warm hardwood flooring! A separate & enclosed den/study, also with hardwood flooring! A chef’s dream kitchen with plenty of cabinets & granite countertop space and an all-stainless steel appliances package (including a 5-burner natural gas stove!) that will make your meal prep & cooking a breeze! A spacious entertaining sized family room, again adorned with rich hardwood floors! And I am ALWAYS asked! So why we don’t see it very often, I don’t know? But IT IS available here! A DOWNSTAIRS MASTER BEDROOM! More gleaming hardwood floors, a resort like ensuite master bathroom (bath #1) with a relaxing garden tub, dual sinks and an expansive walk-in closet for all your wardrobe! Complete your lower-level tour with the convenient powder bath for your visiting guests and a big laundry room (washer & dryer included)! Now we head to the upstairs!! A palatial closeted loft area welcomes you as the dividing room between the upper level other 3 secondary bedrooms! To your left, basically another master bedroom suite awaits, with solid panel french door opening, a large walk-in closet and an ensuite bathroom as well (#2)!! Across the way you’ll find bedrooms #3 and #4, also with big walk-in closets for each, and a shared full bathroom (#3)! BUT WAIT! There’s Still More! Venture back downstairs & out the back onto the lanai/breezeway/courtyard area! Here you can relax outdoors, covered & safe from the weather, with a cup of coffee, a cocktail, or a little alfresco dining if you wish! Then your last stop…up the stairs to the palatial bonus room over the garage! With yet one last full bathroom (#4), this space is PERFECT for a media room, a game room, a man cave, a she shed, or even add a closet or armoire and make it a great guest/teenager/in-law suite!! There’s a very appealing alley & rear accessed 2-car garage adding to that great Garden District feel! Natural gas is on sight here for efficient cooking, heating and the TWO (2) tankless water heaters! Lots to see here folks! Check out the pictures & walk-through video tour and MAKE YOUR VIEWING APPOINTMENT TODAY!
Address
Open on Google Maps- Address 16133 LONEOAK VIEW DRIVE
- City Lithia
- State/county FL
- Zip/Postal Code 33547
- Country US
Details
Updated on January 9, 2024 at 3:54 pm- Property ID: HZT3468367
- Price: $539,900
- Property Size: 4116 Sqft
- Land Area: 0.1 Acres
- Bedrooms: 4
- Bathrooms: 5
- Garages: 2
- Year Built: 2008
- Property Type: Single Family Residence, Residential
- Property Status: Closed
Additional details
- Listing Terms: Cash, Conventional, VA Loan
- Association Fee: 98
- Roof: Shingle
- Utilities: BB/HS Internet Available, Cable Available, Electricity Connected, Natural Gas Connected, Sewer Connected, Sprinkler Meter, Underground Utilities, Water Connected
- Sewer: Public Sewer
- Cooling: Central Air, Zoned
- Heating: Central, Natural Gas
- Flooring: Carpet, Ceramic Tile, Vinyl, Wood
- County: Hillsborough
- Property Type: Residential
- Parking: Alley Access, Driveway, Garage Door Opener, Garage Faces Rear
- Elementary School: Fishhawk Creek-HB
- Middle School: Randall-HB
- High School: Newsome-HB
- Community Features: Clubhouse, Dog Park, Fitness Center, Park, Playground, Pool, Tennis Courts
Mortgage Calculator
- Down Payment
- Loan Amount
- Monthly Mortgage Payment
- Property Tax
- Home Insurance
- PMI
- Monthly HOA Fees