Overview
- Single Family Residence, Residential
- 3
- 2
- 2
- 2618
- 2005
Description
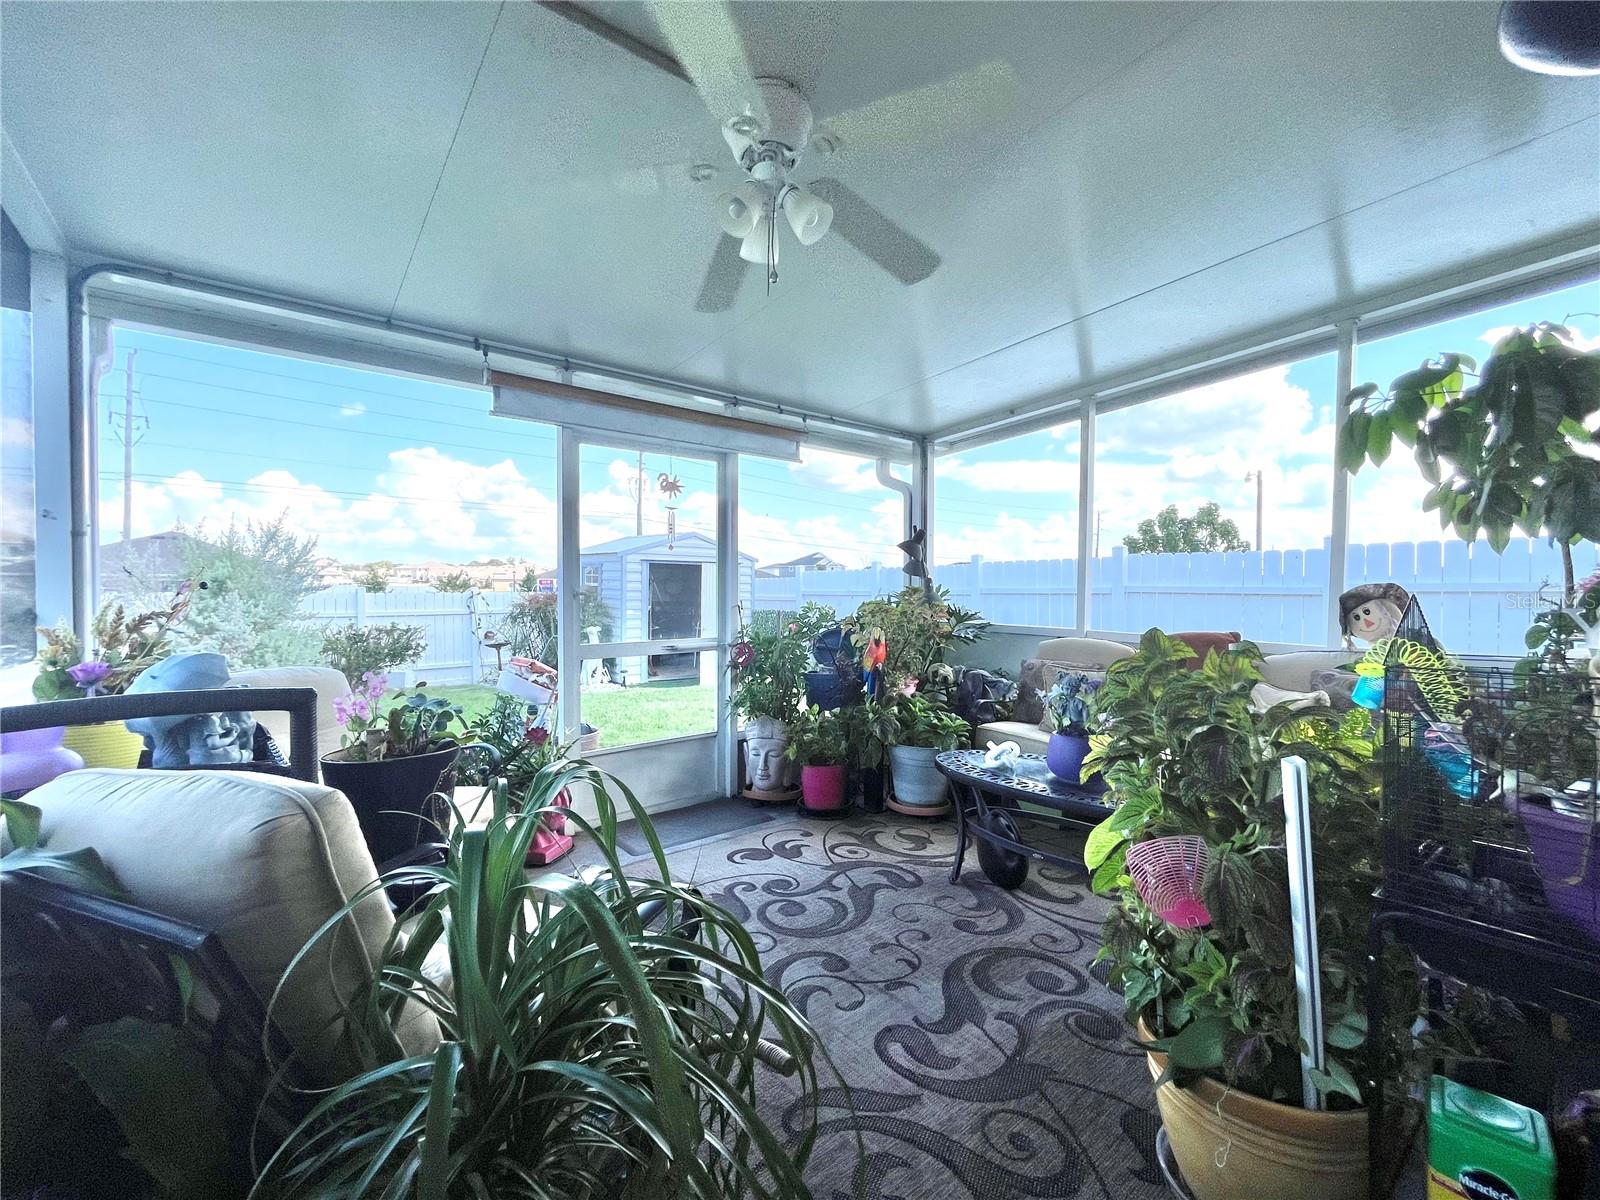
SUPER cute and charming home in the highly desirable SW Ocala community that is Harvest Meadow. This 3/2 at over 1, 600 sqft offers spacious split floor with ceramic tile & laminate throughout and vaulted ceilings in living area. Eat in kitchen area with breakfast bar and pantry. Formal dining. Master suite has dual closets, dual sinks, jacuzzi tub and walk-in shower. Inside laundry room. Second guest bedroom offers Murphy bed set up, perfect for using as a guest space or home office. Large lanai space leads to screened in room that overlooks an oasis style backyard that is completely fenced! Additionally, storage shed, sitting gazebo and tranquil waterfall add THE perfect touch. Recently remodeled guest bath, newer hot water heater and new HVAC (2022) also provide you with comfortability and peace of mind. SEE it for yourself!
Address
Open on Google Maps- Address 8223 SW 60TH COURT
- City Ocala
- State/county FL
- Zip/Postal Code 34476
- Country US
Details
Updated on October 6, 2023 at 6:21 pm- Property ID: HZOM664173
- Price: $324,900
- Property Size: 2618 Sqft
- Land Area: 0.24 Acres
- Bedrooms: 3
- Bathrooms: 2
- Garages: 2
- Year Built: 2005
- Property Type: Single Family Residence, Residential
- Property Status: Canceled
Additional details
- Listing Terms: Cash, Conventional, FHA, USDA Loan, VA Loan
- Association Fee: 145
- Roof: Shingle
- Utilities: BB/HS Internet Available, Cable Connected, Electricity Connected, Phone Available, Public, Street Lights, Water Connected
- Sewer: Septic Tank
- Cooling: Central Air
- Heating: Central, Electric
- Flooring: Carpet, Laminate, Tile
- County: Marion
- Property Type: Residential
- Parking: Driveway, Garage Door Opener, Other
- Elementary School: Hammett Bowen Jr. Elementary
- Middle School: Liberty Middle School
- High School: West Port High School
- Architectural Style: Ranch
Mortgage Calculator
- Down Payment
- Loan Amount
- Monthly Mortgage Payment
- Property Tax
- Home Insurance
- PMI
- Monthly HOA Fees