6703 SE 3rd Loop, Ocala, Florida 34472
Overview
- Single Family Residence, Residential
- 4
- 2
- 2
- 1828
- 2023
Description
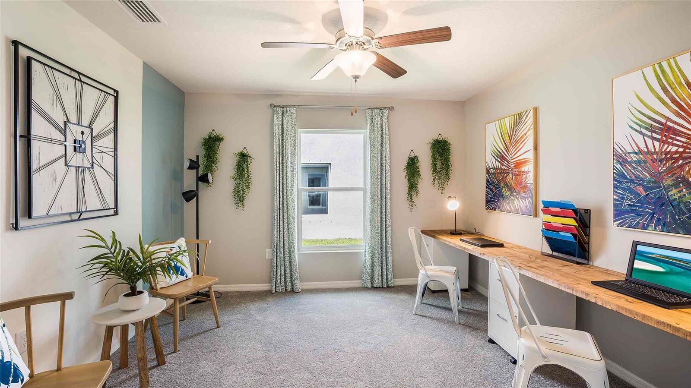
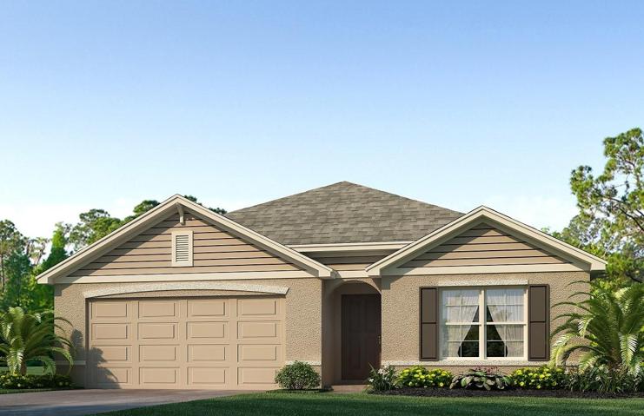
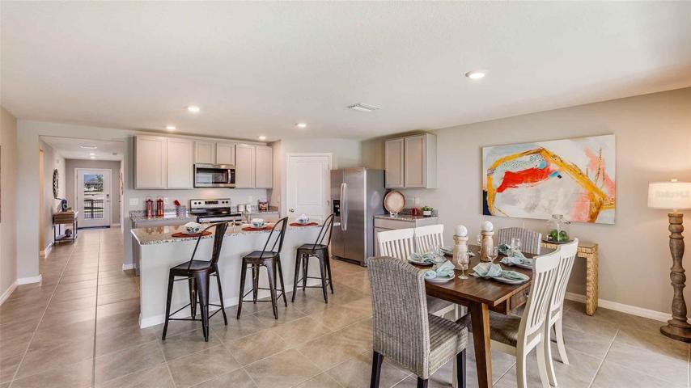
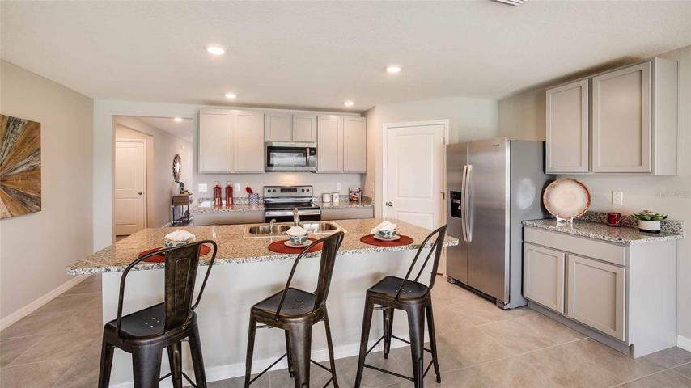
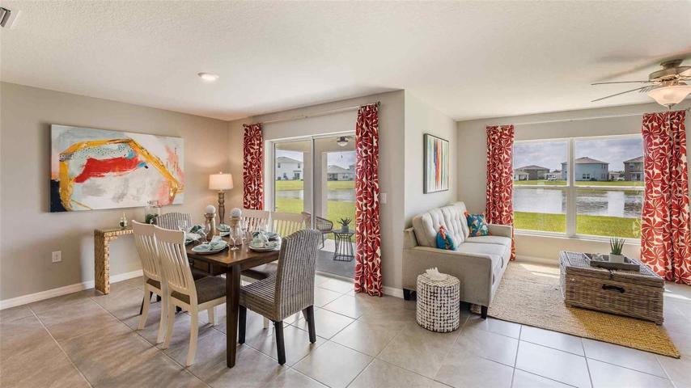
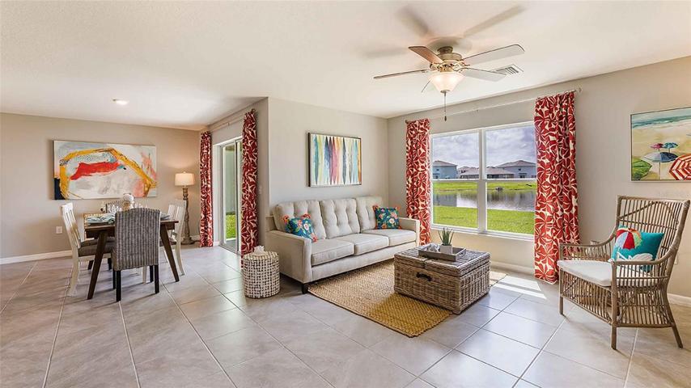
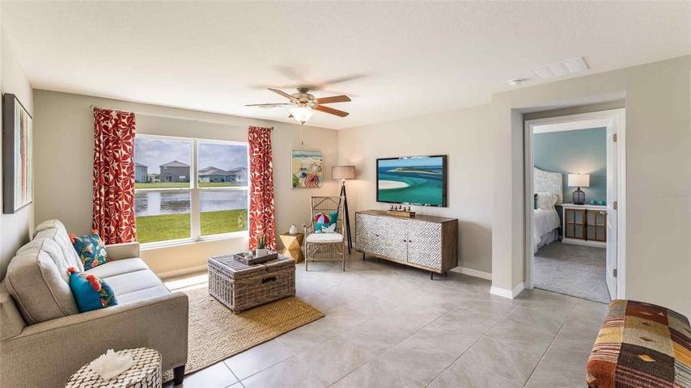
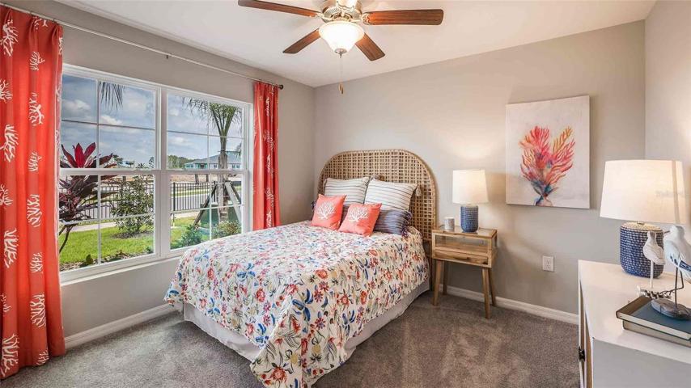
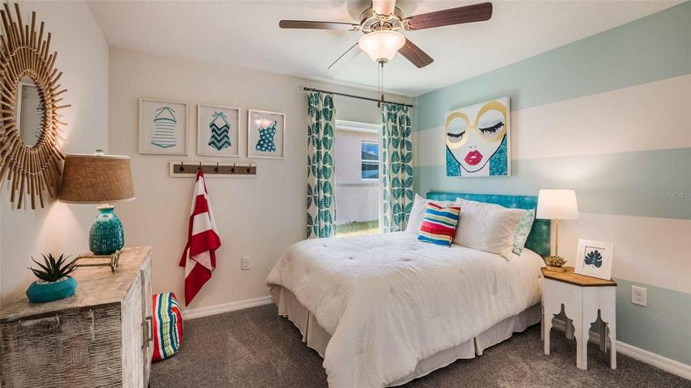
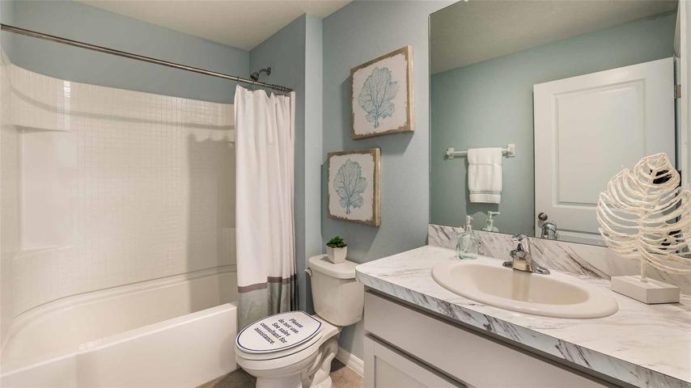
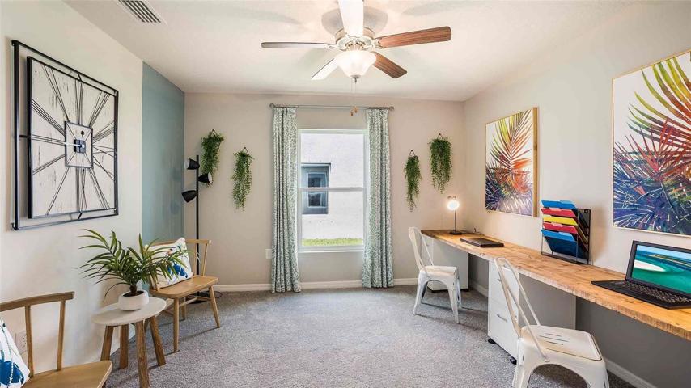
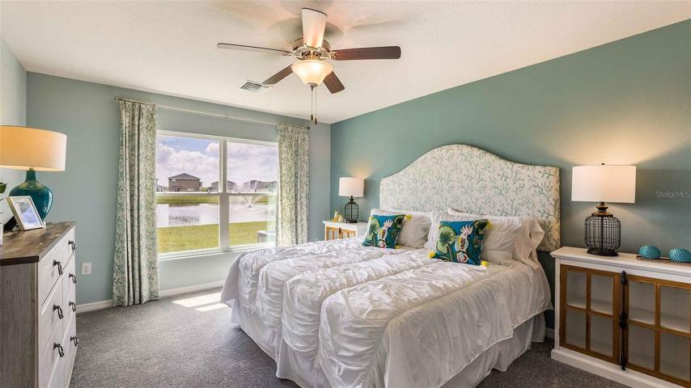
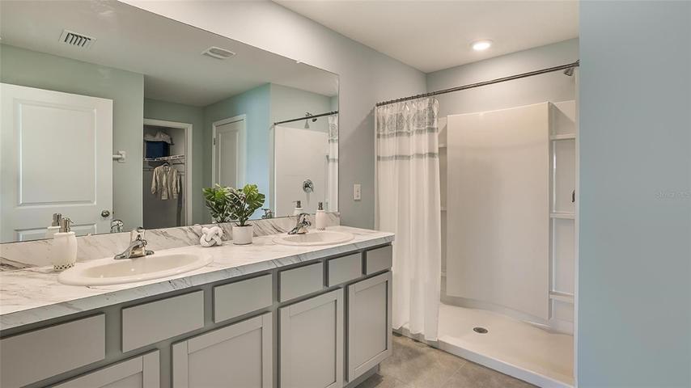
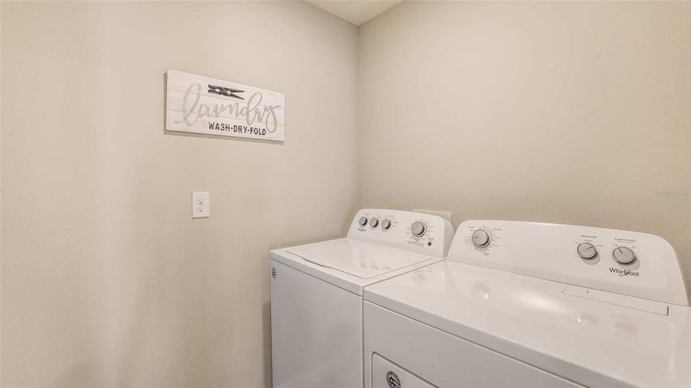
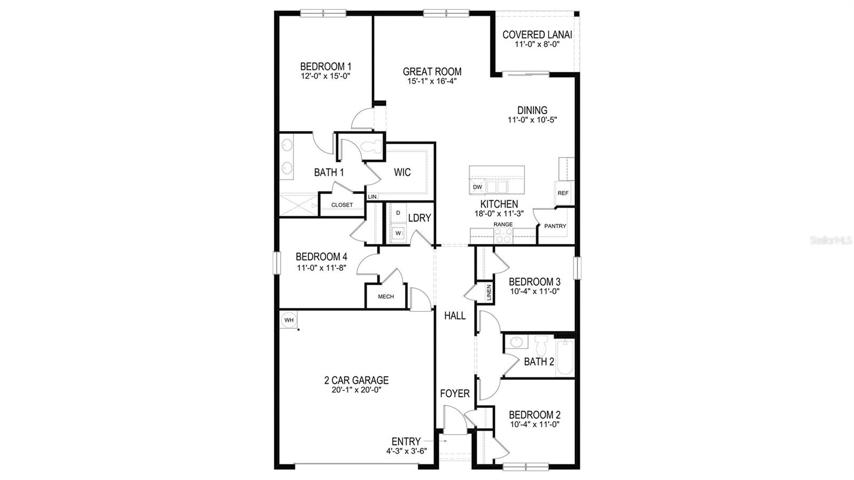
One or more photo(s) has been virtually staged. Under Construction. This all concrete block constructed, one-story layout optimizes living space with an open concept kitchen overlooking the living area and dining room, which includes extended tile, and the outdoor covered lanai perfect for relaxing, entertaining, or outdoor dining. The well-appointed kitchen comes with all appliances, including a refrigerator, built-in dishwasher, electric range, and microwave. Bedroom 1 with ensuite is located at the back of the home for privacy. Two additional bedrooms share the second bathroom. The third bedroom is located near the laundry room, which is equipped with included washer and dryer. Pictures, photographs, colors, features, and sizes are for illustration purposes only and will vary from the homes as built. Home and community information including pricing, included features, terms, availability, and amenities are subject to change and prior sale at any time without notice or obligation. CRC057592.
Address
Open on Google Maps- Address 6703 SE 3RD LOOP
- City Ocala
- State/county FL
- Zip/Postal Code 34472
- Country US
Details
Updated on January 15, 2024 at 12:42 pm- Property ID: HZT3471933
- Price: $314,990
- Property Size: 1828 Sqft
- Land Area: 0.15 Acres
- Bedrooms: 4
- Bathrooms: 2
- Garages: 2
- Year Built: 2023
- Property Type: Single Family Residence, Residential
- Property Status: Pending, For Sale
Additional details
- Association Fee: 35
- Roof: Shingle
- Utilities: Other
- Sewer: Public Sewer
- Cooling: Central Air
- Heating: Central, Electric
- Flooring: Carpet, Ceramic Tile
- County: Marion
- Property Type: Residential
- Elementary School: Ward-Highlands Elem. School
- Middle School: Fort King Middle School
- High School: Forest High School
Features
Mortgage Calculator
- Down Payment
- Loan Amount
- Monthly Mortgage Payment
- Property Tax
- Home Insurance
- PMI
- Monthly HOA Fees