



















Overview
- Single Family Residence, Residential
- 3
- 2
- 2
- 1640
- 1964
Description
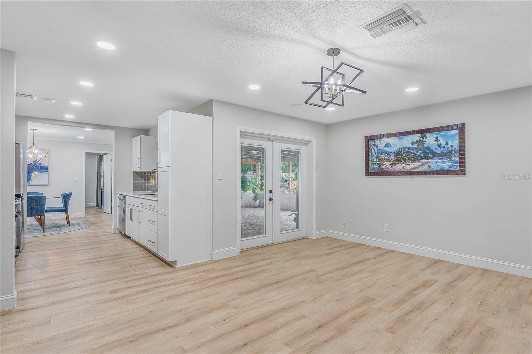
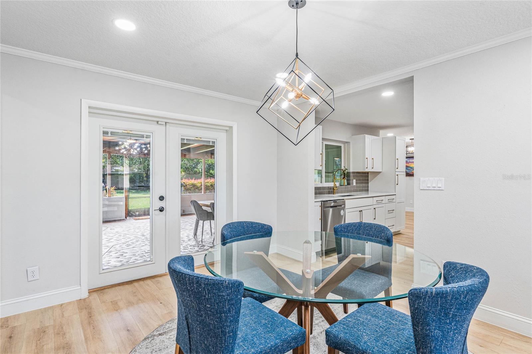
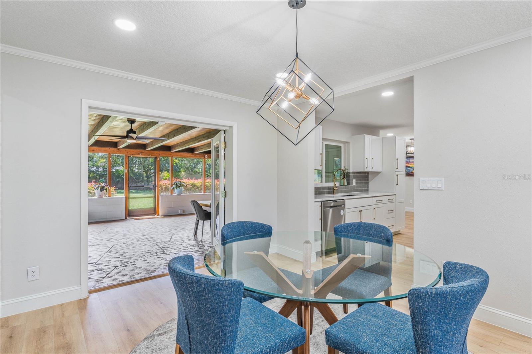
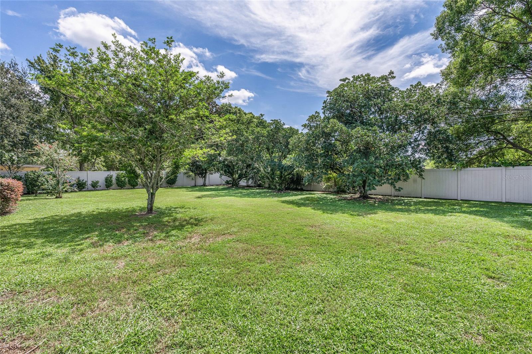
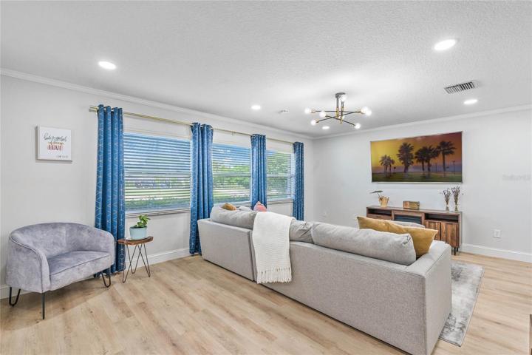
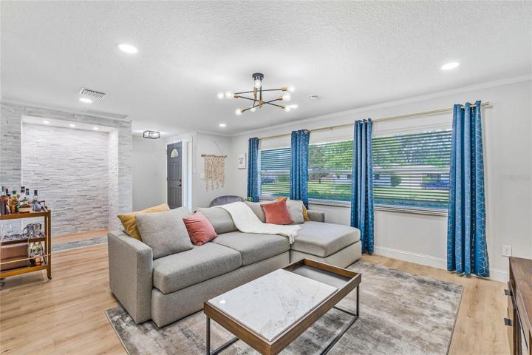
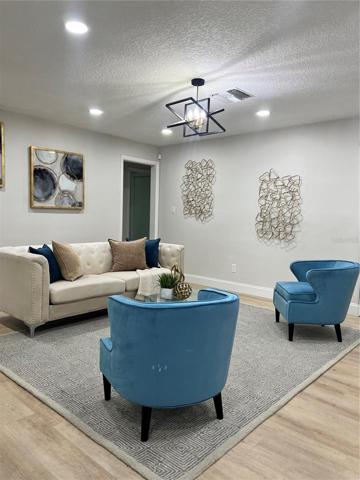
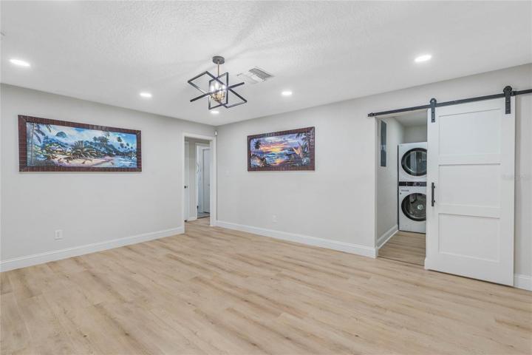
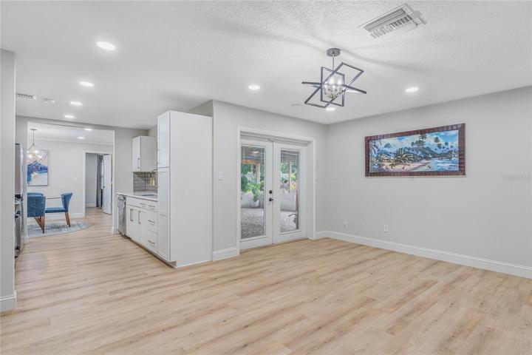
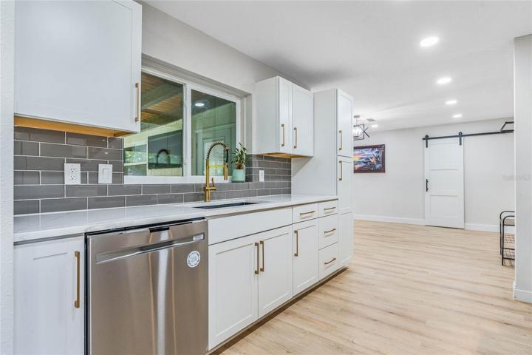
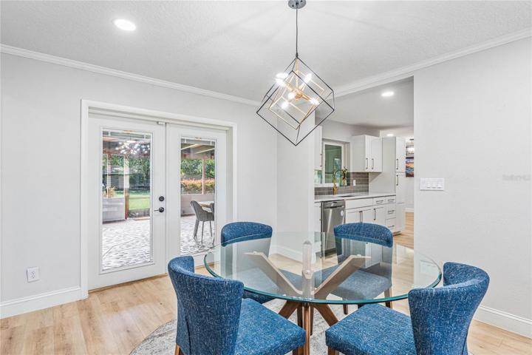
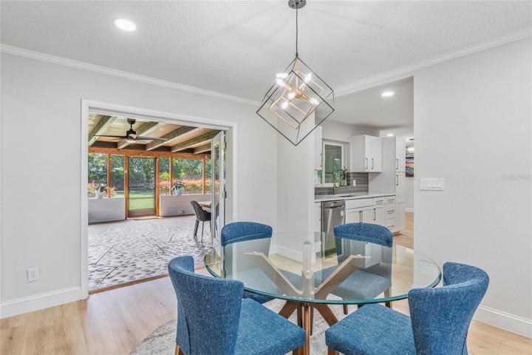
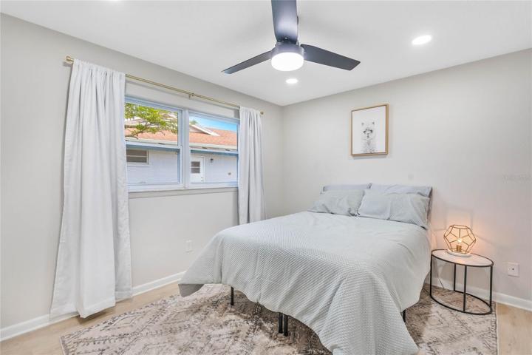
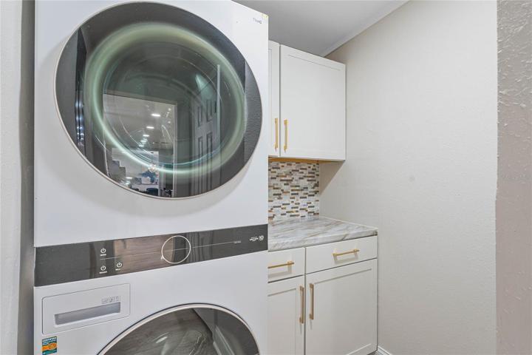
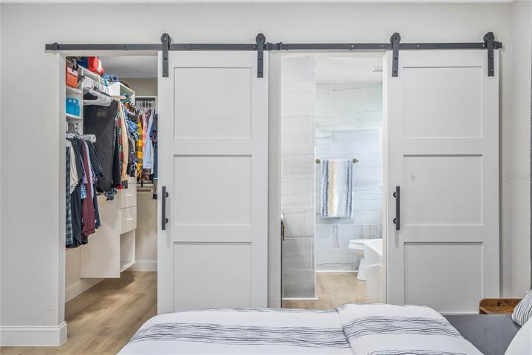
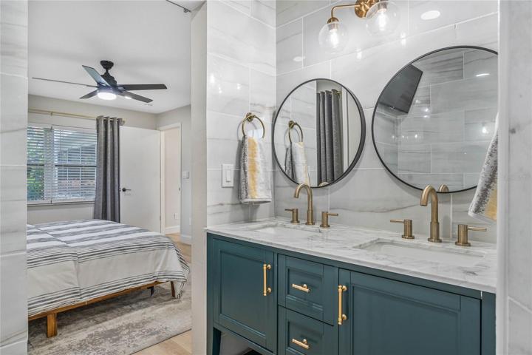
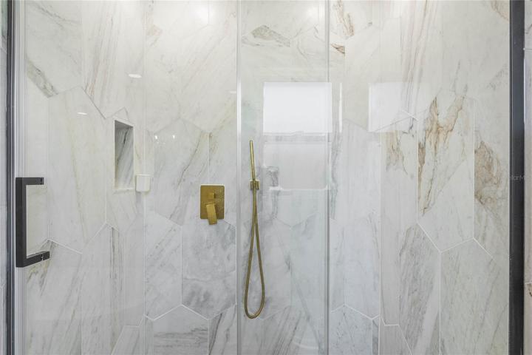
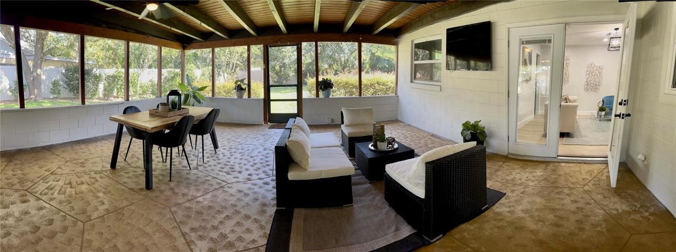
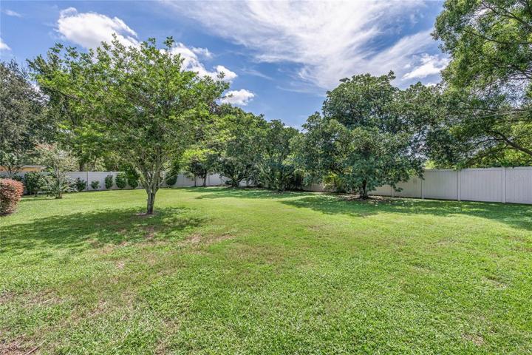
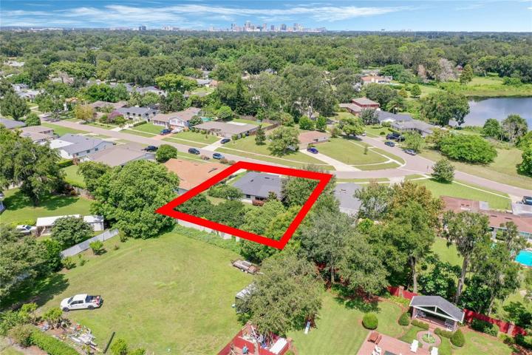
FLOOR TO CEILING UPGRADES! From elegant new light fixtures and recessed lighting throughout, to gorgeous vinyl flooring, not an expense was spared in the updating of this home. BRAND NEW ROOF. Kitchen features all new stainless steel appliances and new shaker cabinets, along with beautiful quartz countertops and a black quartz oversized sink. As you step into the large main bedroom, you will be blown away by the stunning main bathroom and large walk in closet. The main bathroom boasts a new double sink vanity with marble countertops, a marble tile shower and a freestanding tub. The split floor plan offers two additional bedrooms and a second full bathroom that also features a double sink vanity with marble countertops. In the living room there is an accent wall with stone to create an elegant space to make your own. Laundry room entirely remodeled with new stackable washer/dryer with added countertop and cabinets for storage. The oversized fully fenced backyard is stunning and a rare find this close to downtown. The large screened in patio creates an incredible space for relaxing and enjoying the Florida weather or make a perfect space for entertaining. This won’t last long on the market, so come see this house today!
Address
Open on Google Maps- Address 2618 TIMBERLAKE DRIVE
- City ORLANDO
- State/county FL
- Zip/Postal Code 32806
- Country US
Details
Updated on October 14, 2023 at 7:14 pm- Property ID: HZO6141182
- Price: $559,000
- Property Size: 1640 Sqft
- Land Area: 0.3 Acres
- Bedrooms: 3
- Bathrooms: 2
- Garages: 2
- Year Built: 1964
- Property Type: Single Family Residence, Residential
- Property Status: Canceled
Additional details
- Listing Terms: Cash, Conventional, FHA
- Roof: Shingle
- Utilities: Cable Available, Electricity Connected, Sprinkler Meter, Sprinkler Recycled
- Sewer: Septic Tank
- Cooling: Central Air
- Heating: Central, Electric
- Flooring: Tile, Vinyl
- County: Orange
- Property Type: Residential
- Parking: Driveway, Garage Door Opener, On Street
- Elementary School: Pershing Elem
- Middle School: PERSHING K-8
- High School: Boone High
- Architectural Style: Ranch, Traditional
Mortgage Calculator
- Down Payment
- Loan Amount
- Monthly Mortgage Payment
- Property Tax
- Home Insurance
- PMI
- Monthly HOA Fees