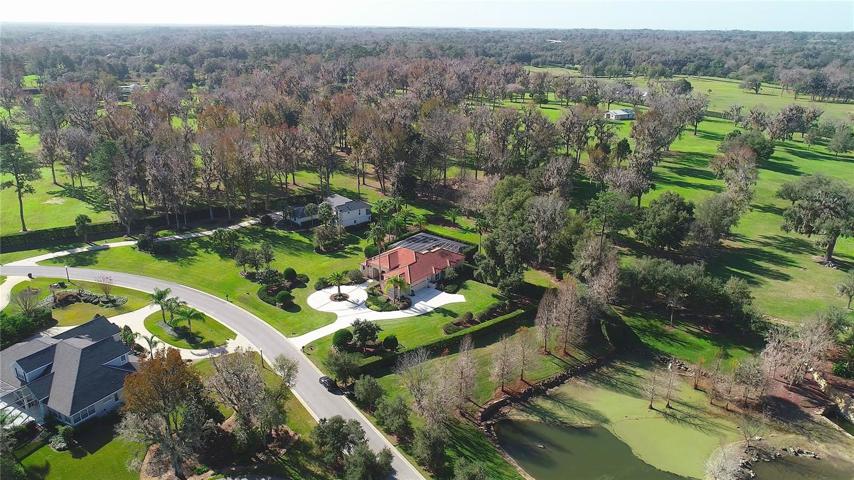
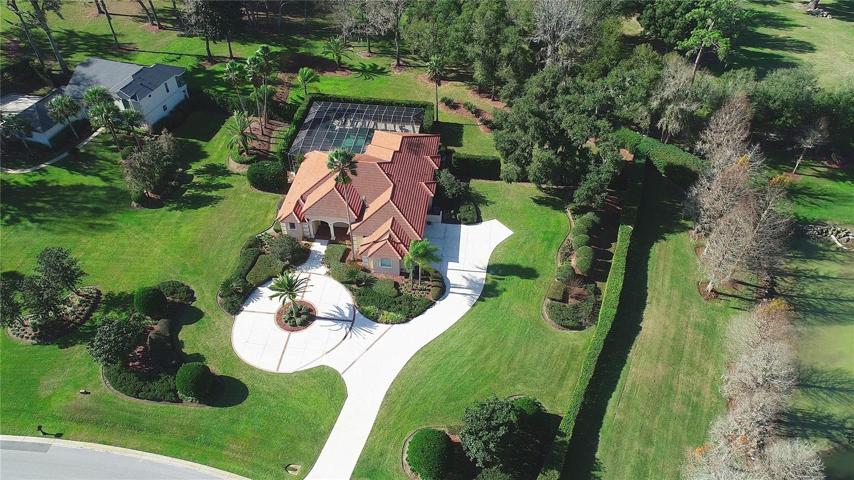
Overview
- Single Family Residence, Residential
- 4
- 3
- 3
- 6380
- 1998
Description
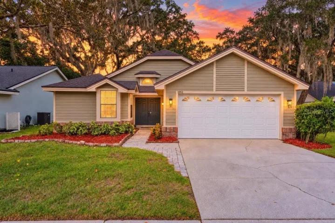
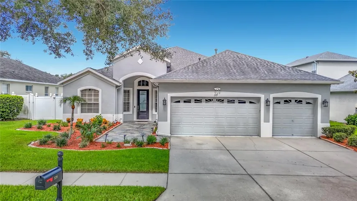
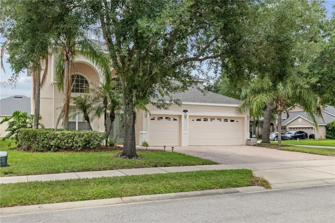
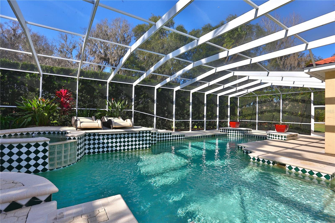
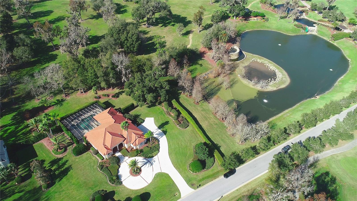
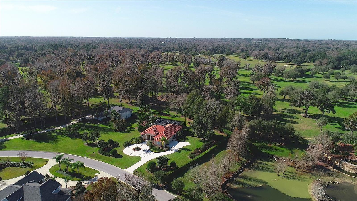
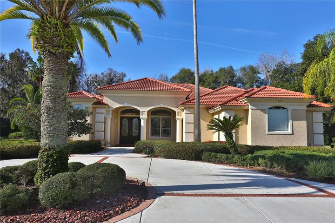
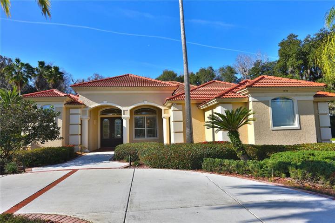
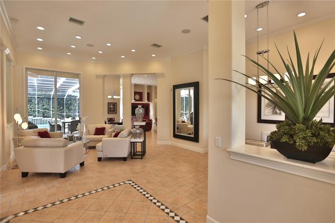
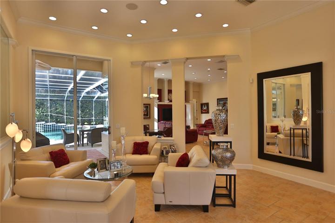
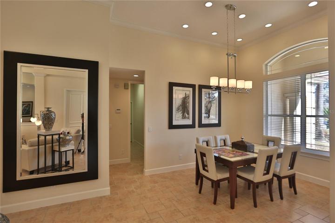
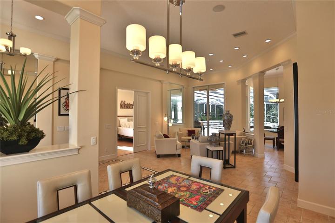
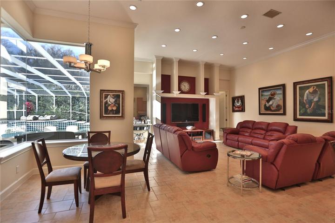
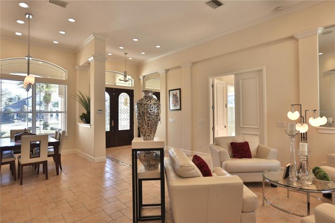
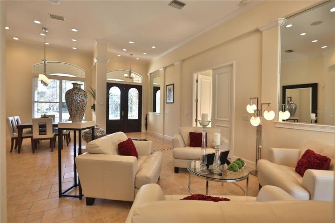
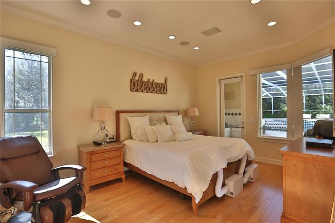
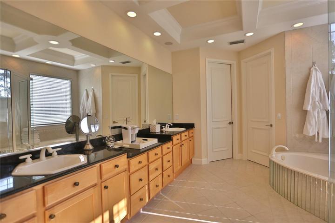
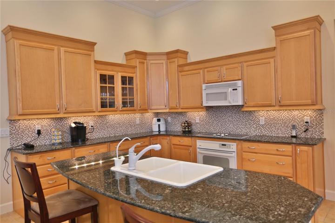
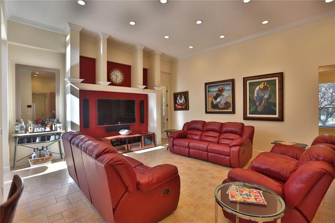
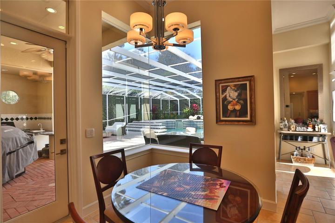
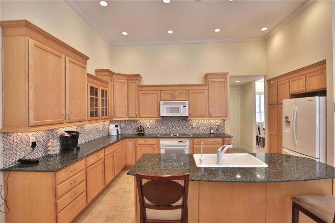
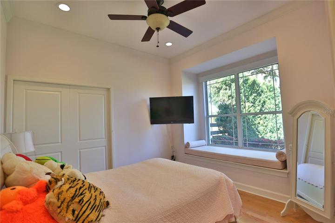
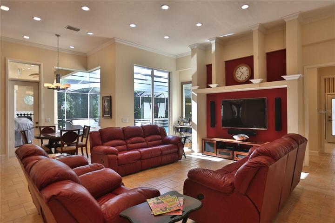
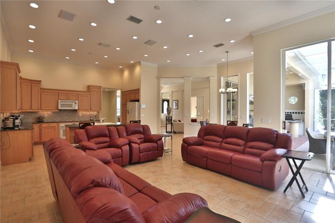
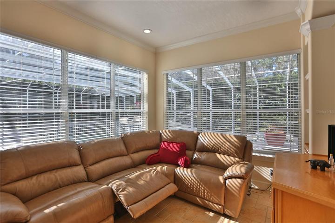
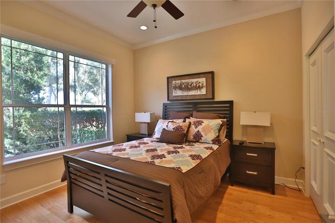
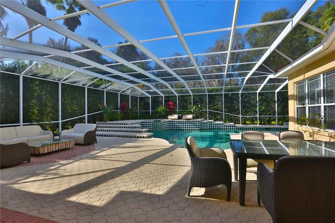
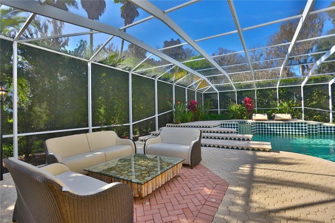
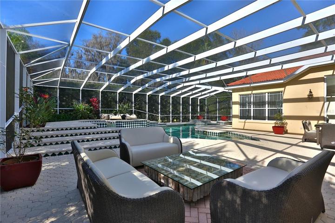
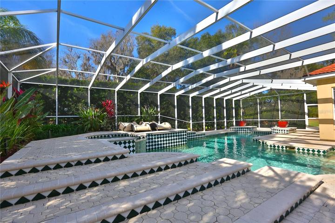
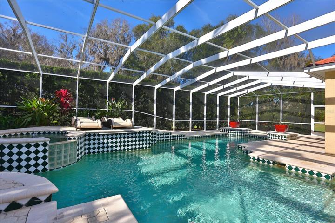
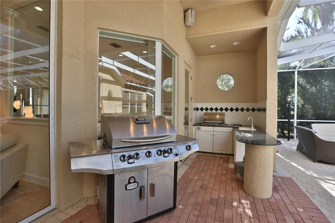
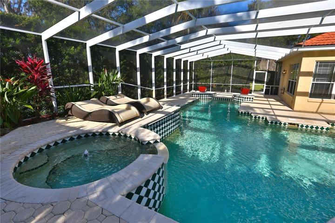
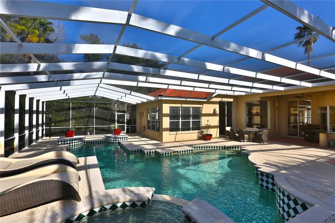
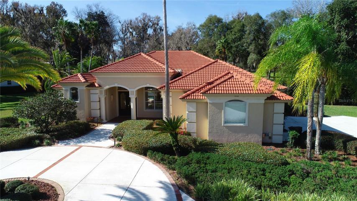
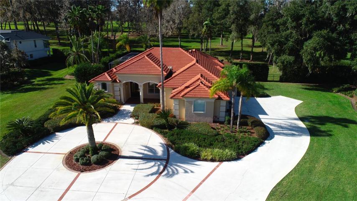
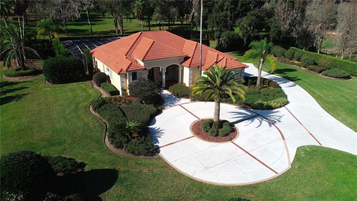
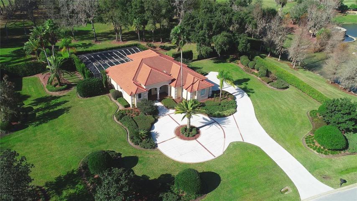
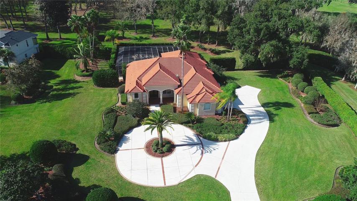
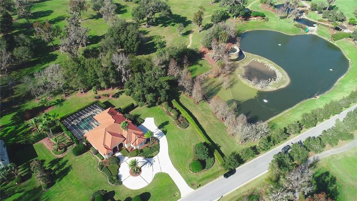
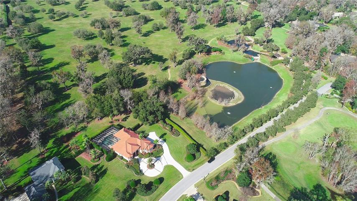
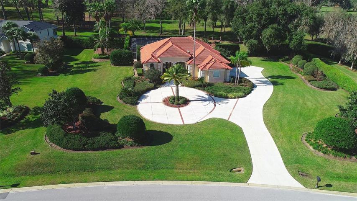
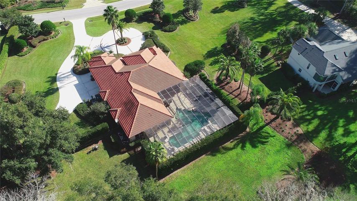
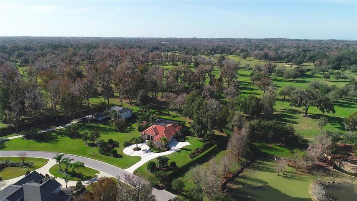
Located in the highly desirable Country Club of Ocala. Stepping through the front door of this one level, 4 bedroom, 3 bath home, the first thing you’ll notice is the sleek, modern interior design. The clean white motif can also offer a blank canvas for someone looking to personalize the home to their own tastes. Master bedroom accompanied by the master bathroom which features a walk-in shower, soaking tub, as well as dual sinks. The kitchen offers plenty of space to indulge your creative culinary side. It’s open to the great room, allowing for easy interaction with family and enjoying big screen entertainment while you cook. Two of the bedrooms features window seats with custom cushions, perfect for reading while enjoying the view and are separated by a full bath. There is a den/office. Enjoy evenings relaxing in the screen enclosed lanai and pool area. Plenty of seating areas plus summer kitchen. Enjoy all of the amenities of the Country Club which include Jr. Olympic size pool, tennis, golf, and private dining.
Address
Open on Google Maps- Address 7854 SE 12TH CIRCLE
- City Ocala
- State/county FL
- Zip/Postal Code 34480
- Country US
Details
Updated on December 21, 2023 at 8:25 pm- Property ID: HZOM665764
- Price: $747,000
- Property Size: 6380 Sqft
- Land Area: 0.94 Acres
- Bedrooms: 4
- Bathrooms: 3
- Garages: 3
- Year Built: 1998
- Property Type: Single Family Residence, Residential
- Property Status: Closed
Additional details
- Listing Terms: Cash, Conventional
- Association Fee: 1850
- Roof: Tile
- Utilities: Cable Available, Electricity Available
- Sewer: Septic Tank
- Cooling: Central Air
- Heating: Central
- Flooring: Tile, Wood
- County: Marion
- Property Type: Residential
- Pool: Gunite, Heated, In Ground, Screen Enclosure
- Elementary School: Shady Hill Elementary School
- Middle School: Belleview Middle School
- High School: Belleview High School
- Architectural Style: Custom
Mortgage Calculator
- Down Payment
- Loan Amount
- Monthly Mortgage Payment
- Property Tax
- Home Insurance
- PMI
- Monthly HOA Fees