



Overview
- Single Family Residence, Residential
- 4
- 4
- 3
- 5929
- 2014
Description
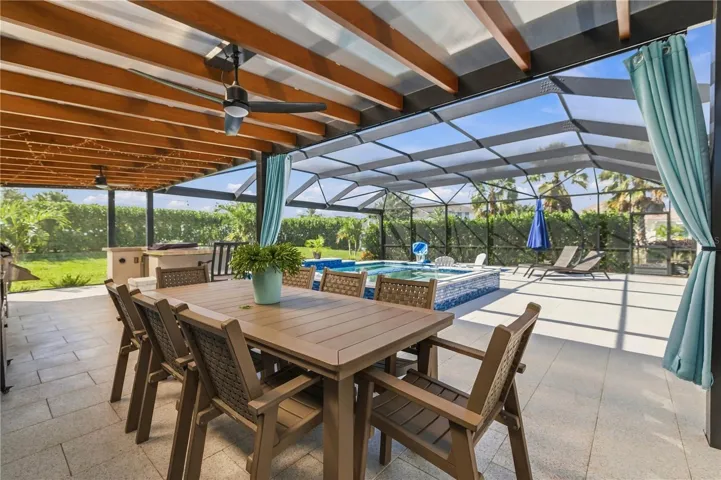
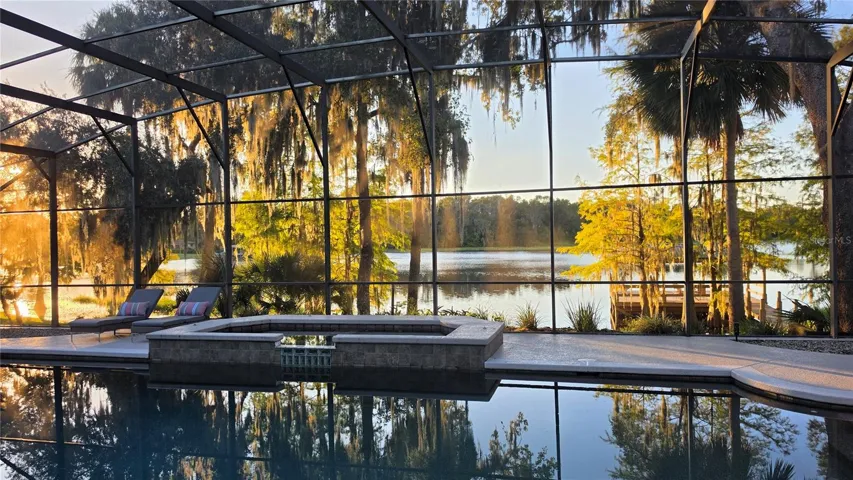
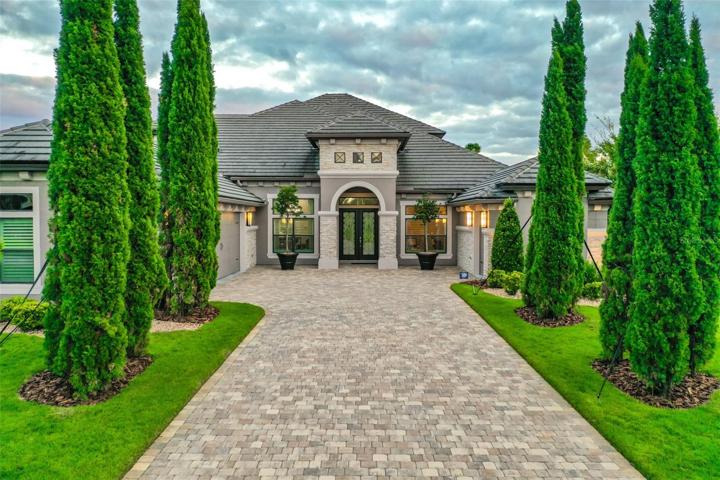
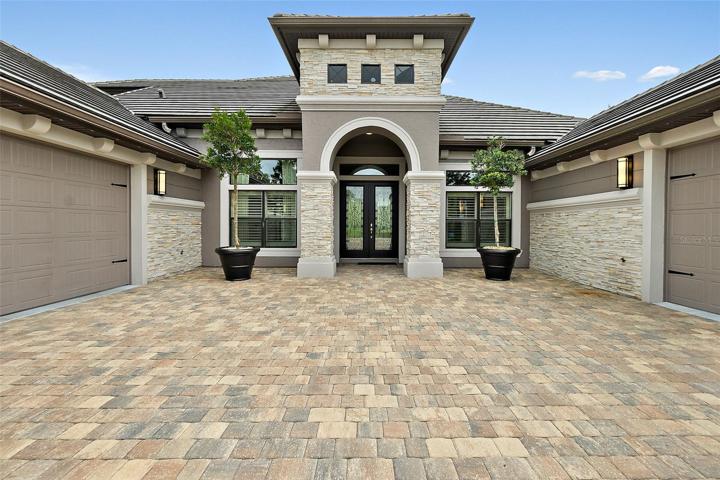
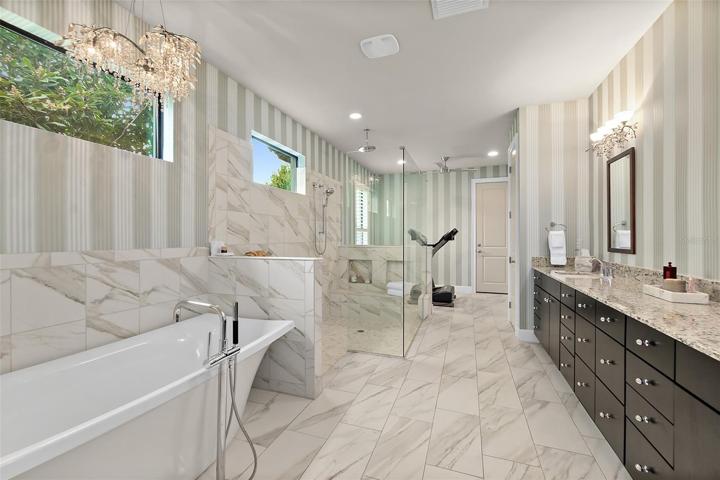
Under contract-accepting backup offers. Elegant Estate, GOLF COURSE front home with PREMIUM finishes throughout! Walk through your custom glass front doors into the OPEN plan and greeted with GRAND views! Family Room finishes with stackable/vanishing sliders, COFFERED ceilings, WOOD flooring, and beautifully wallpapered accent walls. Onto premium Kitchen with double-stacked cabinets with custom glass, double cabinet and 2 tone colors, GRANITE countertops, TILE backsplash to ceiling, stainless steel built-in appliances with GAS commercial range, & large island overlooking the family room. Paired with Breakfast nook with large window with views, door out to lanai area, trey ceiling with crown molding, and plantation shutters. Formal Dining Room finished elegantly with trey ceiling & crown molding, custom drapes, and elegant WOOD flooring. Private Master Suite with WOOD flooring, 2 walk-in closets, elegant wallpaper, large window overlooking the GOLF COURSE, custom window treatments, and additional sitting area. Beautiful master bathroom with flowing tile, large TILE walk-in shower, 2 sinks on long GRANITE vanity, exercise area. Split floor plan with bedroom 2 with WOOD floors, plantation shutters, and door onto bathroom 2. Bathroom is finished with GRANITE countertops, TILE tub/shower. Bedroom 3 where wood floors continue and own en-suite bathroom. 3rd Bath is finished with TILE tub/shower, granite countertop and door out to pool area. Office is anchored at front of home with WOOD floors, double door entry, and crown molding. Head upstairs to bonus room area for private additional living. Grand bonus room with built-in bar area with fridge and sink area, including private balcony overlooking hole 6 of Prestwick Golf Course. Bedroom 4 is upstairs & overlooks golf course with walk-in closet and shared full bathroom with the bonus room. Head outside for outdoor oasis with SOLAR heated pool and spa, full outdoor kitchen, & 2 story screened, PAVERS lanai. All overlooking the golf course with LAKE views! Beautifully landscaped 1/2 acre on private lot with landscape lighting. So many upgraded features in this estate home including whole house generator, brand new hot water heater, Denon sound system, overhead shelving in garage, 3 car PLUS GOLF CART garage, transferable termite bond, TILE roof, side entry garages, tree lined driveway, plus so much more! All located in GATED, golf cart friendly community with optional country club membership. Country Club membership to include 45 holes of golf, BRAND NEW 40, 000 sq foot clubhouse, 9 har-tru tennis courts, 10 pickleball courts, fitness/spa center, 2 community pools with cabana, and additional clubhouse. Buyers of this home to receive a substantial discount on initiation fee at the club. Ask listing agent for details. Half Acre, Elegant, Premium Estate home with POOL paradise ready for new owner! Furniture available.
Address
Open on Google Maps- Address 1217 CASTLEHAWK LANE
- City Ormond Beach
- State/county FL
- Zip/Postal Code 32174
- Country US
Details
Updated on January 29, 2024 at 6:06 pm- Property ID: HZFC295463
- Price: $1,850,000
- Property Size: 5929 Sqft
- Land Area: 0.52 Acres
- Bedrooms: 4
- Bathrooms: 4
- Garages: 3
- Year Built: 2014
- Property Type: Single Family Residence, Residential
- Property Status: Pending, For Sale
Additional details
- Listing Terms: Cash, Conventional
- Association Fee: 297
- Roof: Tile
- Utilities: BB/HS Internet Available, Cable Available, Electricity Connected, Public, Sewer Connected, Water Connected
- Sewer: Public Sewer
- Cooling: Central Air
- Heating: Central, Electric
- Flooring: Tile, Wood
- County: Volusia
- Property Type: Residential
- Pool: Heated, In Ground, Lighting, Outside Bath Access, Screen Enclosure, Solar Heat
- Parking: Driveway, Garage Faces Side, Golf Cart Garage
- Community Features: Clubhouse, Fitness Center, Gated Community - Guard, Golf Carts OK, Golf, Park, Playground, Pool, Restaurant, Sidewalks, Special Community Restrictions, Tennis Courts
- Waterfront: Pond
- Architectural Style: Contemporary
Mortgage Calculator
- Down Payment
- Loan Amount
- Monthly Mortgage Payment
- Property Tax
- Home Insurance
- PMI
- Monthly HOA Fees