
Overview
- Single Family Residence, Residential
- 4
- 3
- 2
- 2964
- 2020
Description
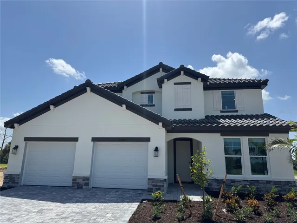
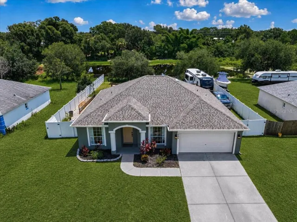
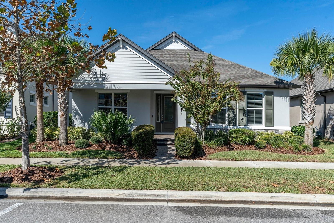
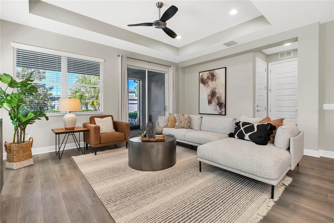
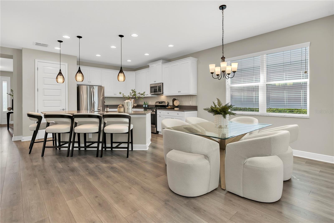
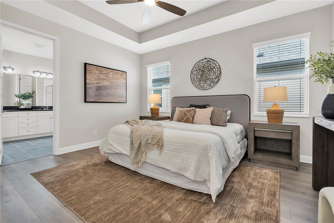
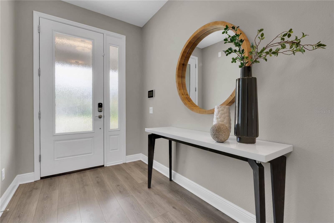
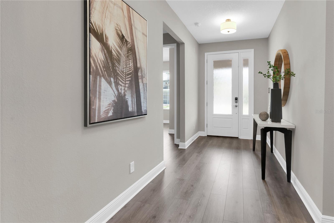
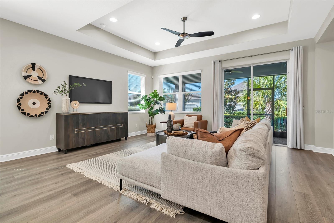
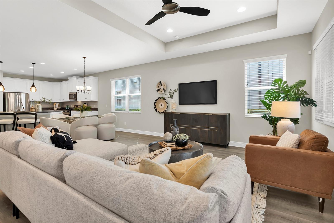
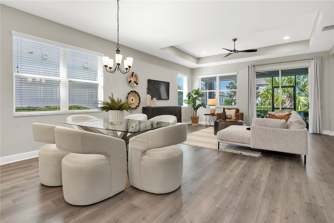
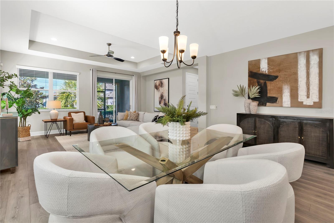
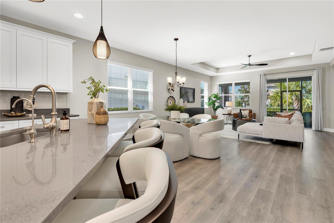
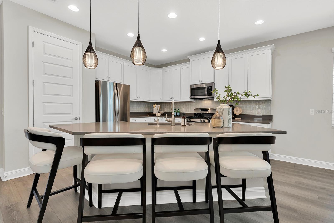
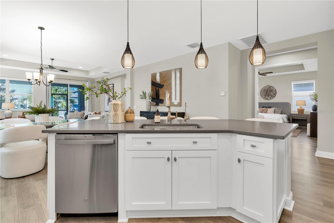
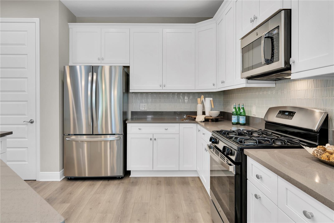
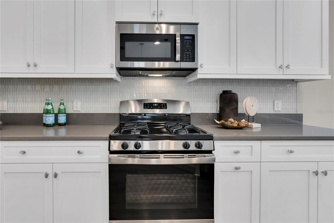
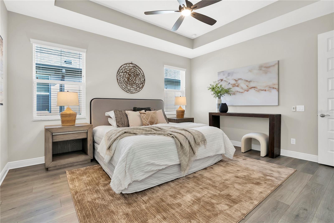
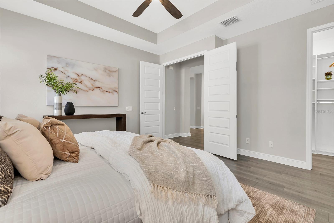
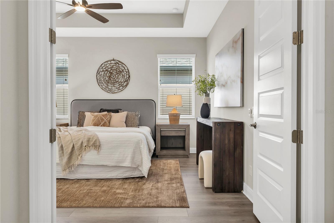
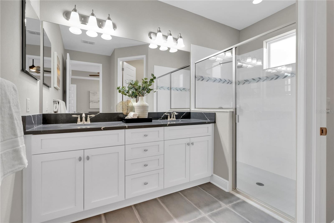
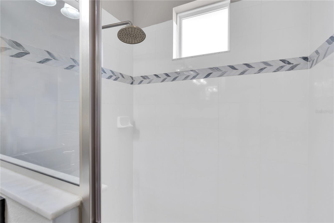
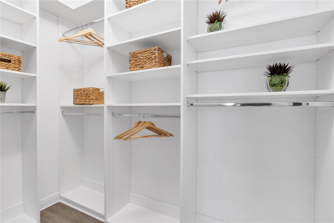
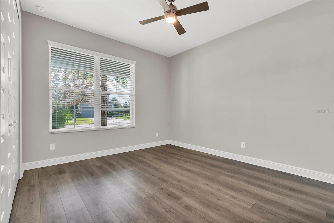
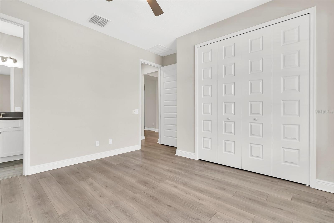
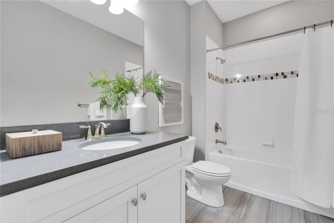
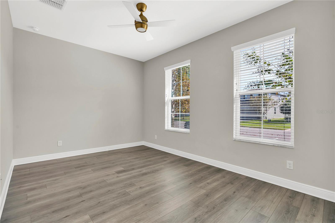
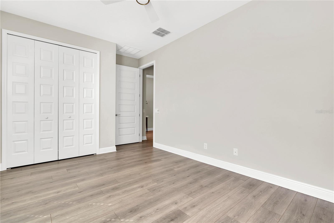
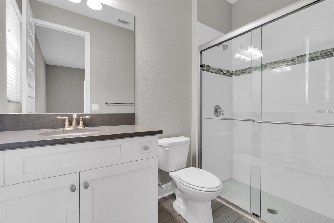
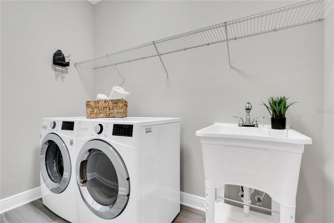
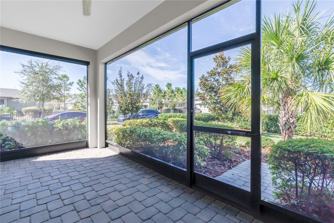
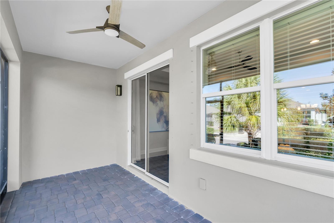
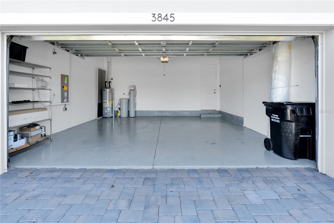
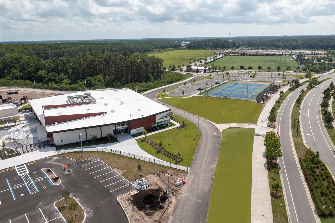
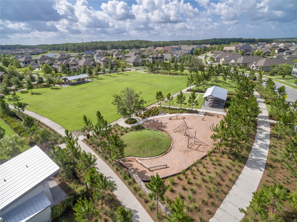
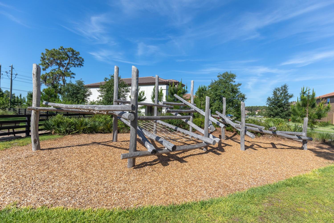
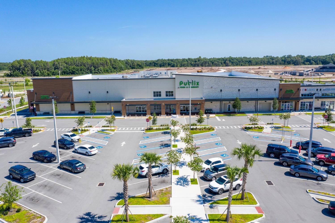
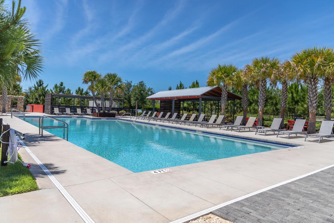
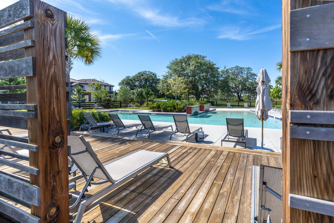
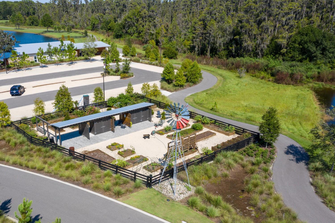
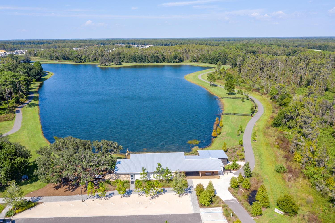
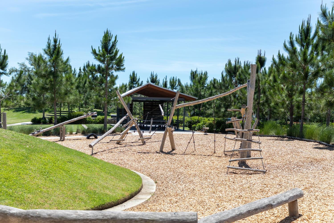
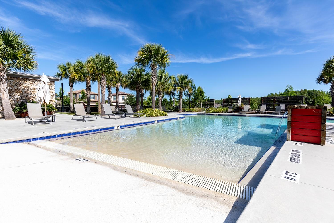
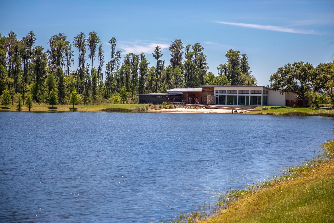
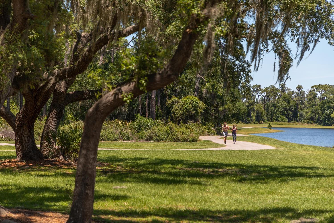
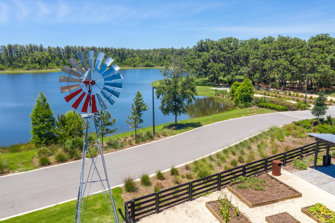
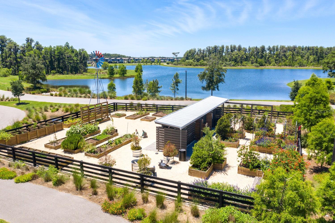
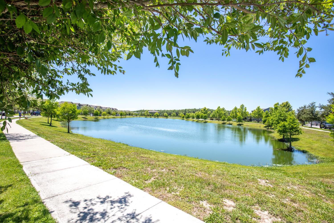
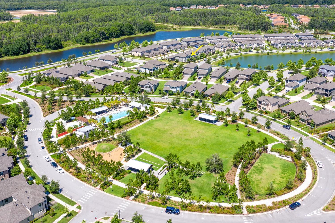
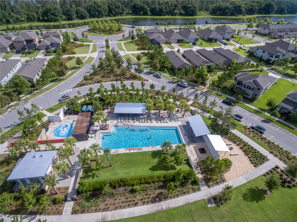
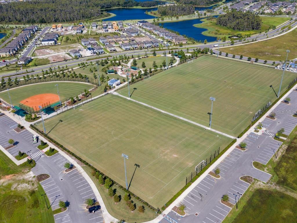
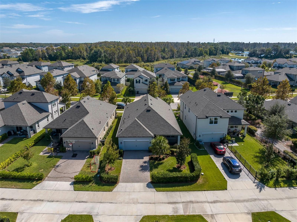
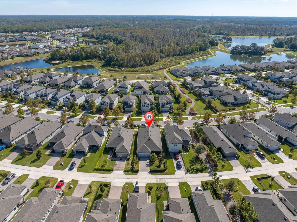
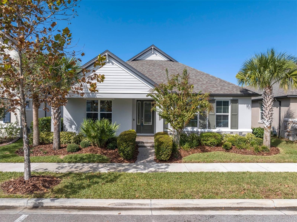
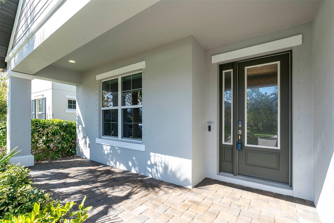
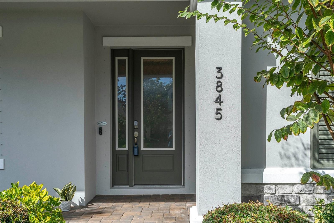
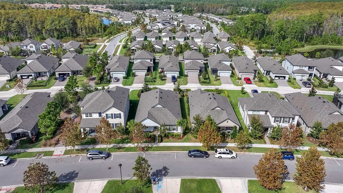
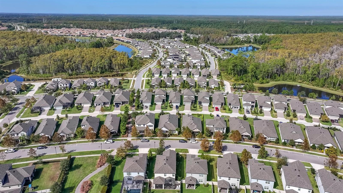
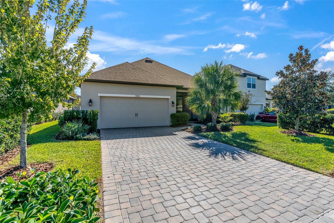
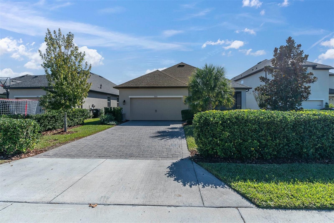
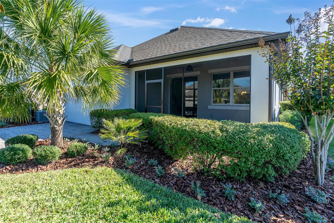
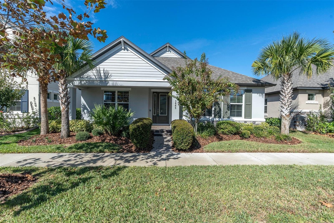
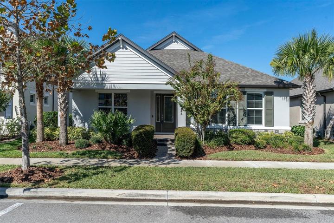
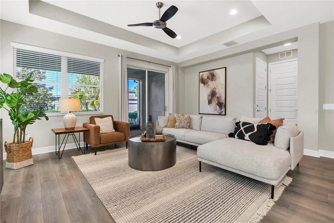
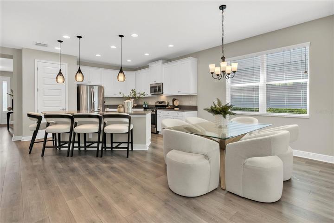
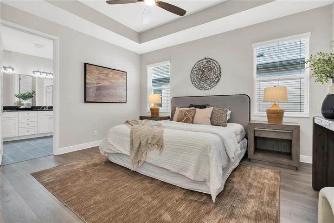
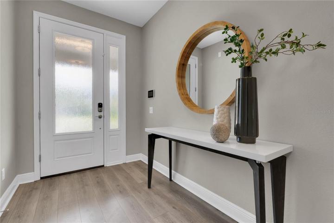
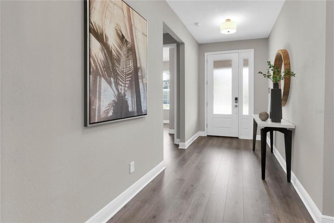
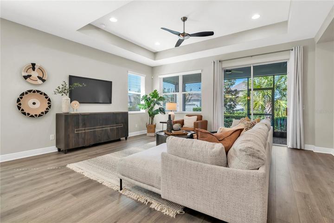
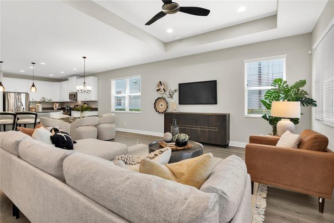
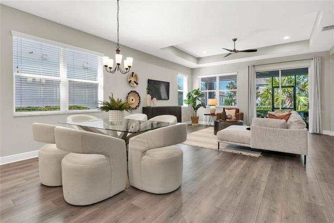
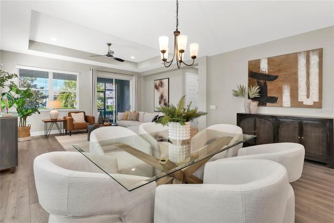
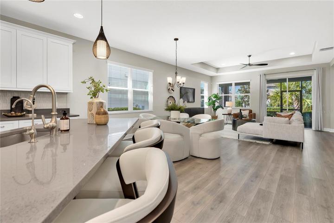
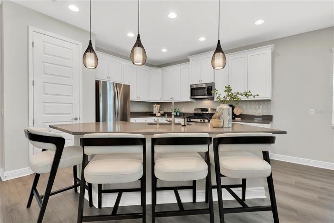
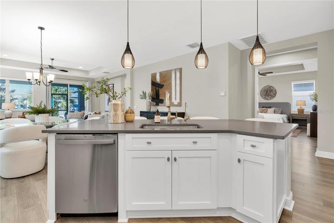
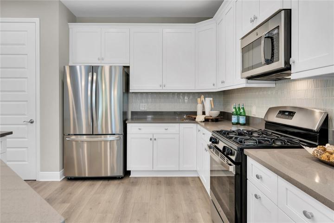
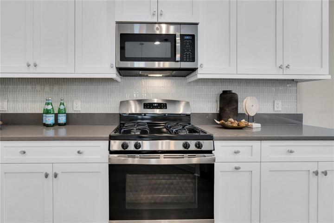
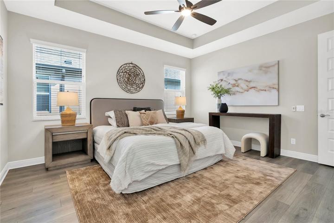
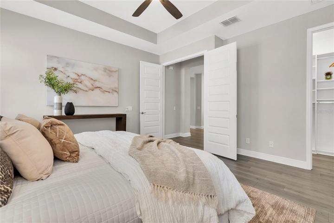
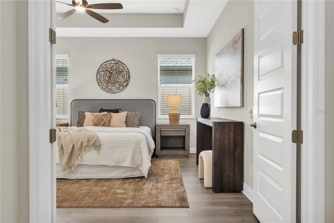
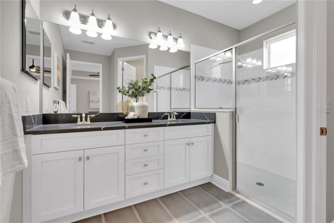
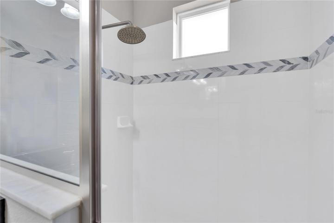
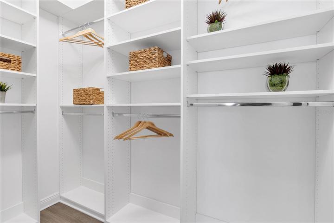
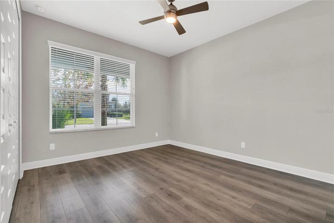
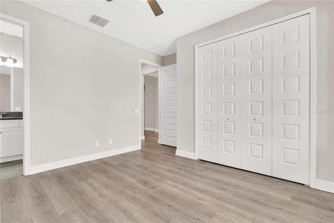
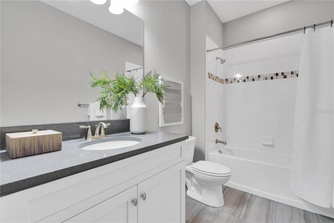
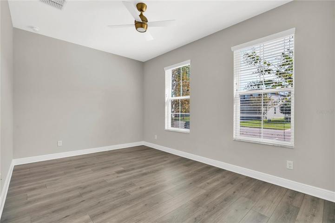
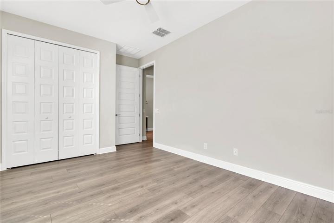
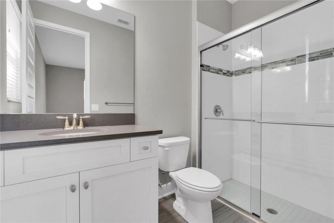
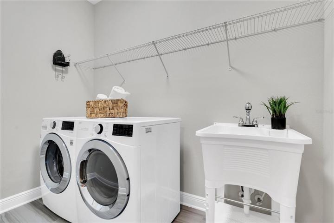
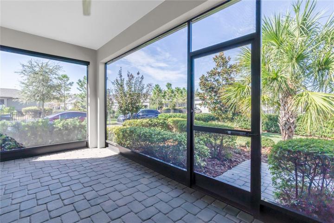
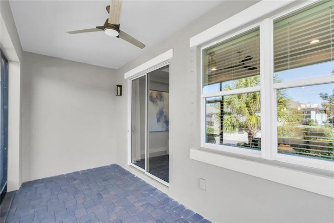
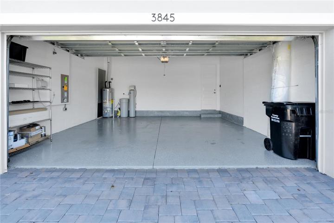
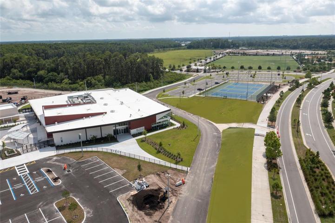
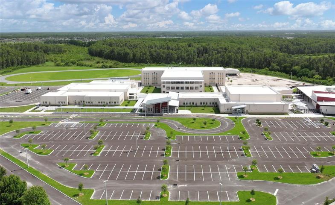
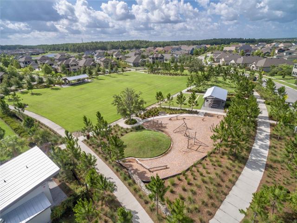
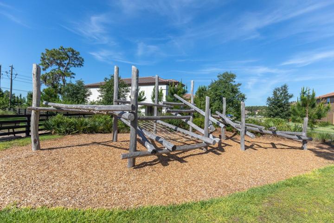
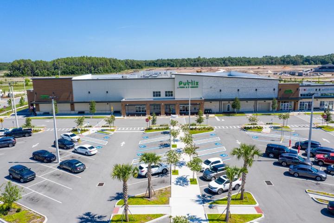
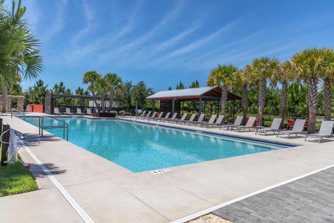
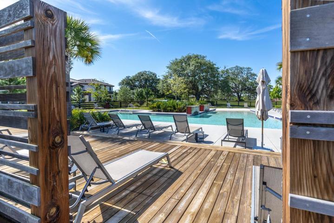
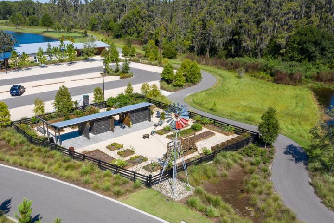
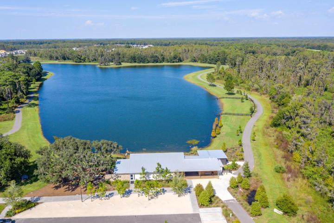
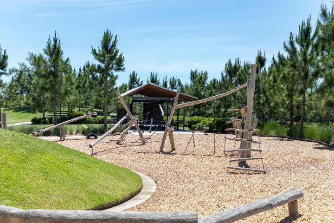
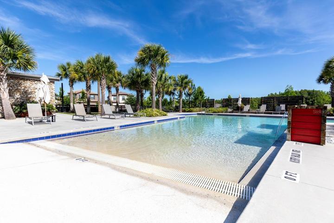
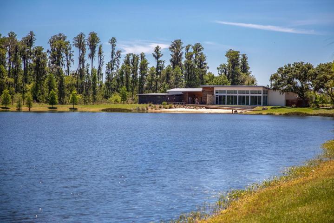
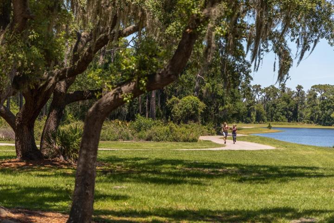
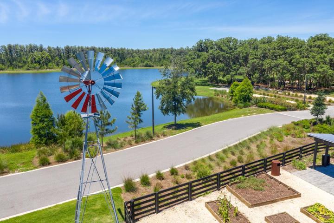
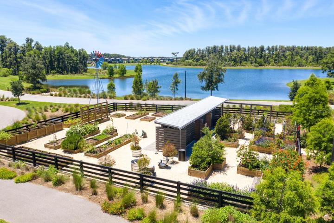
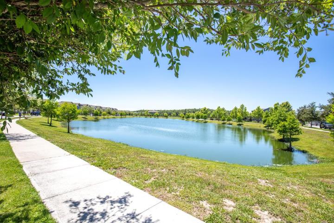
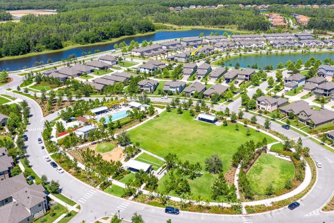
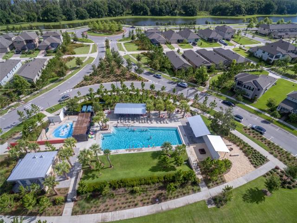
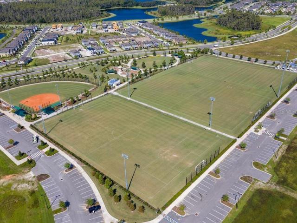
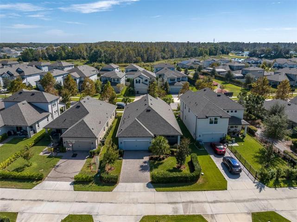
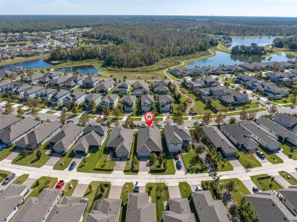
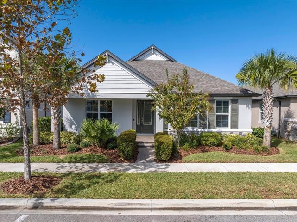
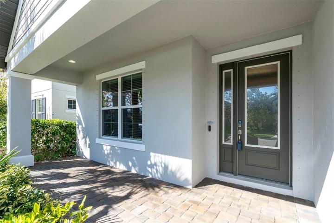
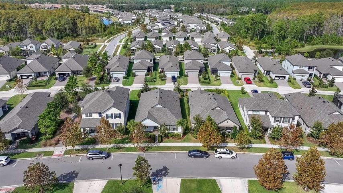
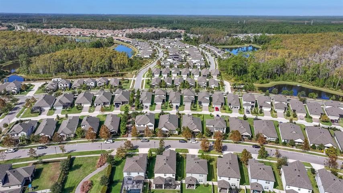
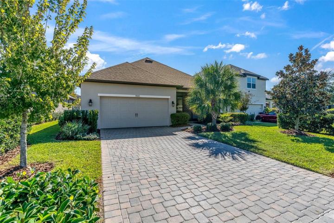
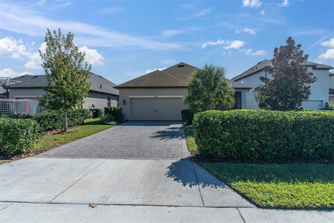
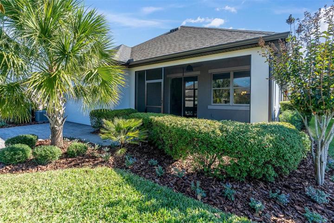
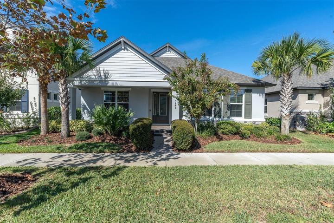
Welcome to 3845 Villamore Lane, where luxury living meets timeless elegance. This exquisite 4-bedroom, 3-bathroom abode boasts 2, 233 square feet of meticulously designed living space and features a 2-car attached garage, ensuring both convenience and style. Step inside and be enchanted by the Hudson Floorplan by MI Homes, elevated to perfection with the addition of a 4th bedroom and a full bathroom ensuite (perfect for in-laws), complete with a walk-in shower featuring elegant glass doors. Custom Closets throughout the home! Tray ceilings grace both the primary bedroom and the great room, imparting an air of sophistication. Elegance continues throughout the home with 8′ interior doors that exude refinement. The natural gas package enhances functionality, serving the water heater, range, dryer, and even providing a grill stub out on the lanai. Rest easy knowing that pest control is expertly managed by the in-wall Taexx system, and the termite control system was recently recharged for the year in September 2023. Aesthetically, this home stands out with 30-year dimensional shingles and custom-made hurricane shutters that are tailored to protect this residence. The exterior is adorned with brick pavers on the lead walk, front porch, driveway, and lanai, creating a charming curb appeal that is truly unforgettable. Enjoy the serene outdoors from the screened lanai and appreciate the practicality of gutters adorning the entire home. Tons of added professional landscaping for optimum privacy and lush feeling of nature. Inside, you’ll find vinyl dual-pane low-E thermal windows that not only provide insulation but also offer picturesque views of the surrounding beauty. Additional features such as a laundry tub, LG washer, LG gas dryer, and a 50-gallon gas water heater further enhance your daily living experience. The kitchen is a masterpiece with white shaker custom-built cabinetry, a dual-bin trash drawer cabinet for convenience, and large cove crown molding that adds a touch of grandeur. Quartz countertops grace every surface, complemented by stainless steel appliances, upgraded plumbing fixtures, and a designer backsplash tile that exudes opulence. The primary bath boasts an upgraded glass enclosure, while the rest of the house is adorned in an agreeable grey paint that is spotless and timeless. Elegant 5.25″ baseboards and blinds throughout the home add to the overall sophistication. Smart home controls via Clare allow for easy management of dimmers, the garage door opener, thermostat, video doorbell, and wireless security panel. This home even features an epoxy-painted garage floor, completing the picture of absolute perfection. Copy and paste for the virtual tour and a video! https://hd.pics/x1208010 Don’t miss the opportunity to make it yours – schedule your private showing today and experience the pinnacle of luxury living. No flood insurance, underground utilities, and the newest building codes help keep insurance costs low. The Starkey Ranch community offers an abundance of amenities, including 22 miles of paved trails with connections to the Starkey Wilderness preserves 18, 000 acres, sidewalks, streetlights, three neighborhood pools, dog parks, playgrounds, pavilions, boat house, kayaking, canoeing, activities director on staff with tons of classes for all, community garden, Publix, shopping, restaurants, and more.
Address
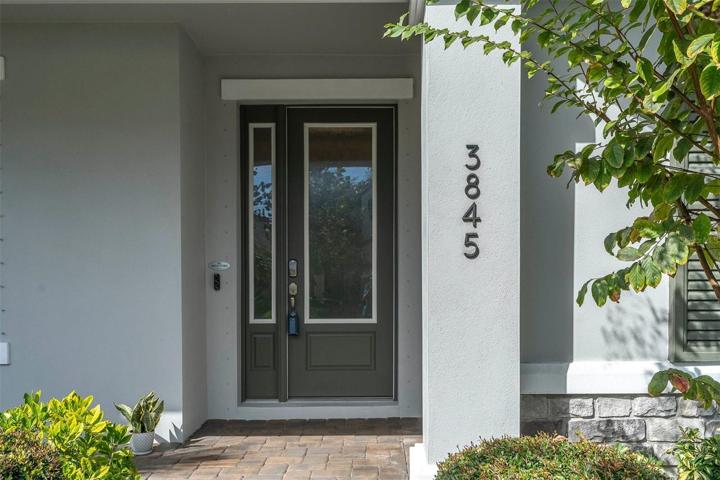
Open on Google Maps- Address 3845 VILLAMORE LANE
- City Odessa
- State/county FL
- Zip/Postal Code 33556
- Country US
Details
Updated on December 15, 2023 at 9:17 pm- Property ID: HZW7859546
- Price: $550,000
- Property Size: 2964 Sqft
- Land Area: 0.15 Acres
- Bedrooms: 4
- Bathrooms: 3
- Garages: 2
- Year Built: 2020
- Property Type: Single Family Residence, Residential
- Property Status: Closed
Additional details
- Listing Terms: Cash, Conventional, VA Loan
- Roof: Shingle
- Utilities: BB/HS Internet Available, Cable Connected, Electricity Connected, Fiber Optics, Fire Hydrant, Natural Gas Connected, Public, Sewer Connected, Sprinkler Recycled, Street Lights, Underground Utilities, Water Connected
- Sewer: Public Sewer
- Cooling: Central Air
- Heating: Electric
- Flooring: Laminate, Tile
- County: Pasco
- Property Type: Residential
- Parking: Driveway, Garage Door Opener, Garage Faces Rear, Guest, On Street
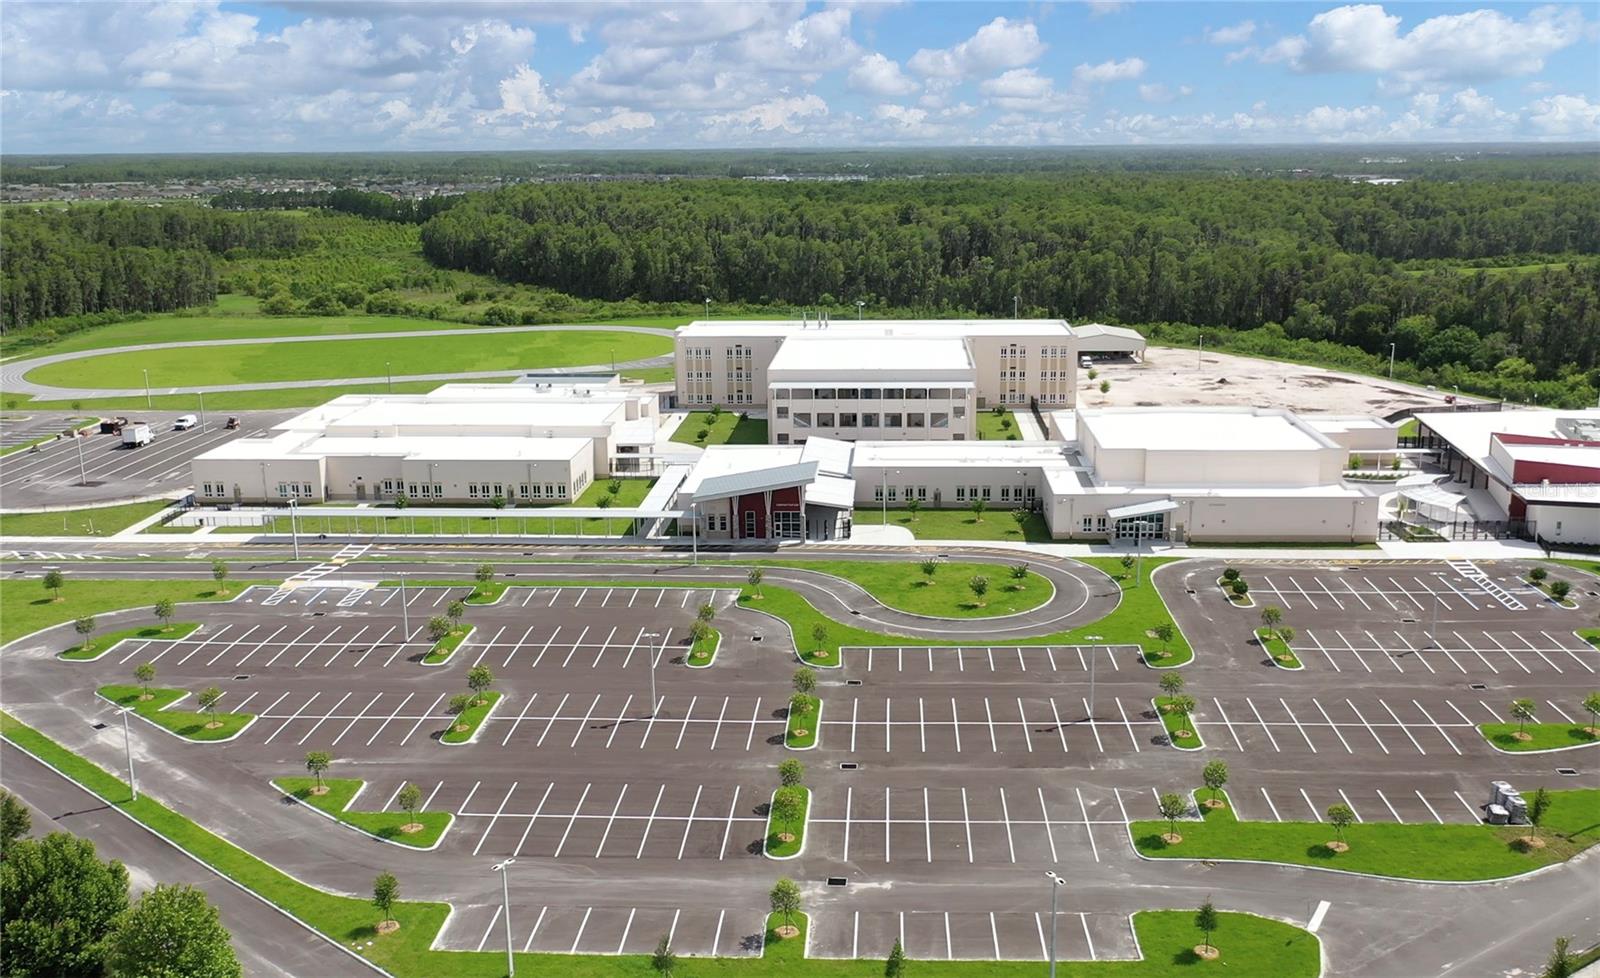
- Elementary School: Starkey Ranch K-8
- Middle School: Starkey Ranch K-8
- High School: River Ridge High-PO
- Architectural Style: Craftsman
Mortgage Calculator
- Down Payment
- Loan Amount
- Monthly Mortgage Payment
- Property Tax
- Home Insurance
- PMI
- Monthly HOA Fees