Overview
- Single Family Residence, Residential
- 3
- 2
- 2
- 2699
- 2012
Description
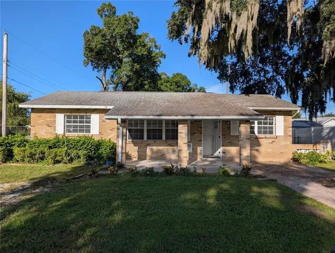
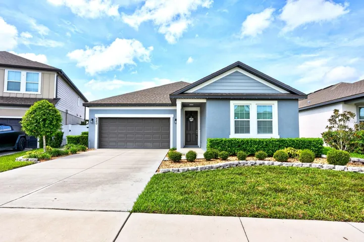
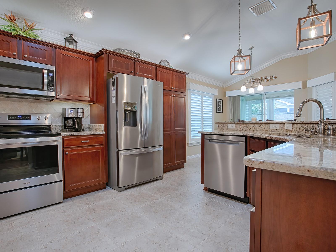
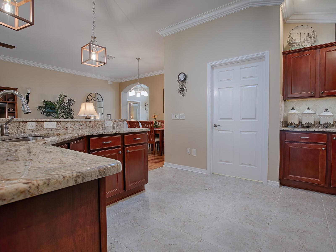
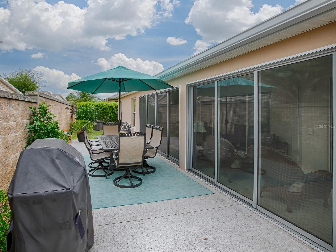
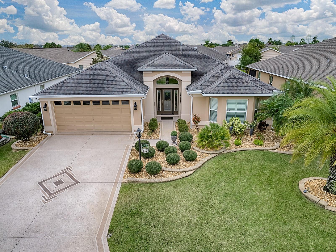
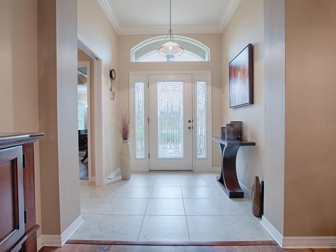
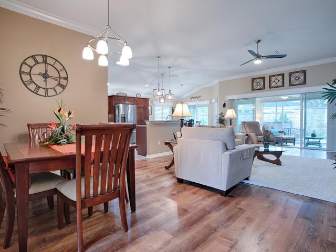
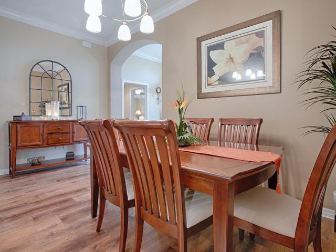
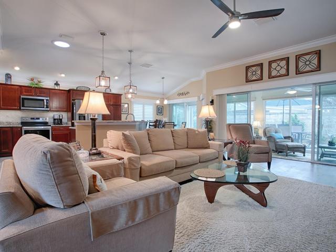
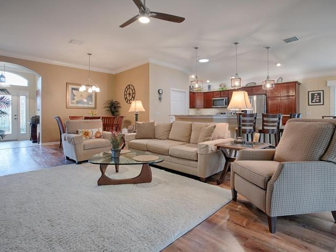
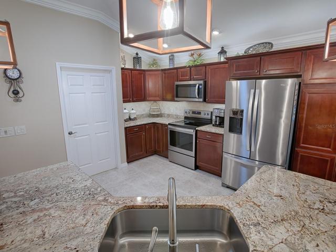
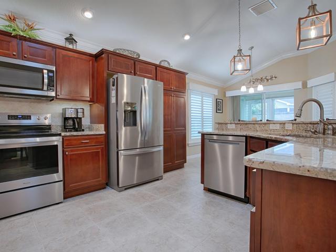
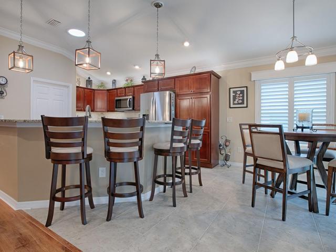
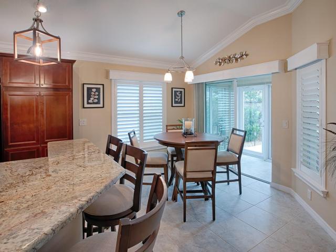
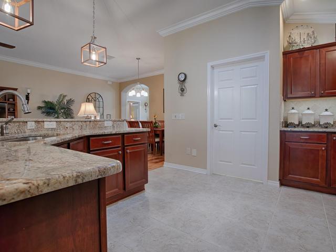
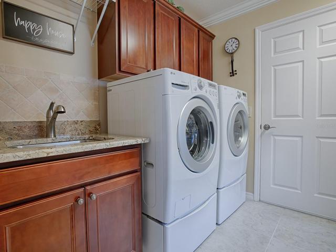
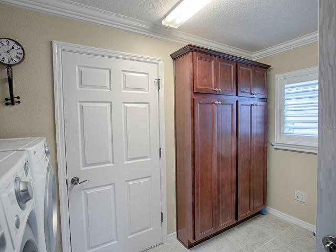
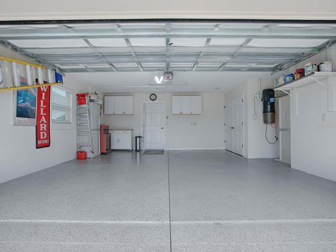
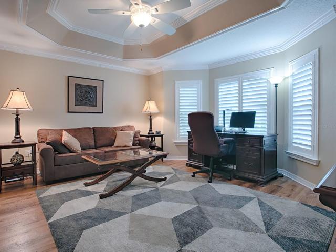
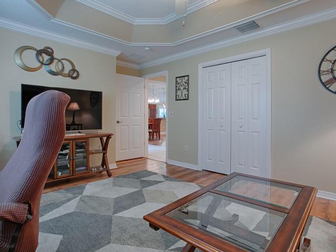
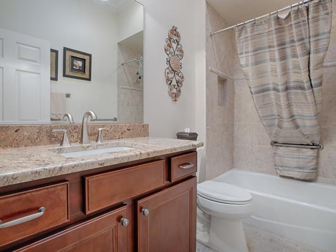
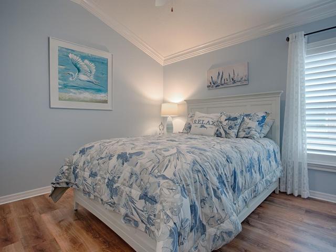
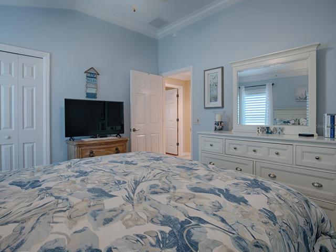
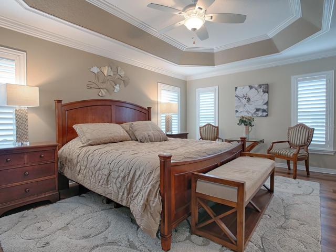
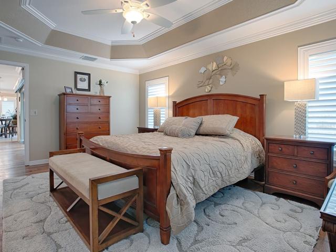
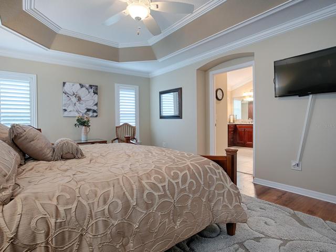
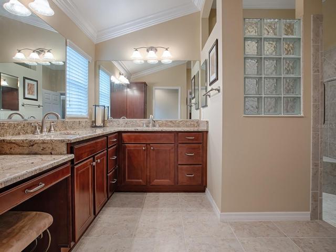
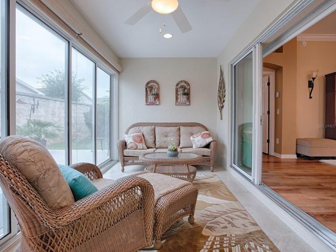
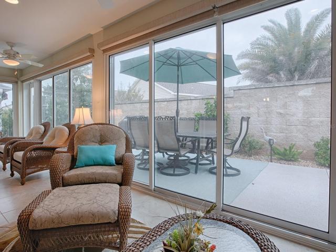
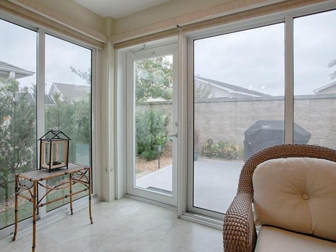
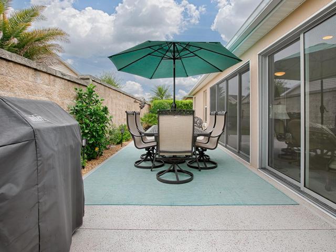
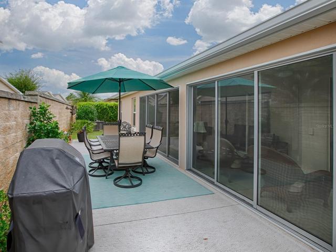
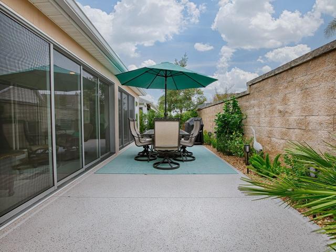
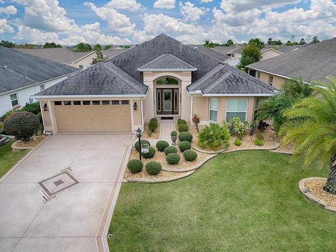
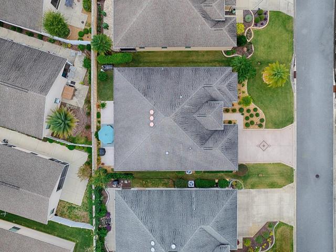
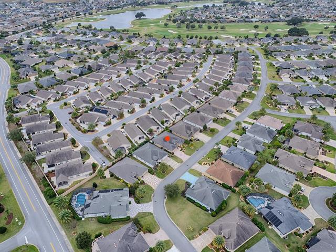
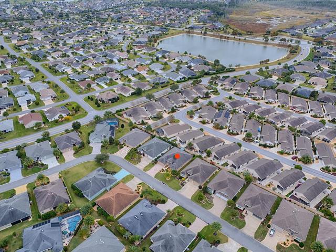
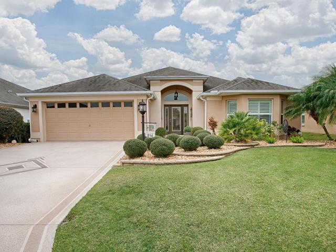
LOVELY 3/2 LILY Designer w/1939 sq ft., with a VILLA WALL IN BACK FOR PRIVACY located in the Village of CHARLOTTE. This home offers stacked rock wall curbing, rock beds with manicured shrubs, flowers, and palms, and painted drive and walkway. These features contribute to the charm of the home’s curb appeal, creating a welcoming and attractive first impression. Step through a beautiful LEADED GLASS front door with sidelites into the foyer with LARGE TILE flooring which you’ll also find in the kitchen, casual dining area, bathrooms, and laundry. Lovely WIDE PLANK LAMINATE flooring flows throughout the living room, dining room, and bedrooms … THIS IS A NO CARPET HOME. There is CROWN MOLDING, WOOD CORNICES, and PLANTATION SHUTTERS throughout! The OPEN kitchen has LOVELY CHERRY cabinetry with crown molding and hardware, pull out drawers, GRANITE counter tops, DIAGONAL TILE BACKSPLASH, double door PANTRY, SOLAR TUBE for more natural light, and NEWER STAINLESS appliances with SMOOTH TOP electric range, FRENCH DOOR refrigerator, microwave and dishwasher, and custom PENDANT lighting over the breakfast bar. The casual dining area and living room open with sliding glass doors to the GLASS ENCLOSED lanai which has CERAMIC TILE flooring, fans, and sunshades. Step out the back lanai door to a PRIVATE BACKYARD with a large patio for enjoying the beautiful Florida weather and a great spot for your grill. In the front of the home, a POCKET DOOR leads to the 2 guest bedrooms and guest bath. The spacious front bedroom (currently being used as a den/office) has a TRAY ceiling with crown molding, custom paint, fan, BEAUTIFUL BAY windows with PLANTATION SHUTTERS and large double door closet. The guest bath features GRANITE counters, and tile surround shower/tub. The other guest bedroom has vaulted ceilings with a fan, and large closet. The master bedroom also features a TRAY ceiling with crown trim and custom paint, a fan, and a WALL MOUNTED TV that does convey with the home. The EN-SUITE bath has a LARGE walk-in closet, ROMAN SHOWER, DUAL sinks, a vanity, window for natural light, and a pocket door to the separate toilet room. The laundry room has a built-in sink with GRANITE counters, tile backsplash, and lots of extra cabinets and a double door custom PANTRY! The garage has epoxy painted flooring, storage cabinets, insulated garage doors, pull down attic stairs and a CENTRAL VACUUM SYSTEM. You’ll love the outside living space on this lovely home. The large painted concrete patio in the rear of the home offers complete PRIVACY with the tall villa wall and landscaping! You’ll find ENHANCED LANDSCAPING and all NEW gutters around the entire home! The Village of Charlotte is surrounded by GOLF and RECREATIONAL CENTERS, close to COLONY PLAZA SHOPPING CENTER, Bonifay Country Club, and Brownwood Paddock Square. Come, take a tour of this BEAUTIFUL home today!!
Address
Open on Google Maps- Address 854 ENISGROVE WAY
- City The Villages
- State/county FL
- Zip/Postal Code 32163
- Area THE VILLAGES
- Country US
Details
Updated on December 29, 2023 at 5:42 pm- Property ID: HZG5075398
- Price: $515,000
- Property Size: 2699 Sqft
- Land Area: 0.13 Acres
- Bedrooms: 3
- Bathrooms: 2
- Garages: 2
- Year Built: 2012
- Property Type: Single Family Residence, Residential
- Property Status: Closed
Additional details
- Listing Terms: Cash, Conventional, VA Loan
- Roof: Shingle
- Utilities: BB/HS Internet Available, Cable Available, Electricity Connected, Public, Sewer Connected, Sprinkler Recycled, Street Lights, Underground Utilities, Water Connected
- Sewer: Public Sewer
- Cooling: Central Air
- Heating: Central, Electric
- Flooring: Laminate, Tile
- County: Sumter
- Property Type: Residential
- Parking: Garage Door Opener, Golf Cart Parking
- Community Features: Community Mailbox, Deed Restrictions, Dog Park, Fitness Center, Golf Carts OK, Golf, Irrigation-Reclaimed Water, Pool, Restaurant, Special Community Restrictions, Tennis Courts
Mortgage Calculator
- Down Payment
- Loan Amount
- Monthly Mortgage Payment
- Property Tax
- Home Insurance
- PMI
- Monthly HOA Fees