Overview
- Single Family Residence, Residential
- 4
- 3
- 3
- 4189
- 2024
Description
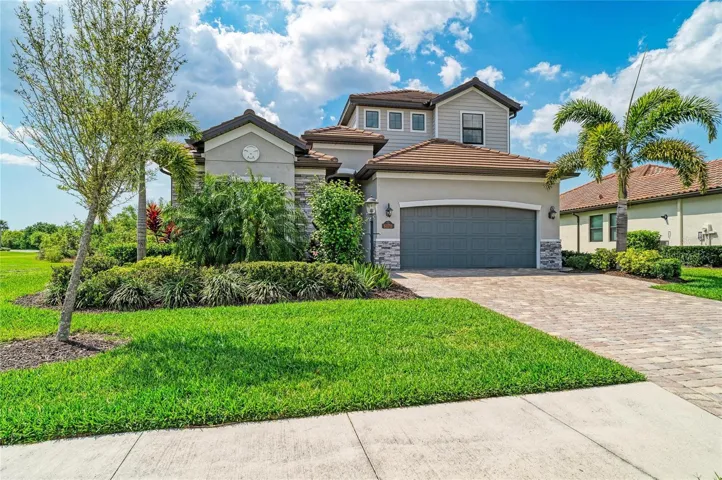
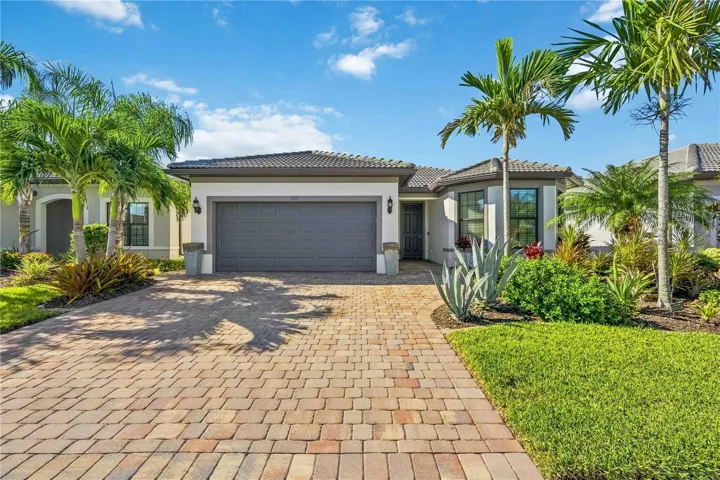
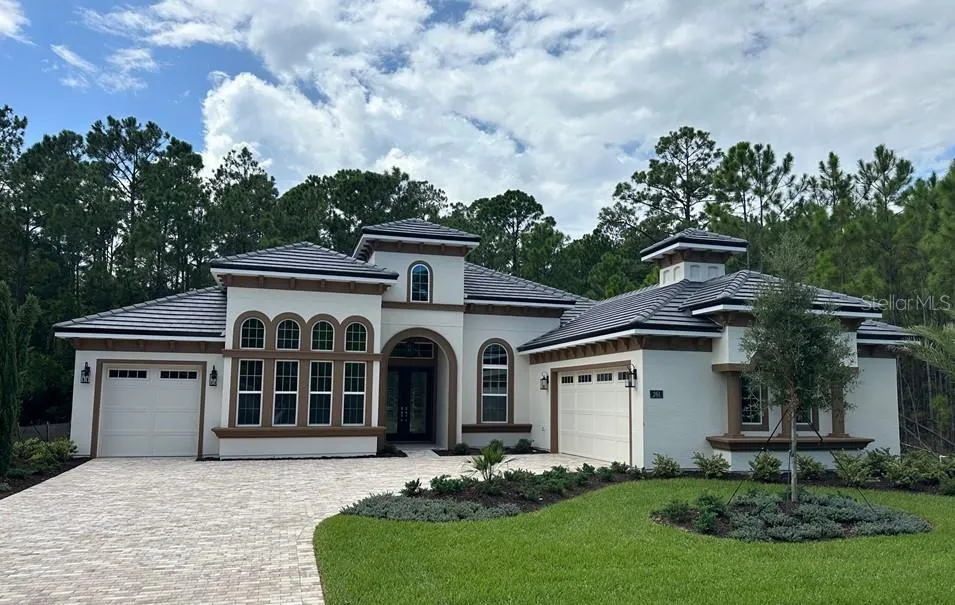
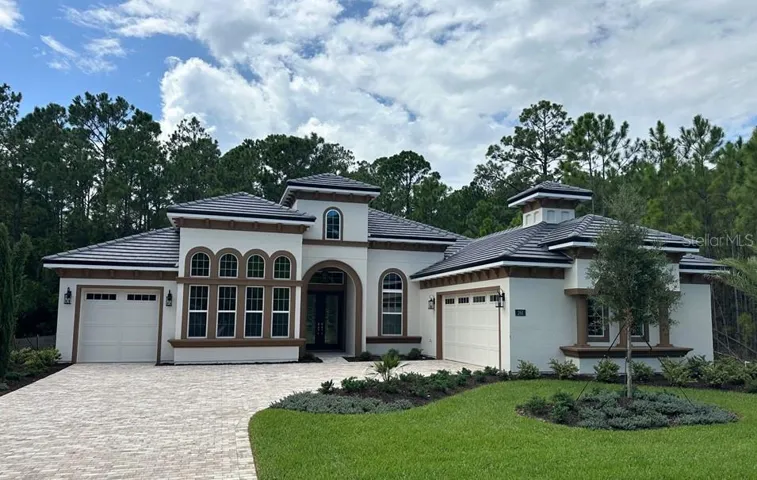
One or more photo(s) has been virtually staged. BRAND NEW CONSTRUCTION! Luxury at its finest is found inside the award-winning Egret V! With plenty of upgrades and enhanced features; this home is perfect for those who want to enjoy a large, open floor plan. Enter through a grand gallery style foyer that provides an immediate view into the open living room, covered lanai, and backyard. The view out to the large covered lanai brings in plenty of natural light. The living room creates the heart of the home and is complemented by the gourmet kitchen and nook. The master suite features plenty of privacy as well as a large walk-in closet and spacious bath to include a stand alone tub. A functional utility/laundry room is located near the garage for all your storage needs. Features include deluxe kitchen, tray ceilings in living room, dining room, nook, master suite, and lanai, crown molding, tile roof, paver driveway and more! Nicely appointed throughout and a must see. HBW – Builder Warranty Included.
Address
Open on Google Maps- Address 261 STIRLING BRIDGE DRIVE
- City Ormond Beach
- State/county FL
- Zip/Postal Code 32174
- Country US
Details
Updated on March 6, 2025 at 10:20 pm- Property ID: HZT3538785
- Price: $1,122,851
- Property Size: 4189 Sqft
- Land Area: 0.26 Acres
- Bedrooms: 4
- Bathrooms: 3
- Garages: 3
- Year Built: 2024
- Property Type: Single Family Residence, Residential
- Property Status: Closed, For Sale
Additional details
- Listing Terms: Cash, Conventional, VA Loan
- Roof: Tile
- Utilities: Electricity Connected, Sewer Connected, Sprinkler Well, Street Lights, Underground Utilities, Water Connected
- Sewer: Public Sewer
- Cooling: Central Air
- Heating: Central, Electric, Heat Pump
- Flooring: Carpet, Tile
- County: Flagler
- Property Type: Residential
- Community Features: Clubhouse, Fitness Center, Gated Community - Guard, Golf Carts OK, Golf, Park, Playground, Pool, Restaurant, Tennis Courts
- Architectural Style: Mediterranean
Mortgage Calculator
- Down Payment
- Loan Amount
- Monthly Mortgage Payment
- Property Tax
- Home Insurance
- PMI
- Monthly HOA Fees