


Overview
- Manufactured Home, Residential
- 2
- 2
- 1056
- 1986
Description
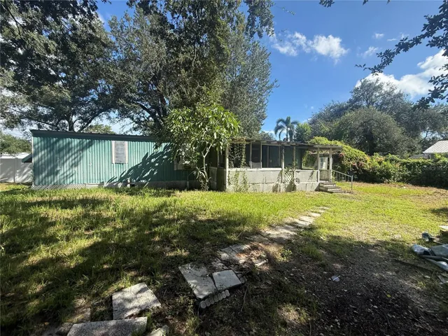
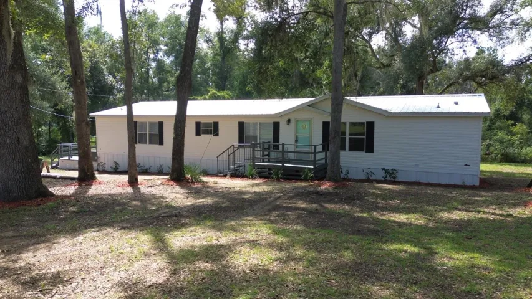
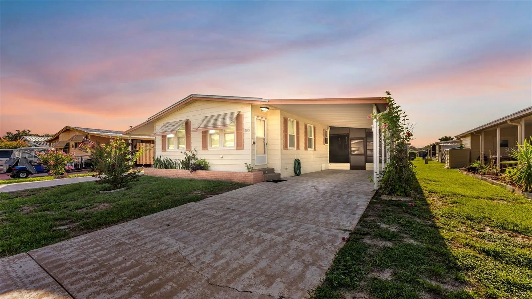
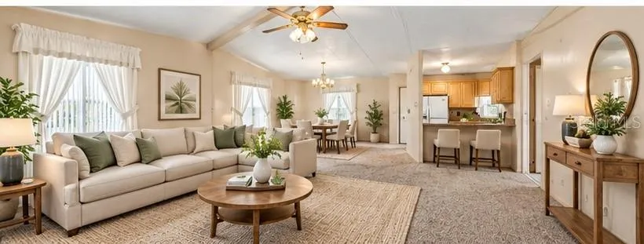
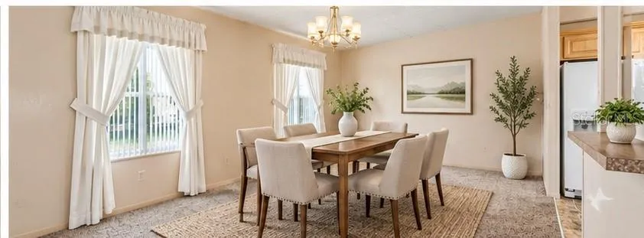
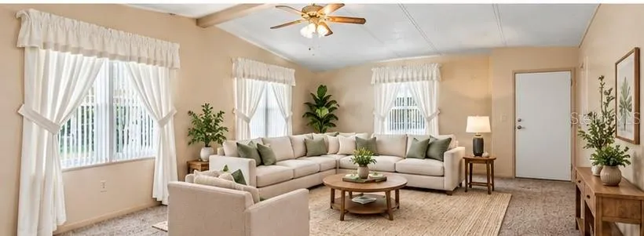
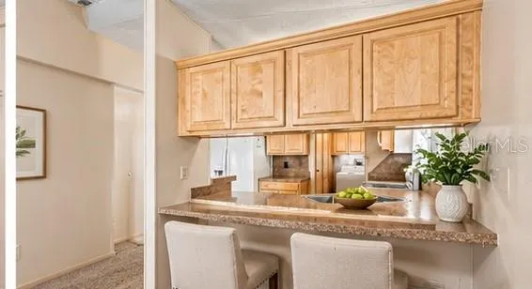
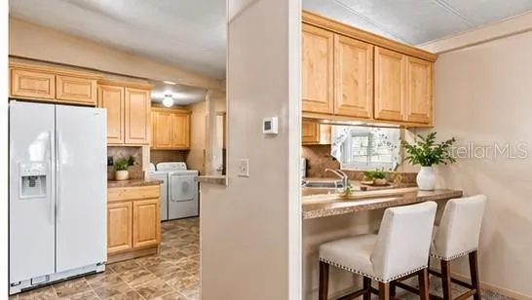
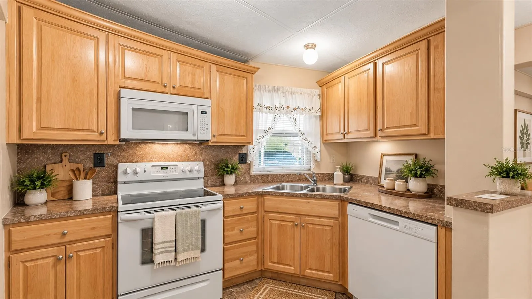
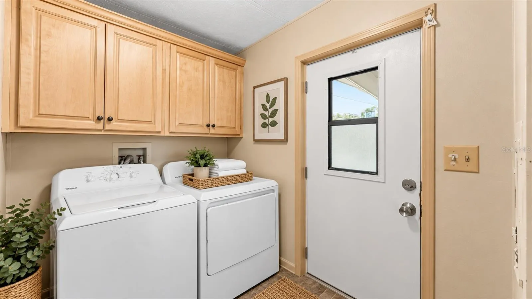
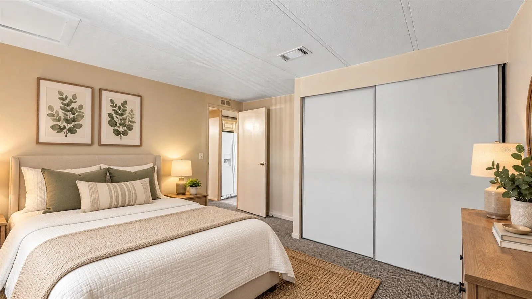
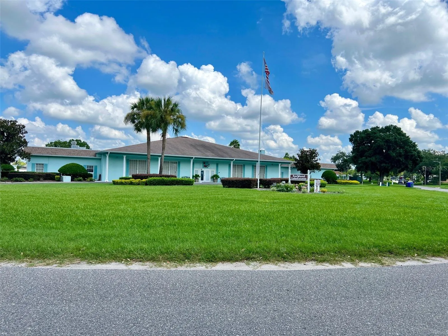
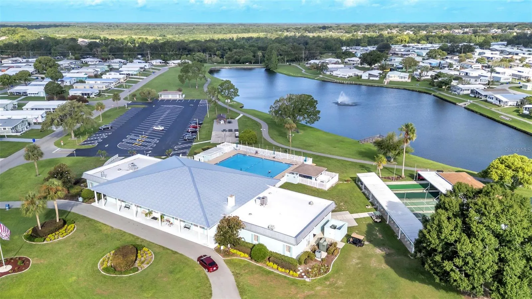
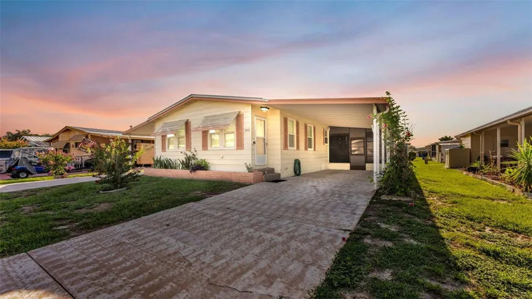
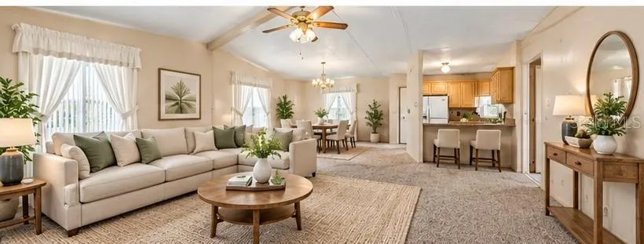
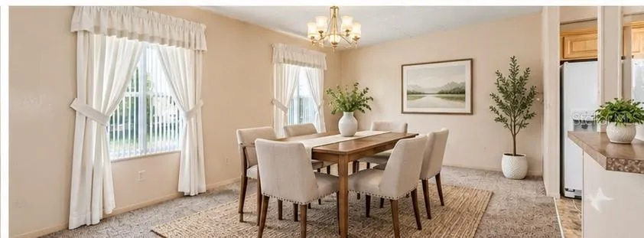
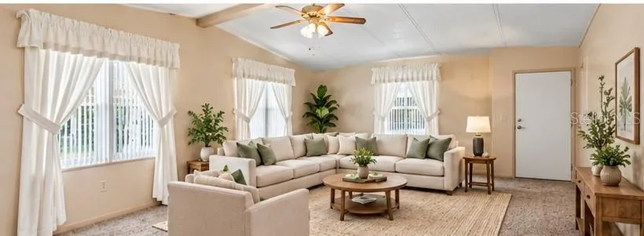
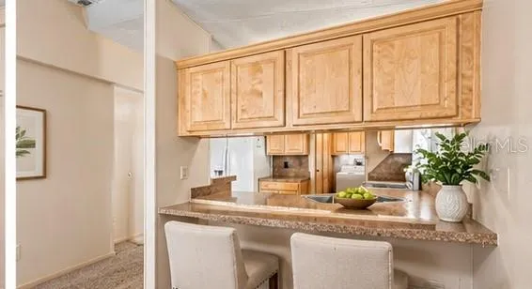
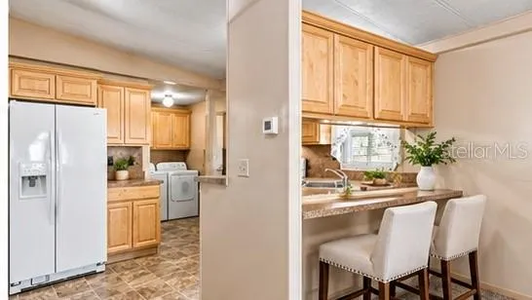
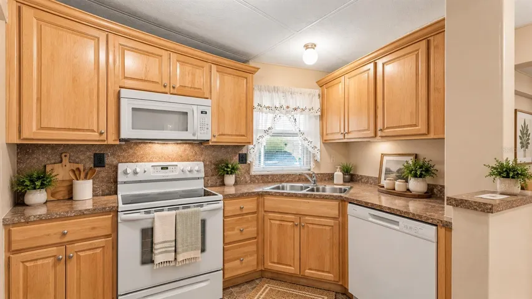
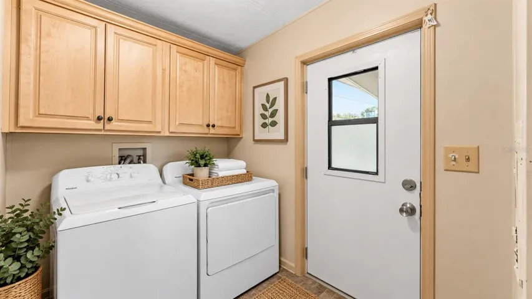
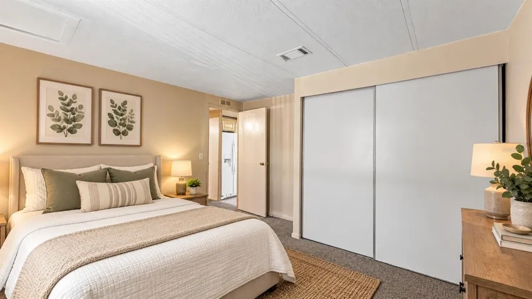
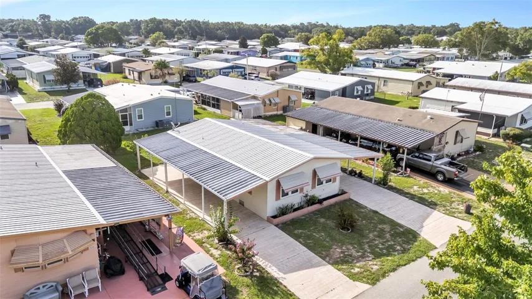
PRICE Reduced! Foxwood Lake Estates is a well-maintained 55+ community in North Lakeland where you own the land—no lot rent. Residents enjoy an active lifestyle with a large clubhouse, heated pool and spa, fitness center, indoor sauna, library, billiards, pickleball, shuffleboard, walking paths, a stocked fishing lake, and a full calendar of social activities including bingo, dances, crafts, potlucks, line dancing, and more. Conveniently located near shopping, restaurants, medical facilities, and I-4, it’s an ideal community for active retirement living. This Charming 2BR/2BA home in the sought-after 55+ community of Foxwood Lake Estates offers major updates, including a 2-year-old metal roof, 4-year-old A/C, new hot water heater and dishwasher (March 2026), and updated GFI receptacles for added peace of mind. The spacious open-concept living and dining area is perfect for entertaining, while the screened-in porch and air-conditioned utility room/workshop provide extra space for relaxing or hobbies. A rare find in the community, this property features two driveways with parking for up to four vehicles. Schedule your showing today!
Address
Open on Google Maps- Address 5013 FOXWOOD BOULEVARD
- City Lakeland
- State/county FL
- Zip/Postal Code 33810
- Country US
Details
Updated on October 21, 2026 at 6:52 pm- Property ID: HZS5108231
- Price: $158,000
- Property Size: 1056 Sqft
- Land Area: 0.11 Acres
- Bedrooms: 2
- Bathrooms: 2
- Year Built: 1986
- Property Type: Manufactured Home, Residential
- Property Status: Active, For Sale
Additional details
- Listing Terms: Cash, Conventional, FHA, VA Loan
- Association Fee: 816.75
- Roof: Shingle
- Utilities: Cable Available, Public
- Sewer: Public Sewer
- Cooling: Central Air
- Heating: Central
- Flooring: Carpet, Linoleum
- County: Polk
- Property Type: Residential
- Elementary School: Sleepy Hill Elementary
- Middle School: Sleepy Hill Middle
- High School: Kathleen High
- Community Features: Buyer Approval Required, Clubhouse, Deed Restrictions, Dog Park, Fitness Center, Gated Community - Guard, Golf Carts OK, Pool
Features
Mortgage Calculator
- Down Payment
- Loan Amount
- Monthly Mortgage Payment
- Property Tax
- Home Insurance
- PMI
- Monthly HOA Fees