Overview
- Single Family Residence, Residential
- 3
- 2
- 1
- 1832
- 1974
Description
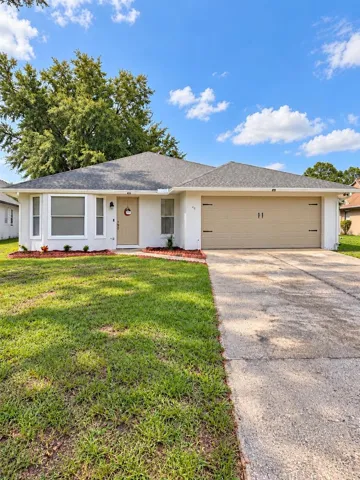
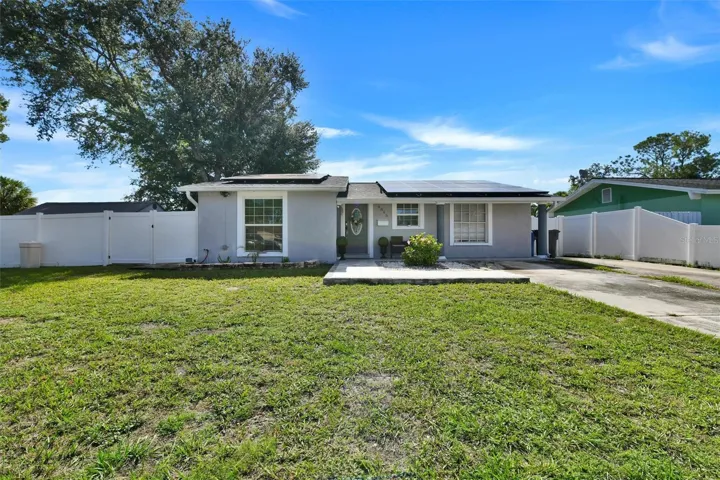
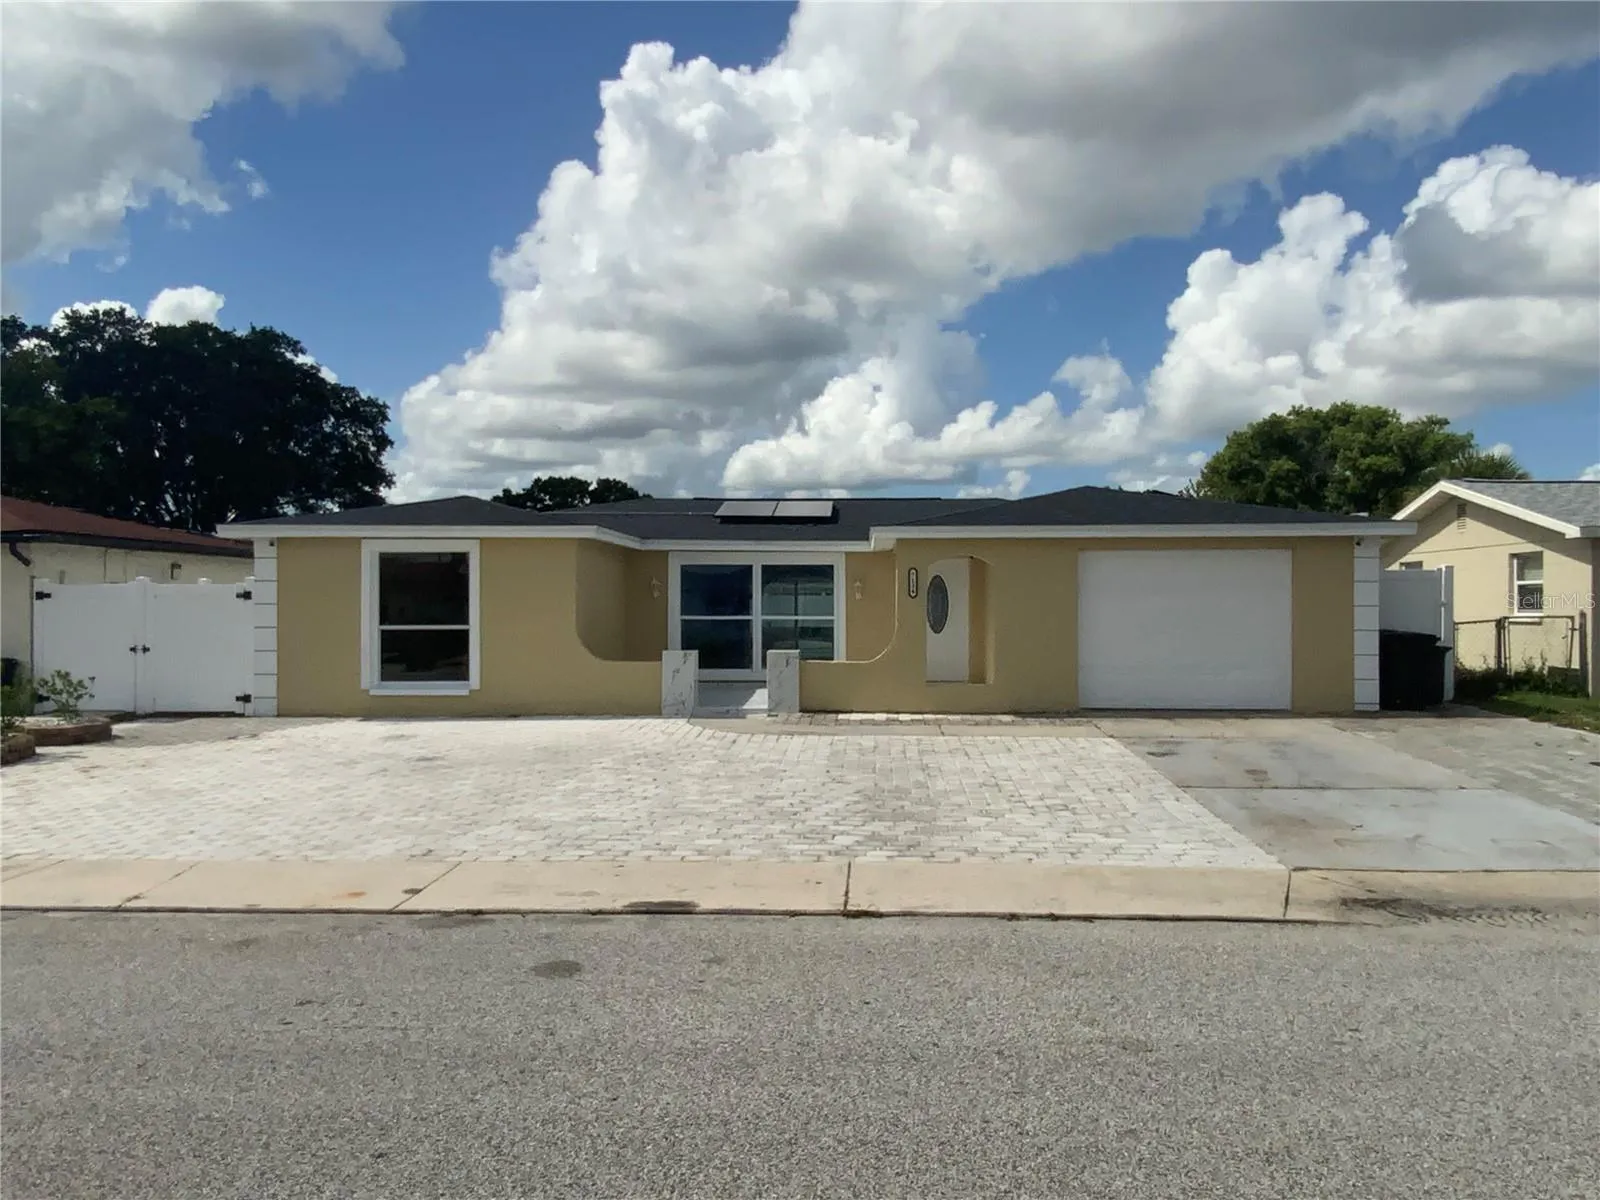
Welcome home! This 3-bedroom, 2-bathroom, pool home is in Regency Park! As you walk through the front door you will notice that the home has been updated with New interior paint, New exterior paint, new roof and new solar panels in 2022. New ceramic tile flooring laid throughout the living areas making the floorplan feel open and bright. The kitchen boasts newer cabinetry and quartz countertop. The open living and dining area is the perfect space to entertain guests. The primary bedroom features an en-suite Jack & Jill bathroom and a walk-in closet. Both bathrooms have been updated with Newer vanities, lighting and modern tile. Relax by your open sparkling pool and Updated Deck this Summer in your private back yard with PVC Fence all around. Located close to Gulf beaches, Trails and US19, shopping, and dining. Book your showing today!
Address
Open on Google Maps- Address 7134 BRENTWOOD DRIVE
- City Port Richey
- State/county FL
- Zip/Postal Code 34668
- Area REGENCY PARK
- Country US
Details
Updated on February 24, 2025 at 11:11 pm- Property ID: HZT3543898
- Price: $330,000
- Property Size: 1832 Sqft
- Land Area: 0.12 Acres
- Bedrooms: 3
- Bathrooms: 2
- Garage: 1
- Year Built: 1974
- Property Type: Single Family Residence, Residential
- Property Status: Closed, For Sale
Additional details
- Listing Terms: Cash, Conventional, FHA, Other
- Roof: Shingle
- Utilities: Electricity Connected, Sewer Connected, Water Connected
- Sewer: Public Sewer
- Cooling: Central Air, Mini-Split Unit(s)
- Heating: Central, Electric
- Flooring: Ceramic Tile
- County: Pasco
- Property Type: Residential
- Pool: Gunite
- Elementary School: Fox Hollow Elementary-PO
- Middle School: Bayonet Point Middle-PO
- High School: Fivay High-PO
Features
Mortgage Calculator
- Down Payment
- Loan Amount
- Monthly Mortgage Payment
- Property Tax
- Home Insurance
- PMI
- Monthly HOA Fees