Overview
- Residential, Farm
- 4
- 4
- 5
- 9514
- 1995
Description
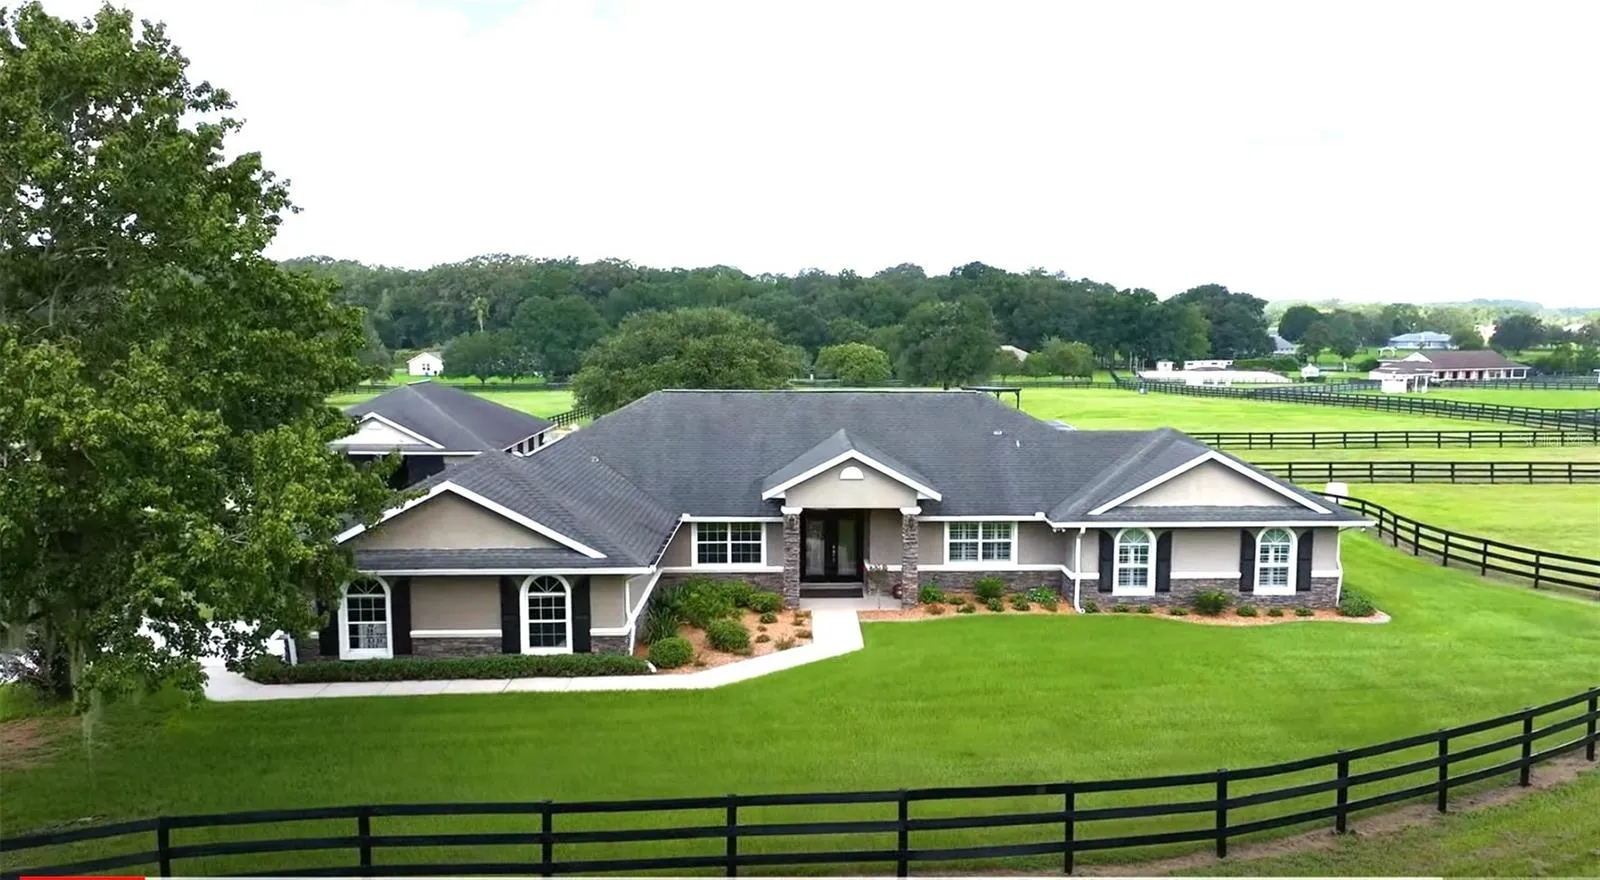
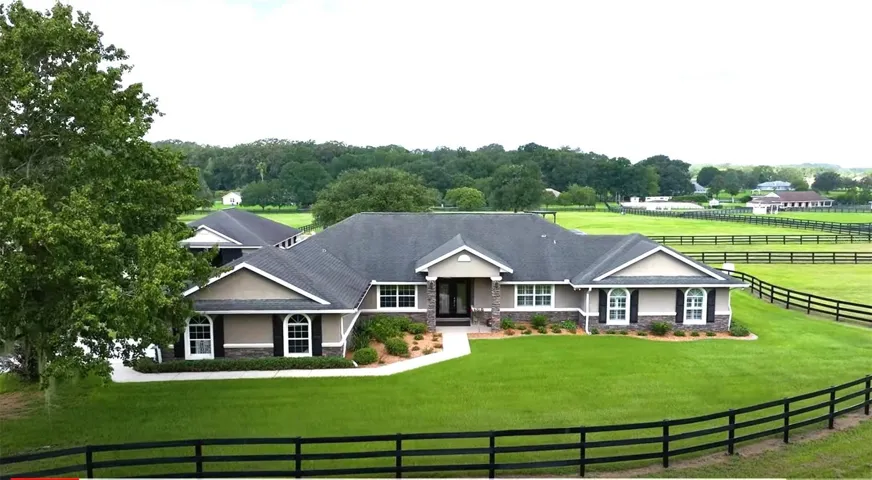
The price of this meticulously maintained equestrian estate has been reduced to $126, 000 below its certified appraised value and the Sellers have replaced the roof on the accessory building! The farm has a custom 3/2 pool home, center-aisle barn, FEI dressage arena, and an extraordinary accessory building containing an executive 1/1 apartment, 3 bays for classic cars and a custom kitchen for large-scale entertaining, all on 12.9 lush acres dotted with granddaddy oaks. This property would most certainly please the serious equestrian and car enthusiast. The home has been extensively remodeled with fine finishes and quality craftsmanship. It features an open concept, split design and volume ceilings. The living area is adorned by a rock fireplace and hickory engineered hardwood floors. A sitting area with built-in cabinetry could accommodate a piano or simply provide a serene space to relax. The chef’s kitchen boasts custom cherry cabinets, a work island, eat-at bar, and updated appliances. Seamless windows in the dining room provide a spectacular view of the barn and paddocks. French doors open to a study/flex room en route to the primary bedroom. This elegant bedroom with tray ceiling and fireplace accommodates a king bed with room to spare, has a luxurious en suite bath and a walk-in closet complete with custom shelving and walk-in safe. A private, screened porch is accessible from the primary bedroom and study. There are two guest bedrooms, one with its own entry, and a full bath accessible to the pool. Enjoy the screened and heated lap pool year round or simply relax in its waterfall spa. Guests will enjoy the custom kitchen with birch cabinetry and eat-at bar in the accessory building, as well as the comfortable sitting area with stone fireplace and spacious screened porch. With three bays, there is ample space for more than three vehicles. There’s also a full bath, plenty of storage, and accommodations for additional overnight guests. The one-bedroom, executive apartment has a wonderful tenant that would love to stay. To the rear of this building is a carport with 50 amp service, tall enough to park a horse trailer, RV, boat or equipment. A center aisle, block barn has 7 stalls and spaces for more, some with direct turnout. There is a feed room and tack room with air conditioning, storage cabinets, washer, and a storage bay for hay. A wash area to the rear of the barn has hot and cold water. The mirrored dressage arena has a crowned limerock base with a sand/carpet fiber footing. Pastures have high-quality run-in sheds, water and a solidly built round pen. There is plenty of open area, as well, to simply hack or set up a few jumps. Ocala Downs is a sought after, gated equestrian community with miles of dedicated riding trails. Its desireable NW location is within minutes to Ocala’s infamous horse show venues, equine related resources, premier golf courses, the exclusive World Equestrian Center, shopping and medical facilities.
Address
Open on Google Maps- Address 2260 NW 114TH LOOP
- City Ocala
- State/county FL
- Zip/Postal Code 34475
- Country US
Details
Updated on April 23, 2025 at 2:24 pm- Property ID: HZOM684159
- Price: $2,299,000
- Property Size: 9514 Sqft
- Land Area: 12.87 Acres
- Bedrooms: 4
- Bathrooms: 4
- Garages: 5
- Year Built: 1995
- Property Type: Residential, Farm
- Property Status: Canceled, For Sale
Additional details
- Listing Terms: Cash, Conventional
- Association Fee: 1580
- Roof: Shingle
- Utilities: Electricity Connected, Other, Phone Available, Propane, Underground Utilities
- Sewer: Septic Tank
- Cooling: Central Air, Wall/Window Unit(s)
- Heating: Central, Electric, Heat Pump
- Flooring: Hardwood, Epoxy, Laminate, Luxury Vinyl, Tile
- County: Marion
- Property Type: Residential
- Pool: Chlorine Free, Gunite, Heated, In Ground, Lap, Lighting, Pool Sweep, Salt Water, Screen Enclosure, Self Cleaning, Tile
- Parking: Bath In Garage, Boat, Covered, Driveway, Garage Door Opener, Garage Faces Side, Guest, RV Carport, RV Parking
- Elementary School: Fessenden Elementary School
- Middle School: North Marion Middle School
- High School: North Marion High School
- Architectural Style: Ranch
Mortgage Calculator
- Down Payment
- Loan Amount
- Monthly Mortgage Payment
- Property Tax
- Home Insurance
- PMI
- Monthly HOA Fees