Overview
- Single Family Residence, Residential
- 5
- 4
- 3
- 4598
- 2006
Description
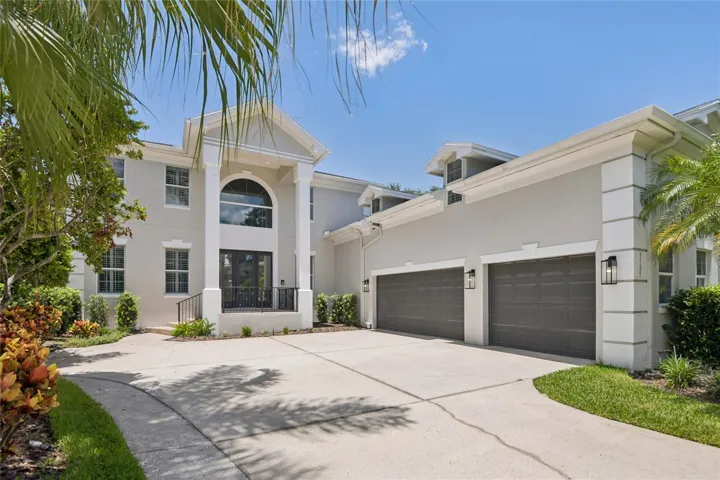
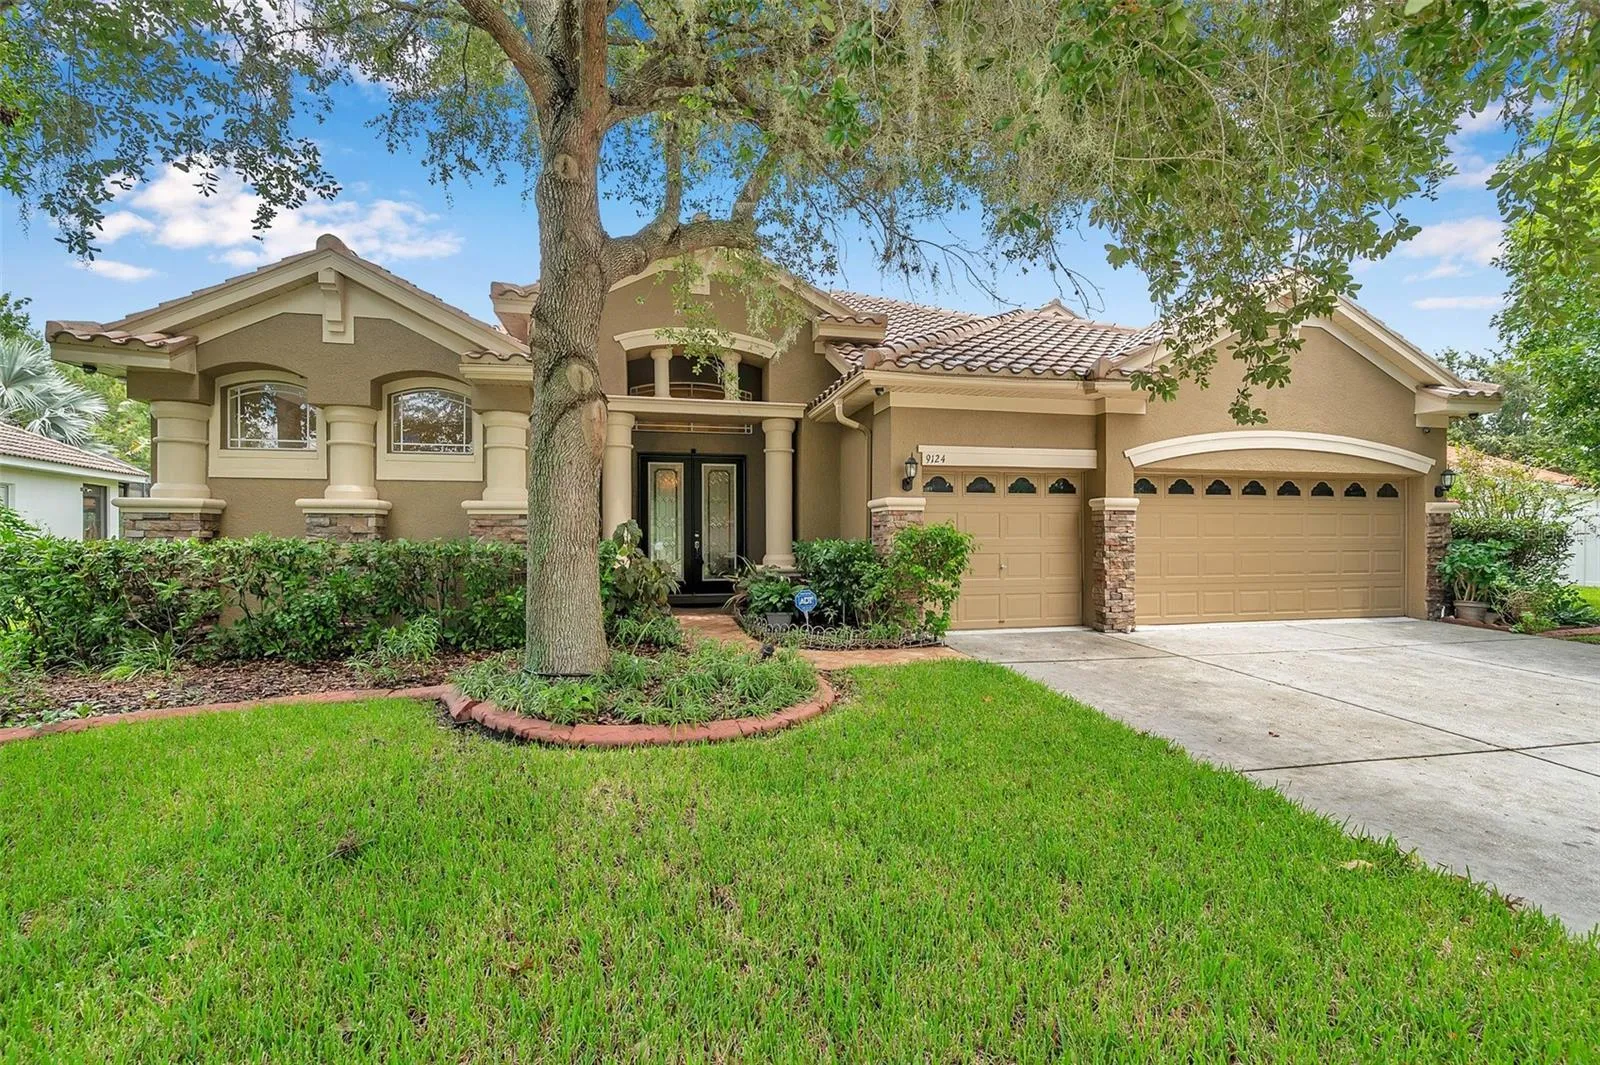
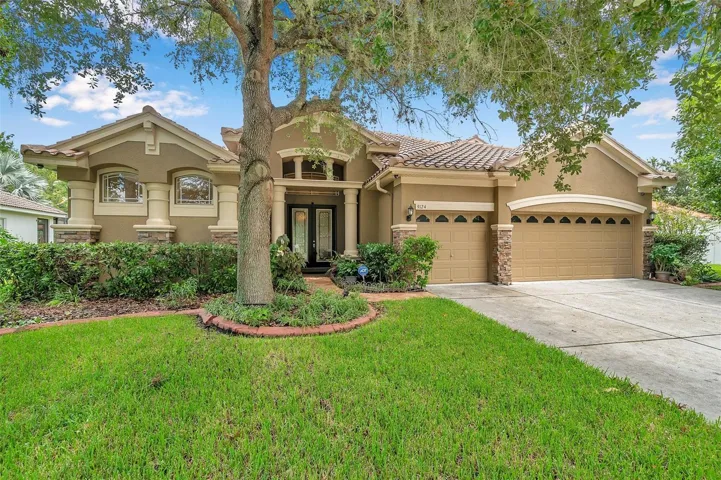
WELCOME TO YOUR EXECUTIVE HOME at 9124 Topneck St, New Port Richey, FL in the UPSCALE GATED community of Waters Edge. This POPULAR Barrington model features 5 bedrooms + office + loft/bonus, 4 bathrooms & 3 car garage with nearly 3600 heated sqft & just under 4600 total sqft. This home lies on an OVERSIZED lot .27 acre or nearly 12, 000sqft with a pond view in the back yard. You’ll LOVE the SWIMMING POOL WITH SPILLOVER SPA contained within a screened & pavered HUGE lanai. There is a STUNNING CUSTOM OUTDOOR KITCHEN complete with mini-fridge, propane gas range, BBQ grill, microwave, double sink, stainless steel cabinets, granite counters & mosaic backsplash. This AMAZING home was made for INDOOR-OUTDOOR ENTERTAINING as the lanai & yard are accessible through multiple glass sliding doors from the primary bedroom, living room, dinette, family room & pool bath/guest bedroom suite. MARVELOUS exterior features are BRAND NEW TILE ROOF (1/2024), stacked stone with stucco, tropical landscaping, accent lighting, rain gutters, expansive driveway & front courtyard. As you step inside through the WONDERFUL double French glass doors, you will FALL IN LOVE with the OPEN FLOOR PLAN, GORGEOUS HARDWOOD FLOORS & soaring ceilings. The open floor plan consists of the foyer, kitchen, dinette, living, dining & family rooms. The GOURMET kitchen features Corian counters, stainless steel appliances (cooktop, double-oven, microwave, dishwasher, disposal), pendant lights over the breakfast bar, center island, tile backsplash, PREMIUM wood cabinets with upper molding & hardware & WALK-IN PANTRY. Create family memories over dinner in the formal dining room with EXQUISITE chandelier or relax in the family room with a stacked STONE MEDIA WALL with TV included! Retreat to the FIRST FLOOR PRIMARY BEDROOM SUITE with tray ceiling, dual walk-in closets & private bathroom. The RELAXING primary bathroom consists of dual sinks, stone counters, matching cabinets, WHIRLPOOL/SPA garden soaking tub, separate shower, shower bench, glass enclosure & private toilet closet. On the opposite wing of the home is a guest bedroom with shower/tub combo bathroom (pool bath). Do you work from home? The DEDICATED office with double French doors is located off the kitchen. To summarize, the first level consists of the following rooms: foyer, kitchen, walk-in pantry, living, dining, dinette, office, primary bedroom & bathroom, guest bedroom & bathroom & laundry room. On the second level, you will find the bonus room/loft, 3 more bedrooms, 2 more full bathrooms & a utility storage closet with 2 sets of HVAC systems. All of the bedrooms can comfortably fit king size furniture. The upstairs 3rd bathroom features Corian counters & a pocket door to separate the vanity area from the toilet and tub/shower for added privacy. The 4th bathroom (builder upgrade) is a welcome addition to this home. MORE DETAILS to love about this home: many fans to circulate cool breezes, ceiling medallions, crown molding throughout the 1st level, wood trim accents throughout the house (chair molding, accentuated feature walls, framing of mirrors in dining room), complimentary warm colors, archway entrances, recessed lighting & CUSTOM TREATMENTS on windows & sliding glass doors. The HOA fee includes reclaimed irrigation, trash 2X weekly with recycling, Spectrum cable TV & internet, security & amenities like pool, splashpad, gym, clubhouse, basketball/pickleball courts & fishing pier/dock. MAKE THIS YOUR FUTURE HOME!
Address
Open on Google Maps- Address 9124 TOPNECK STREET
- City New Port Richey
- State/county FL
- Zip/Postal Code 34654
- Country US
Details
Updated on March 2, 2025 at 5:23 am- Property ID: HZW7867600
- Price: $719,000
- Property Size: 4598 Sqft
- Land Area: 0.27 Acres
- Bedrooms: 5
- Bathrooms: 4
- Garages: 3
- Year Built: 2006
- Property Type: Single Family Residence, Residential
- Property Status: Expired, For Sale
Additional details
- Listing Terms: Cash, Conventional, FHA, VA Loan
- Association Fee: 493.75
- Roof: Tile
- Utilities: BB/HS Internet Available, Cable Available, Cable Connected, Electricity Connected, Fiber Optics, Fire Hydrant, Public, Sewer Connected, Sprinkler Meter, Sprinkler Recycled, Street Lights, Underground Utilities, Water Connected
- Sewer: Public Sewer
- Cooling: Central Air, Zoned
- Heating: Central, Electric, Heat Pump, Zoned
- Flooring: Carpet, Ceramic Tile, Hardwood, Laminate
- County: Pasco
- Property Type: Residential
- Pool: Gunite, In Ground, Lighting, Outside Bath Access, Screen Enclosure
- Parking: Covered, Driveway, Garage Door Opener, Ground Level, Off Street
- Elementary School: Cypress Elementary-PO
- Middle School: River Ridge Middle-PO
- High School: River Ridge High-PO
- Community Features: Association Recreation - Owned, Clubhouse, Deed Restrictions, Fitness Center, Gated Community - No Guard, Irrigation-Reclaimed Water, Park, Playground, Pool, Sidewalks, Special Community Restrictions
- Waterfront: Pond
- Architectural Style: Courtyard, Florida, Mediterranean, Traditional
Mortgage Calculator
- Down Payment
- Loan Amount
- Monthly Mortgage Payment
- Property Tax
- Home Insurance
- PMI
- Monthly HOA Fees