Overview
- Single Family Residence, Residential
- 4
- 3
- 2
- 3207
- 2011
Description
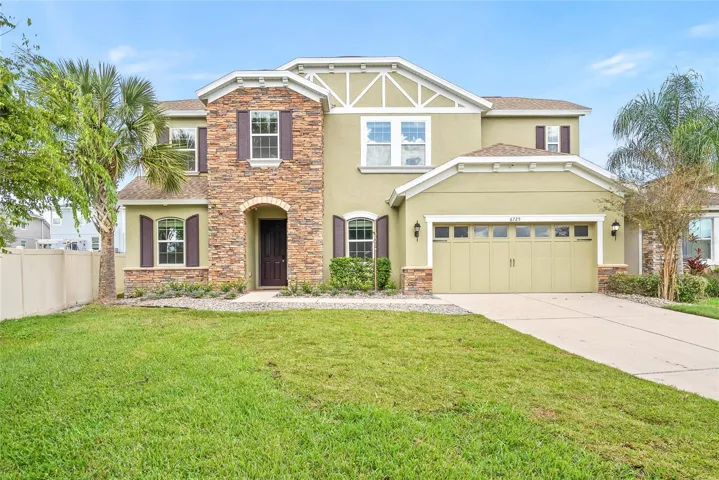
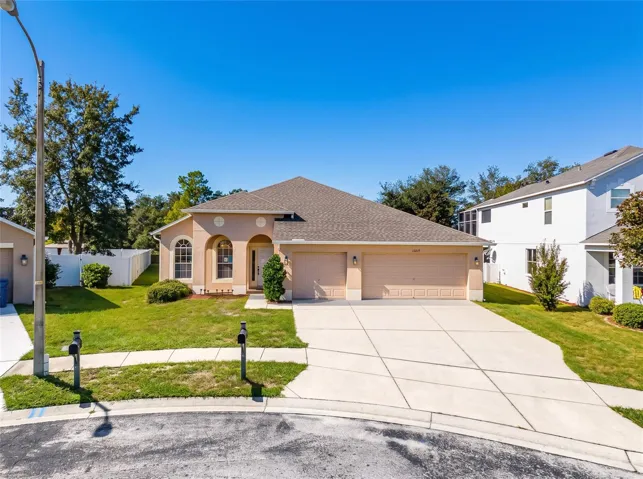
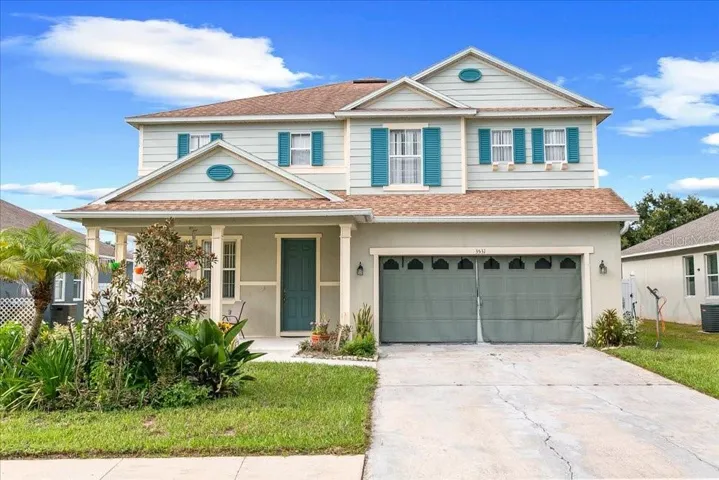
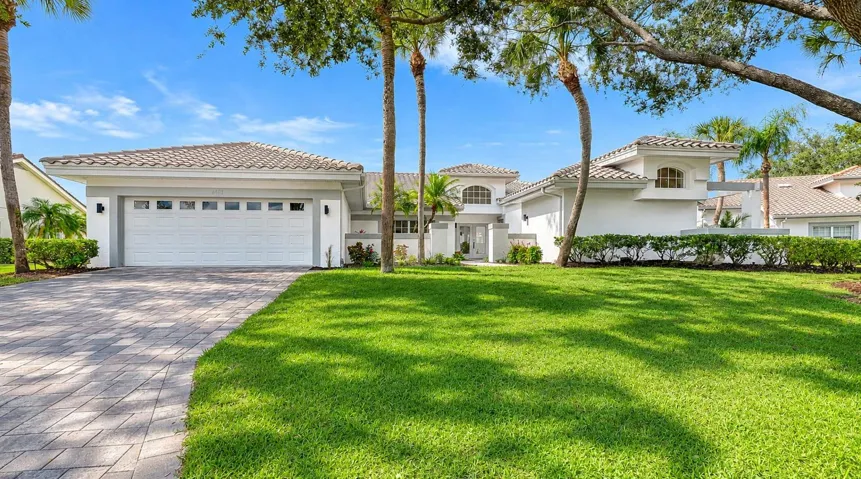
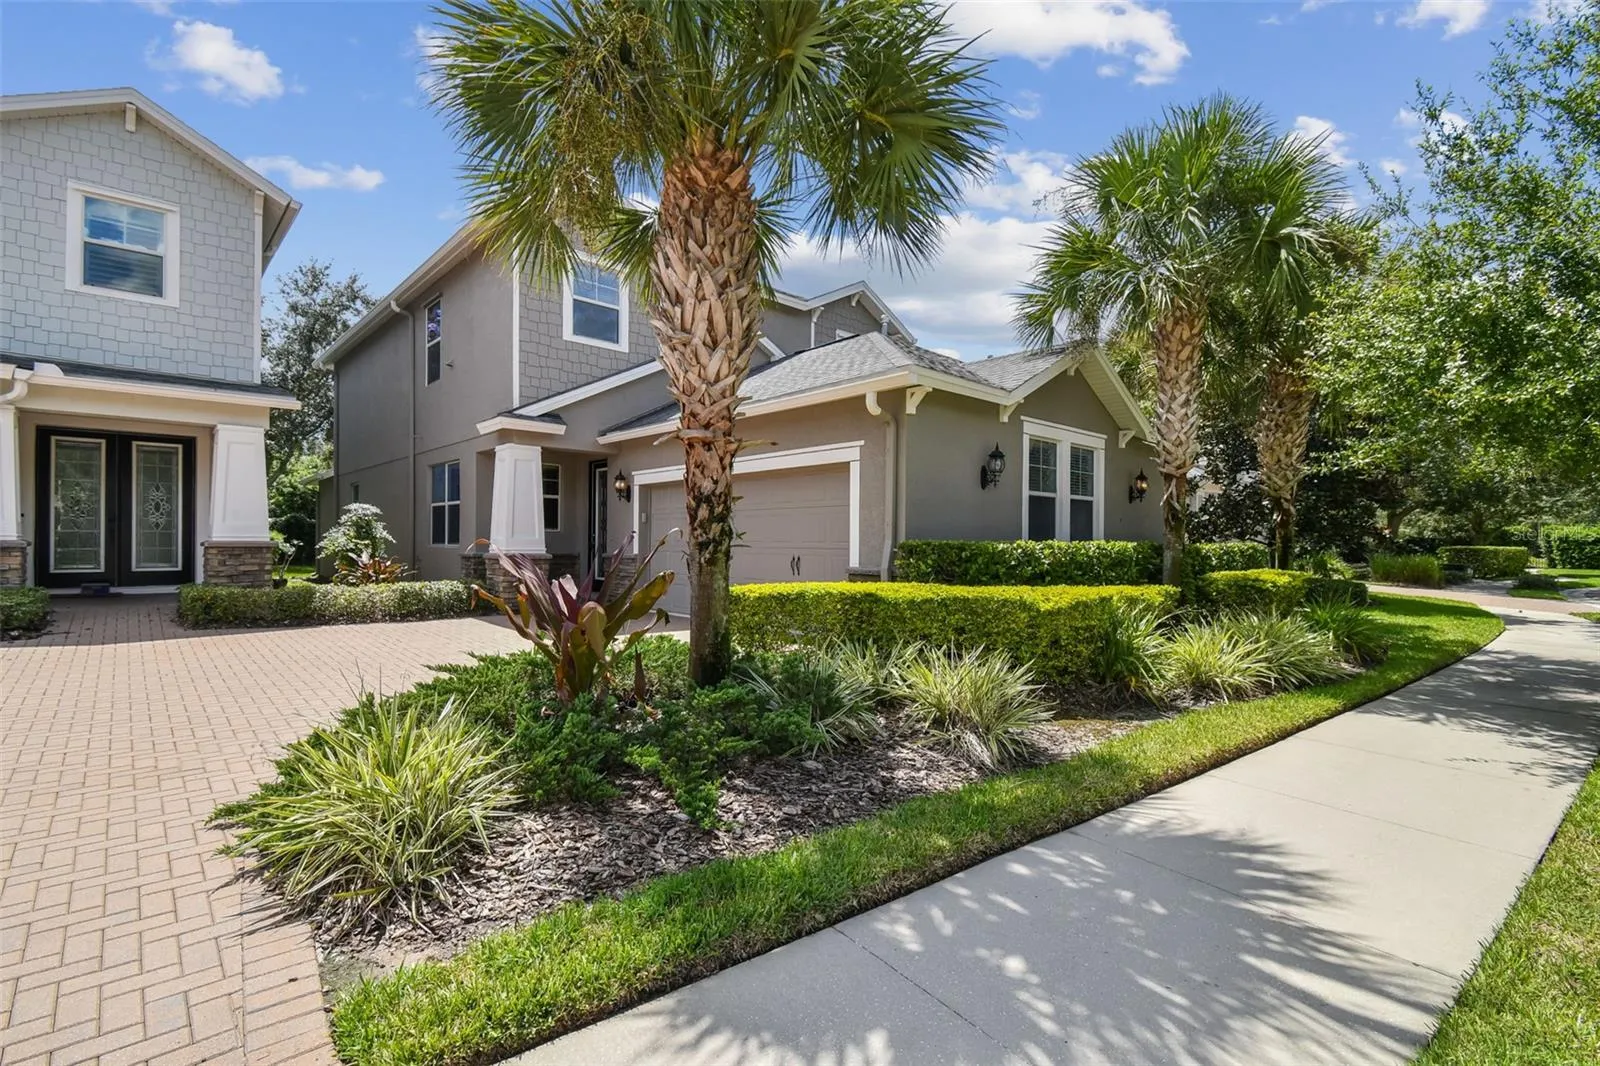
One or more photo(s) has been virtually staged. Price improvement! Last price drop before going off market! Welcome to your dream home in the coveted Highland Park gated community! This immaculate 4-bedroom, 3.5-bathroom residence offers a blend of elegance and comfort with its thoughtfully designed layout. The primary suite, conveniently located on the main floor, provides a serene retreat with direct access to the patio—a perfect spot for relaxation. The spacious kitchen features a bar that overlooks the inviting living room, making it ideal for both everyday living and entertaining. Upstairs, you’ll find a versatile loft that separates three generously sized bedrooms and a well-placed laundry room, ensuring both privacy and convenience. The formal dining room adds an extra touch of sophistication to your dining experiences. Highland Park enhances your lifestyle with its beautifully tree-lined streets, a picturesque center park, and the added security of a gated entrance. Enjoy nearby recreational facilities including club house with access to a 20-acre lake for canoeing, an Equestrian Park and the Ed Radice Sports Complex, offering endless opportunities for outdoor activities. Don’t miss this chance to live in one of the most sought-after communities—schedule your tour today!
Address
Open on Google Maps- Address 11224 ROSEATE DRIVE
- City TAMPA
- State/county FL
- Zip/Postal Code 33626
- Country US
Details
Updated on March 17, 2025 at 12:49 pm- Property ID: HZT3553103
- Price: $685,000
- Property Size: 3207 Sqft
- Land Area: 0.13 Acres
- Bedrooms: 4
- Bathrooms: 3
- Garages: 2
- Year Built: 2011
- Property Type: Single Family Residence, Residential
- Property Status: Withdrawn, For Sale
Additional details
- Listing Terms: Cash, Conventional, FHA, VA Loan
- Association Fee: 401
- Roof: Shingle
- Utilities: Cable Available, Public, Underground Utilities, Water Connected
- Sewer: Public Sewer
- Cooling: Central Air
- Heating: Central
- Flooring: Carpet, Ceramic Tile, Tile
- County: Hillsborough
- Property Type: Residential
- Pool: In Ground
- Elementary School: Deer Park Elem-HB
- Middle School: Farnell-HB
- High School: Sickles-HB
- Community Features: Clubhouse, Fitness Center, Gated Community - No Guard, Irrigation-Reclaimed Water, Park, Playground, Pool, Sidewalks
Mortgage Calculator
- Down Payment
- Loan Amount
- Monthly Mortgage Payment
- Property Tax
- Home Insurance
- PMI
- Monthly HOA Fees