Overview
- Single Family Residence, Residential
- 3
- 2
- 3
- 2949
- 2012
Description
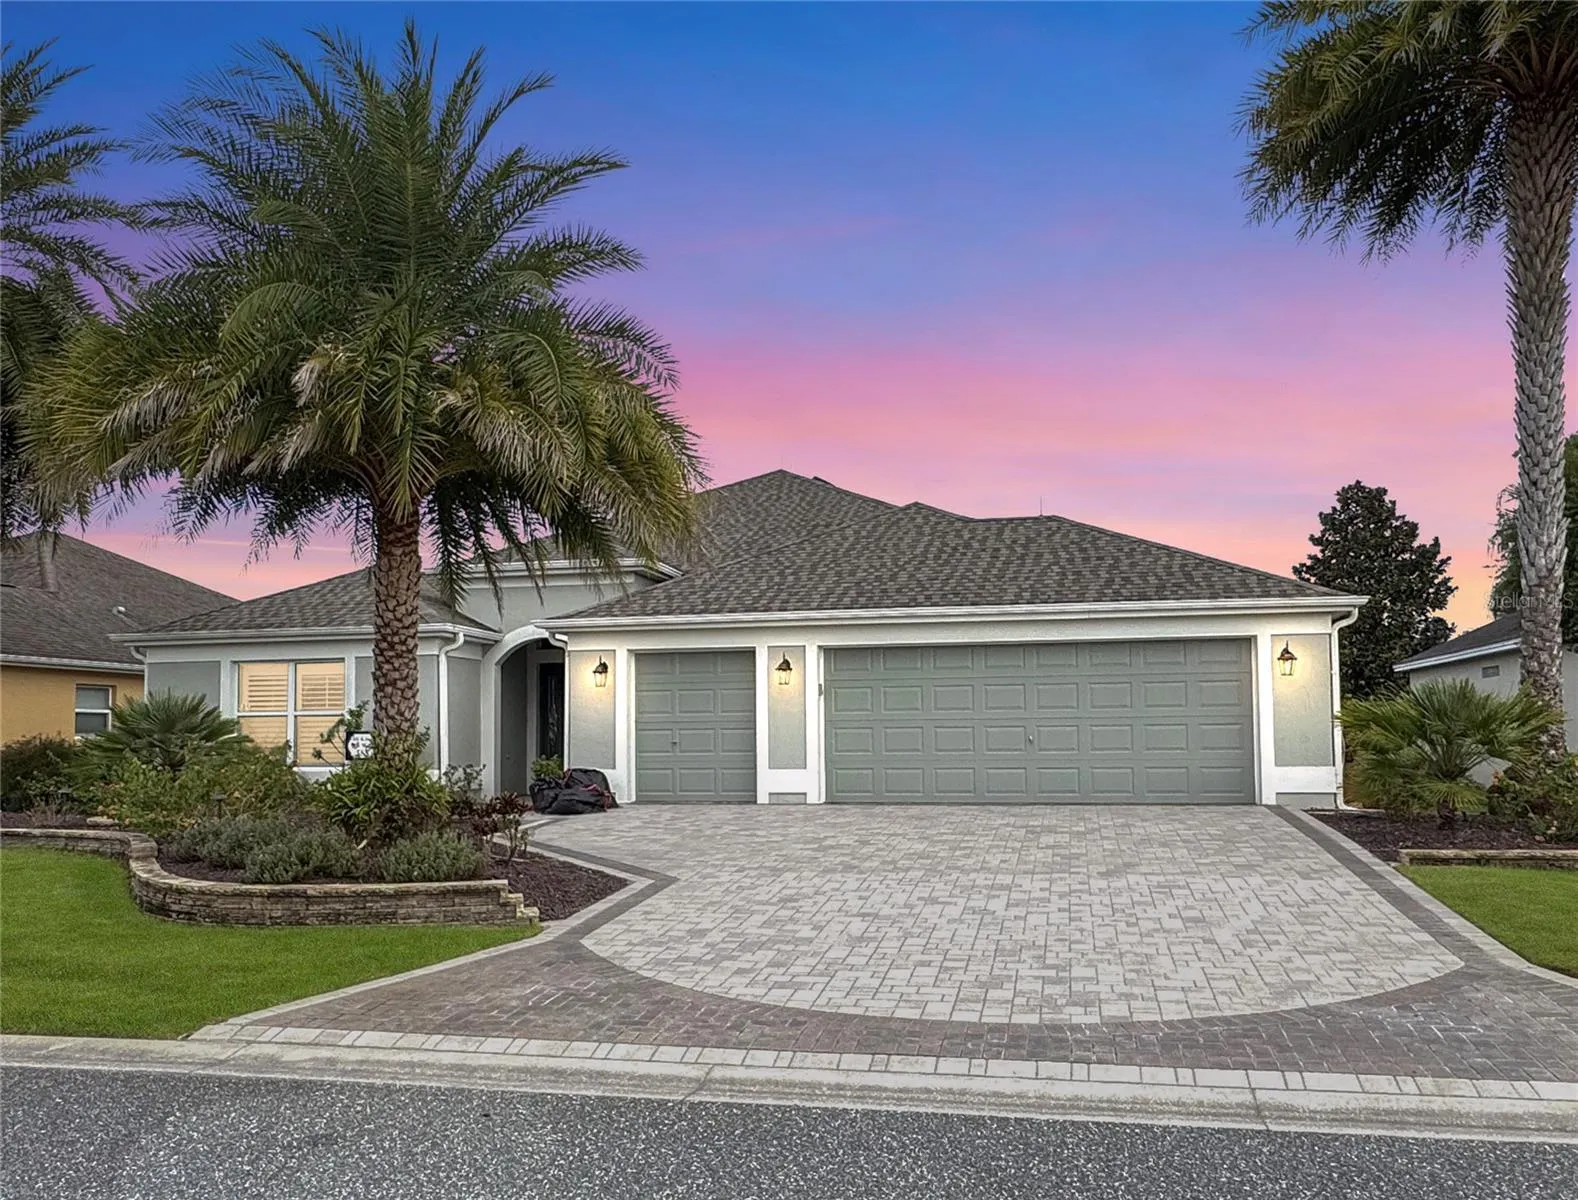
Welcome to 585 Yarborough Way! This stunning, stretched 3-bedroom, 2-bath Iris Floor Plan home is located in the highly desirable Village of Charlotte, offering 2, 081 square feet of beautifully designed living space. All bedrooms expanded! – **NEW ROOF (2023) & Fresh Exterior Paint**: Move in with peace of mind, knowing your home has a brand-new roof and exterior paint. Gorgeous paver tiled driveway as well. ** Inviting entrance. As you enter the beautiful home, you will see the expansive OPEN FLOOR PLAN with tons of privacy. – **Ceramic Tile Flooring**: Durable and elegant ceramic tile in main areas, while the bedrooms are carpeted for added comfort. Entire home has crown molding as well. – **Gourmet Kitchen**: Equipped with upgraded KitchenAid appliances, reverse osmosis system, a spacious pantry, breakfast bar, and plantation shutters, this kitchen is as functional as it is beautiful. Range has double ovens. Instant hot water system. Roll out shelving and Cherry cabinetry. – **Primary Suite Retreat**: The expansive primary bedroom features a tray ceiling with fan, crown molding, and a generously sized walk-in closet with custom California closet storage solutions. The ensuite bathroom includes dual sinks, a tiled Roman shower, and a linen closet. Plantation shutters complete the beautiful bedroom. – **Private Guest Area**: Two large guest bedrooms are thoughtfully separated from the main living area by a pocket door for added privacy. Front bedroom set up for an office with fantastic office desk and file system. – **Outdoor Living**: Enjoy Florida living with a beautiful birdcage-enclosed paver lanai, offering both privacy and a lovely outdoor retreat with a backyard wall for added seclusion. – **Laundry Room**: Conveniently equipped with an LG washer and dryer on pedestal, plus built-in cabinets, a sink, and ample storage. – **Spacious Garage**: The extended 2-car plus golf cart garage boasts 608 square feet, acryllic sealed floors, a workbench, and a wall-mounted cabinet system for all your storage needs. Pull down stairs to attic storage area. **Additional Amenities:** – Built in 2012 with recent updates, including a new roof and lightning rods. – Ideally located between Brownwood and Lake Sumter, just a minute from Colony Shopping Center. – Surrounded by four championship golf courses, several executive courses, and six pools—all within minutes. This home offers a perfect blend of style, comfort, and convenience, ready to welcome its new owners! Don’t miss this opportunity—schedule your viewing today!
Address
Open on Google Maps- Address 585 YARBOROUGH WAY
- City The Villages
- State/county FL
- Zip/Postal Code 32163
- Area VILLAGES/SUMTER
- Country US
Details
Updated on February 26, 2025 at 5:24 pm- Property ID: HZG5088525
- Price: $575,000
- Property Size: 2949 Sqft
- Land Area: 0.15 Acres
- Bedrooms: 3
- Bathrooms: 2
- Garages: 3
- Year Built: 2012
- Property Type: Single Family Residence, Residential
- Property Status: Closed, For Sale
Additional details
- Listing Terms: Cash, Conventional, VA Loan
- Roof: Shingle
- Utilities: BB/HS Internet Available, Electricity Connected, Public, Sewer Connected, Sprinkler Meter, Street Lights, Underground Utilities, Water Connected
- Sewer: Public Sewer
- Cooling: Central Air
- Heating: Central, Electric
- Flooring: Ceramic Tile
- County: Sumter
- Property Type: Residential
- Community Features: Community Mailbox, Deed Restrictions, Dog Park, Gated Community - No Guard, Golf Carts OK, Golf
Mortgage Calculator
- Down Payment
- Loan Amount
- Monthly Mortgage Payment
- Property Tax
- Home Insurance
- PMI
- Monthly HOA Fees