Overview
- Single Family Residence, Residential
- 3
- 2
- 2
- 2090
- 2024
Description
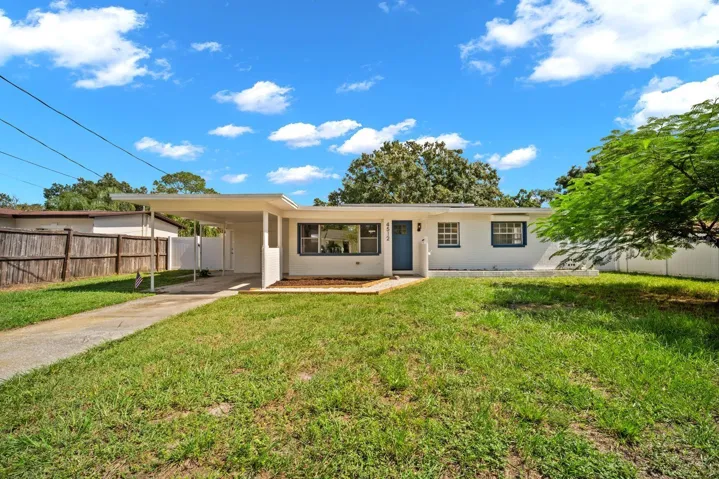
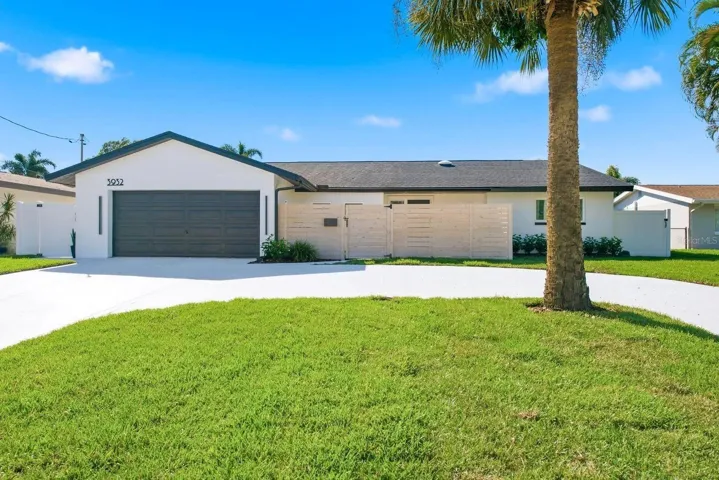
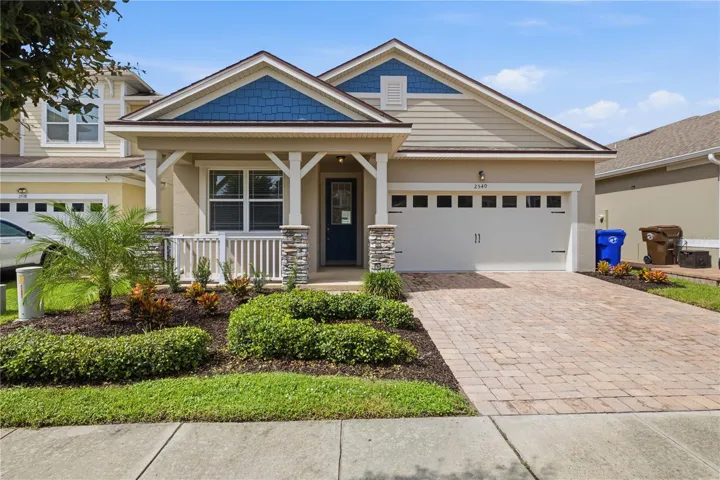
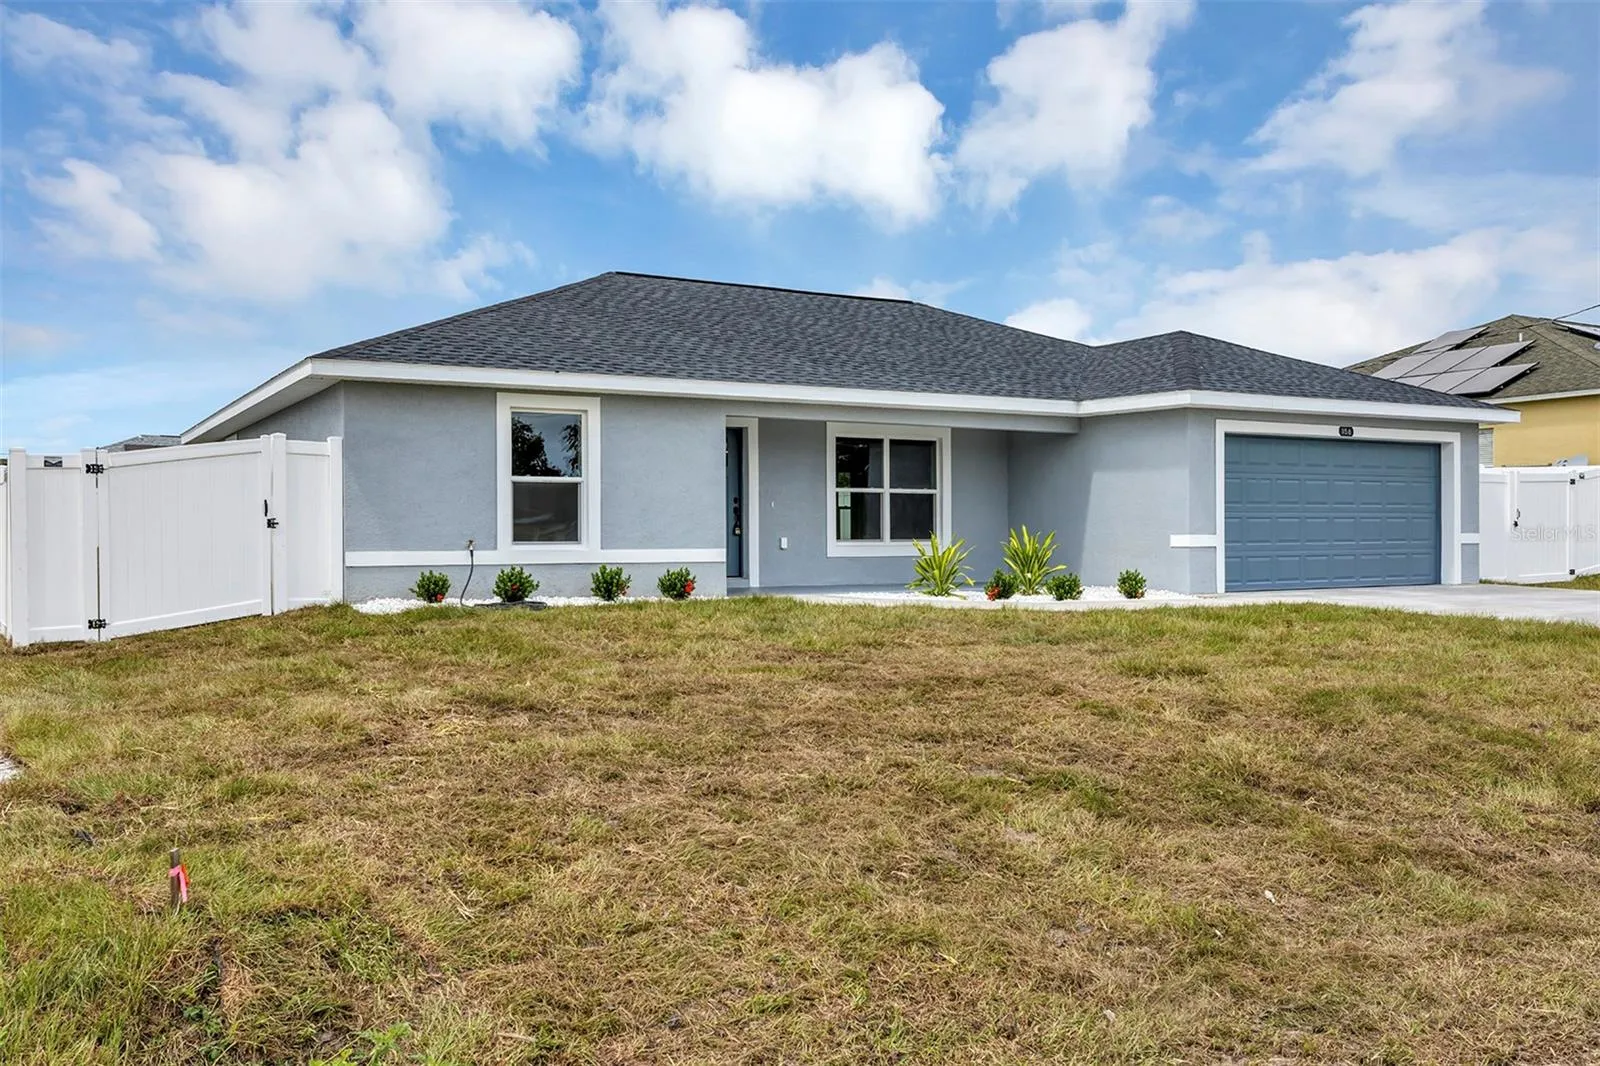
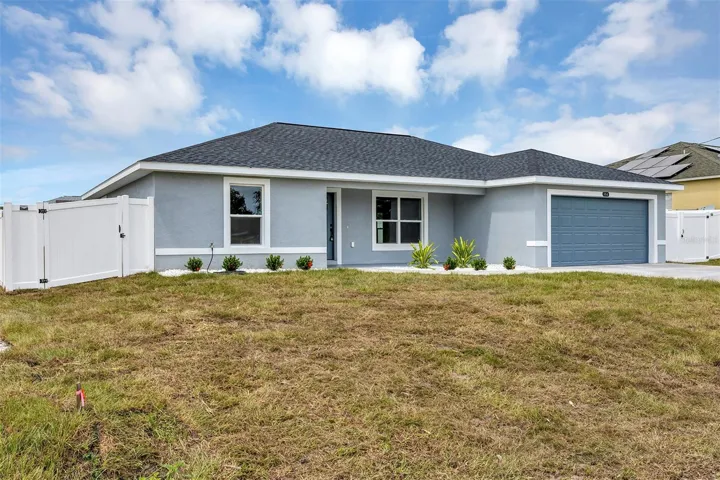
Move in Ready!! New construction, This Beautiful 3 bedroom, 2 bath, 2 car garage home was built to the highest of standards to include stainless steel appliances, luxury vinyl plank flooring, custom kitchen with high top soft-close cabinets and quartz counter tops, ceiling fans and inside laundry. This home has Modern light fixtures, quartz counters in all bathrooms, double sink in master with beautiful tile not to mention additional soft close drawers in master bath. The front entry is stunning with a modern front door with inlaid glass and beautiful landscaping. Enjoy the beautiful Florida weather on the screened back porch overlooking the fully fenced backyard!! The garage is epoxy coated and a 20-foot wide driveway these are just another of the builder’s personal touches to make your home complete and ready for your family to move in. Located in Rainbow Park, No HOA! Enjoy the peace and quiet of a country setting yet just minutes to the WEC (Word Equestrian Center) shopping, dinning and entertainment. Full one year builder warranty with an extended 2-10 warranty provided at closing. Come see this one, we know you will be impressed and get your offer in as it will sell quickly. * Photos are of a recently completed model*
Address
Open on Google Maps- Address 2706 SW 146TH COURT
- City Ocala
- State/county FL
- Zip/Postal Code 34481
- Country US
Details
Updated on February 26, 2025 at 5:26 pm- Property ID: HZOM689116
- Price: $274,900
- Property Size: 2090 Sqft
- Land Area: 0.24 Acres
- Bedrooms: 3
- Bathrooms: 2
- Garages: 2
- Year Built: 2024
- Property Type: Single Family Residence, Residential
- Property Status: Closed, For Sale
Additional details
- Listing Terms: Cash, Conventional, FHA, VA Loan
- Roof: Shingle
- Utilities: Electricity Available
- Sewer: Septic Tank
- Cooling: Central Air
- Heating: Central, Electric
- Flooring: Luxury Vinyl
- County: Marion
- Property Type: Residential
- Elementary School: Dunnellon Elementary School
- Middle School: Dunnellon Middle School
- High School: Dunnellon High School
Features
Mortgage Calculator
- Down Payment
- Loan Amount
- Monthly Mortgage Payment
- Property Tax
- Home Insurance
- PMI
- Monthly HOA Fees