Overview
- Single Family Residence, Residential
- 3
- 3
- 2
- 2203
- 2024
Description
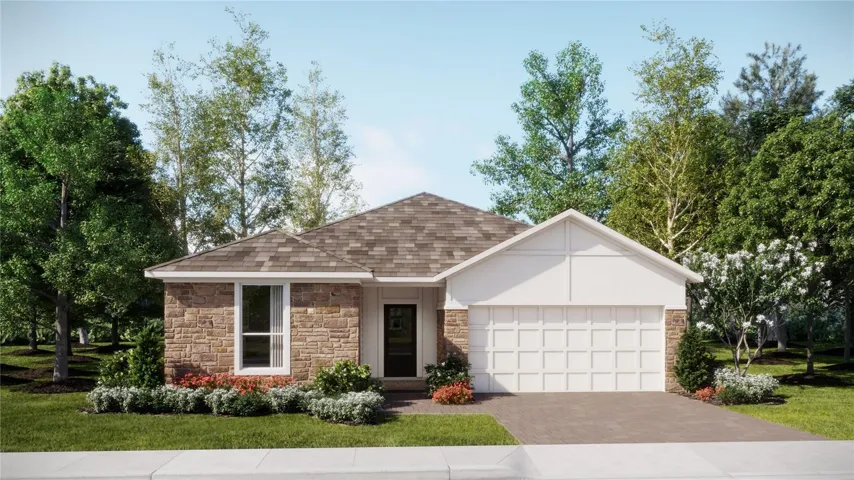
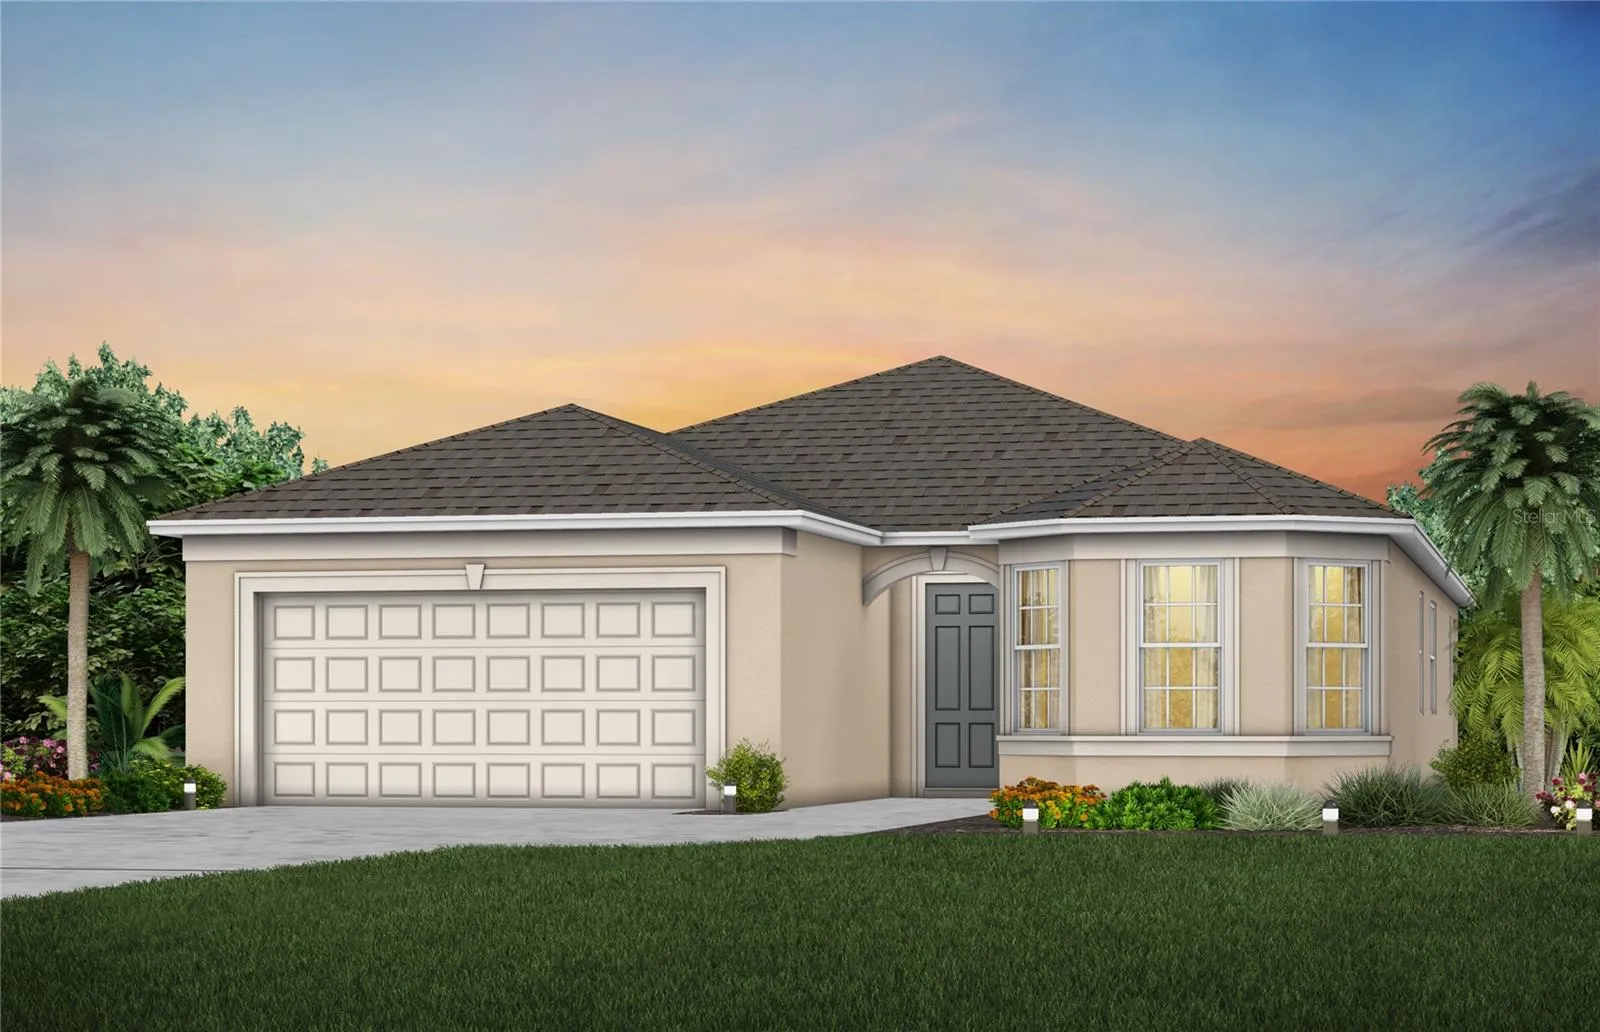
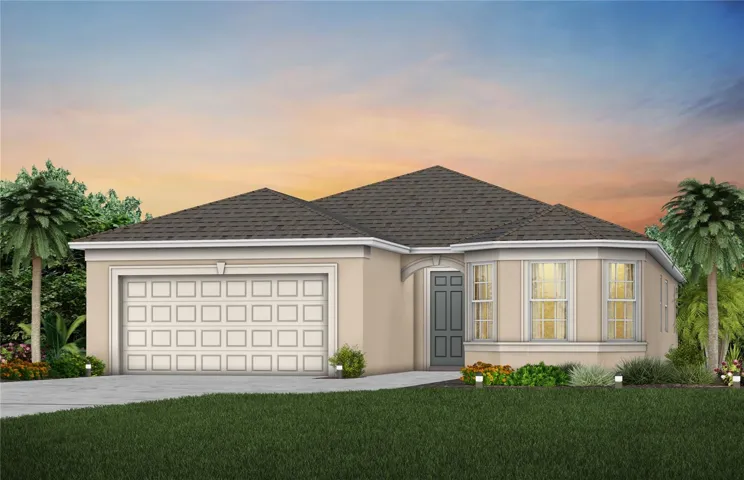
At Pulte, we build our homes with you in mind. Every inch was thoughtfully designed to best meet your needs, making your life better, happier and easier. Our new construction single story Medina home design offers open concept living at its best, featuring three bedrooms, an enclosed flex room, three bathrooms, an open concept kitchen, café and gathering room, a covered lanai, two-car garage, washer, dryer, refrigerator and window blinds. Walk through the impressive foyer into your gourmet kitchen, cafe and gathering room to gain access to your covered lanai, for effortless indoor/outdoor entertaining. Make meals and memories in your modern entertaining kitchen featuring stainless steel Whirlpool appliances, Tilden Grey cabinets, a Flow Hexagon White tile backsplash, Lyra quartz countertops, and a corner walk-in pantry. The Owner’s Suite offers an en suite bathroom with a large walk-in closet, a dual sink quartz-topped double vanity, a private water closet, linen closet and walk-in shower. Two additional bedrooms and bathrooms, an upgraded laundry room with a sink and the enclosed flex room – perfect as a home office, toward the front of the home offer privacy and space for everyone. Professionally curated design selections for this home include our Florida Mediterranean exterior, tray ceiling in the gathering room, an enclosed flex room, sliding door at the café, Brescia Blanco porcelain tile flooring in the main living areas, bathroom and laundry room, stain-resistant Ornamental Gate carpet in the bedrooms, designer tile accents in the kitchen and bathrooms, and more you must see in person! Amelia Groves is a new single-family home community by Pulte Homes that reflects the city, while carving out a unique space of its own, nestled between downtown St. Cloud and the vibrant Lake Nona area. Residents will enjoy private future amenities including a pool, cabana, playground, walking trails, 1G internet and streaming TV – all without a CDD. Amelia Groves is zoned for top-rated schools and enjoys proximity to most major roadways, and the new Lake Nona Town Center, filled with shopping, dining, and entertainment venues. Enjoy the outdoors at nearby Lakefront Park, The Harmony Golf Preserve and Lake Lizzie, which includes plenty of conservation overlook areas and a 1.7-mile hiking loop. Visit us to see why Amelia Groves is the best place to live!
Address
Open on Google Maps- Address 6024 BLUE VIEW WAY
- City Saint Cloud
- State/county FL
- Zip/Postal Code 34771
- Country US
Details
Updated on February 28, 2025 at 2:26 pm- Property ID: HZO6261358
- Price: $465,490
- Property Size: 2203 Sqft
- Land Area: 0.09 Acres
- Bedrooms: 3
- Bathrooms: 3
- Garages: 2
- Year Built: 2024
- Property Type: Single Family Residence, Residential
- Property Status: Closed, For Sale
Additional details
- Listing Terms: Cash, Conventional, FHA, VA Loan
- Association Fee: 99
- Roof: Shingle
- Utilities: Cable Available, Electricity Available, Public, Sewer Connected, Underground Utilities, Water Available
- Sewer: Public Sewer
- Cooling: Central Air
- Heating: Central, Electric
- Flooring: Carpet, Tile
- County: Osceola
- Property Type: Residential
- Pool: Gunite, In Ground, Lighting, Outside Bath Access
- Parking: Alley Access, Driveway, Garage Door Opener, Garage Faces Rear
- Elementary School: Hickory Tree Elem
- Middle School: Harmony Middle
- High School: Harmony High
- Community Features: Community Mailbox, Playground, Pool, Sidewalks
- Architectural Style: Bungalow
Features
Mortgage Calculator
- Down Payment
- Loan Amount
- Monthly Mortgage Payment
- Property Tax
- Home Insurance
- PMI
- Monthly HOA Fees