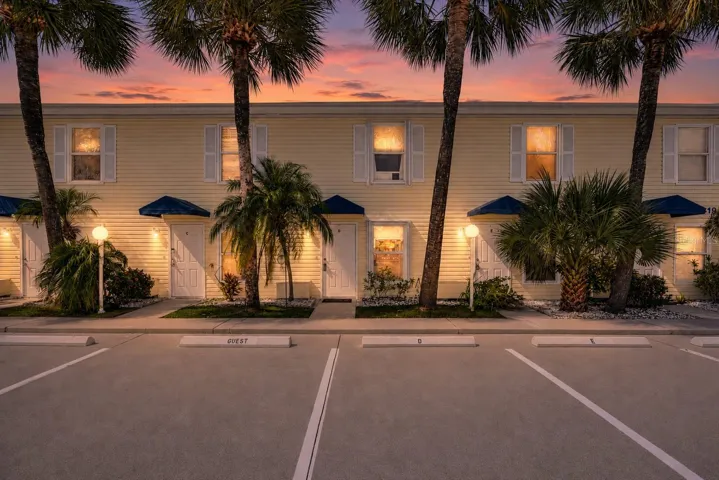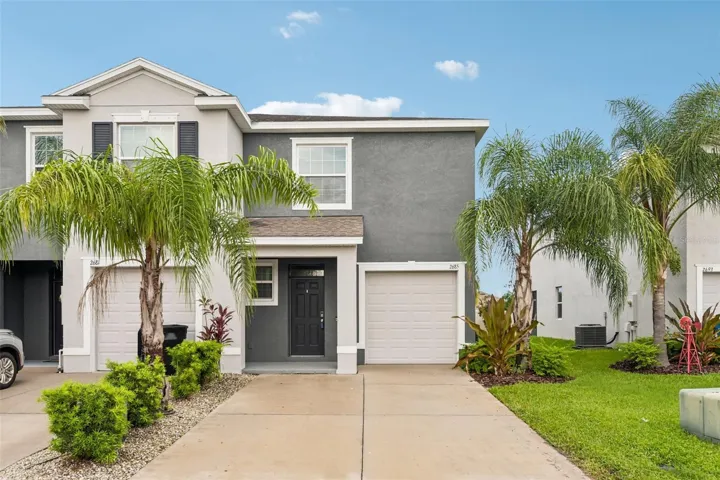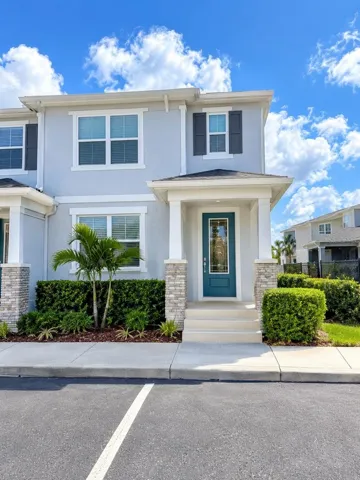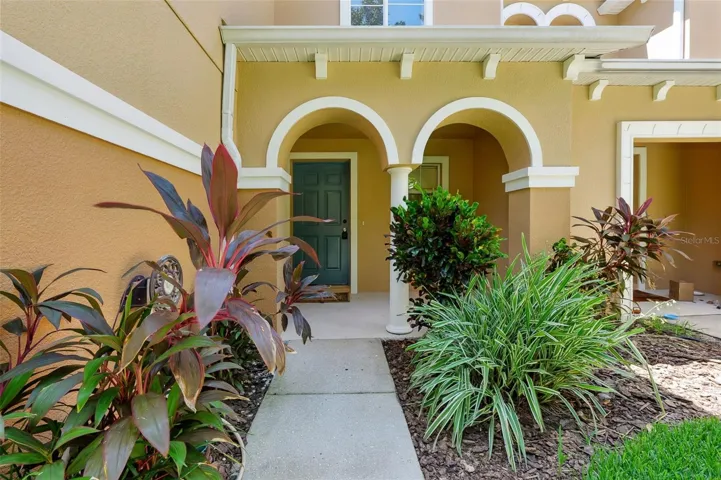
Overview
- Townhouse, Residential
- 4
- 3
- 2
- 2716
- 2015
Description
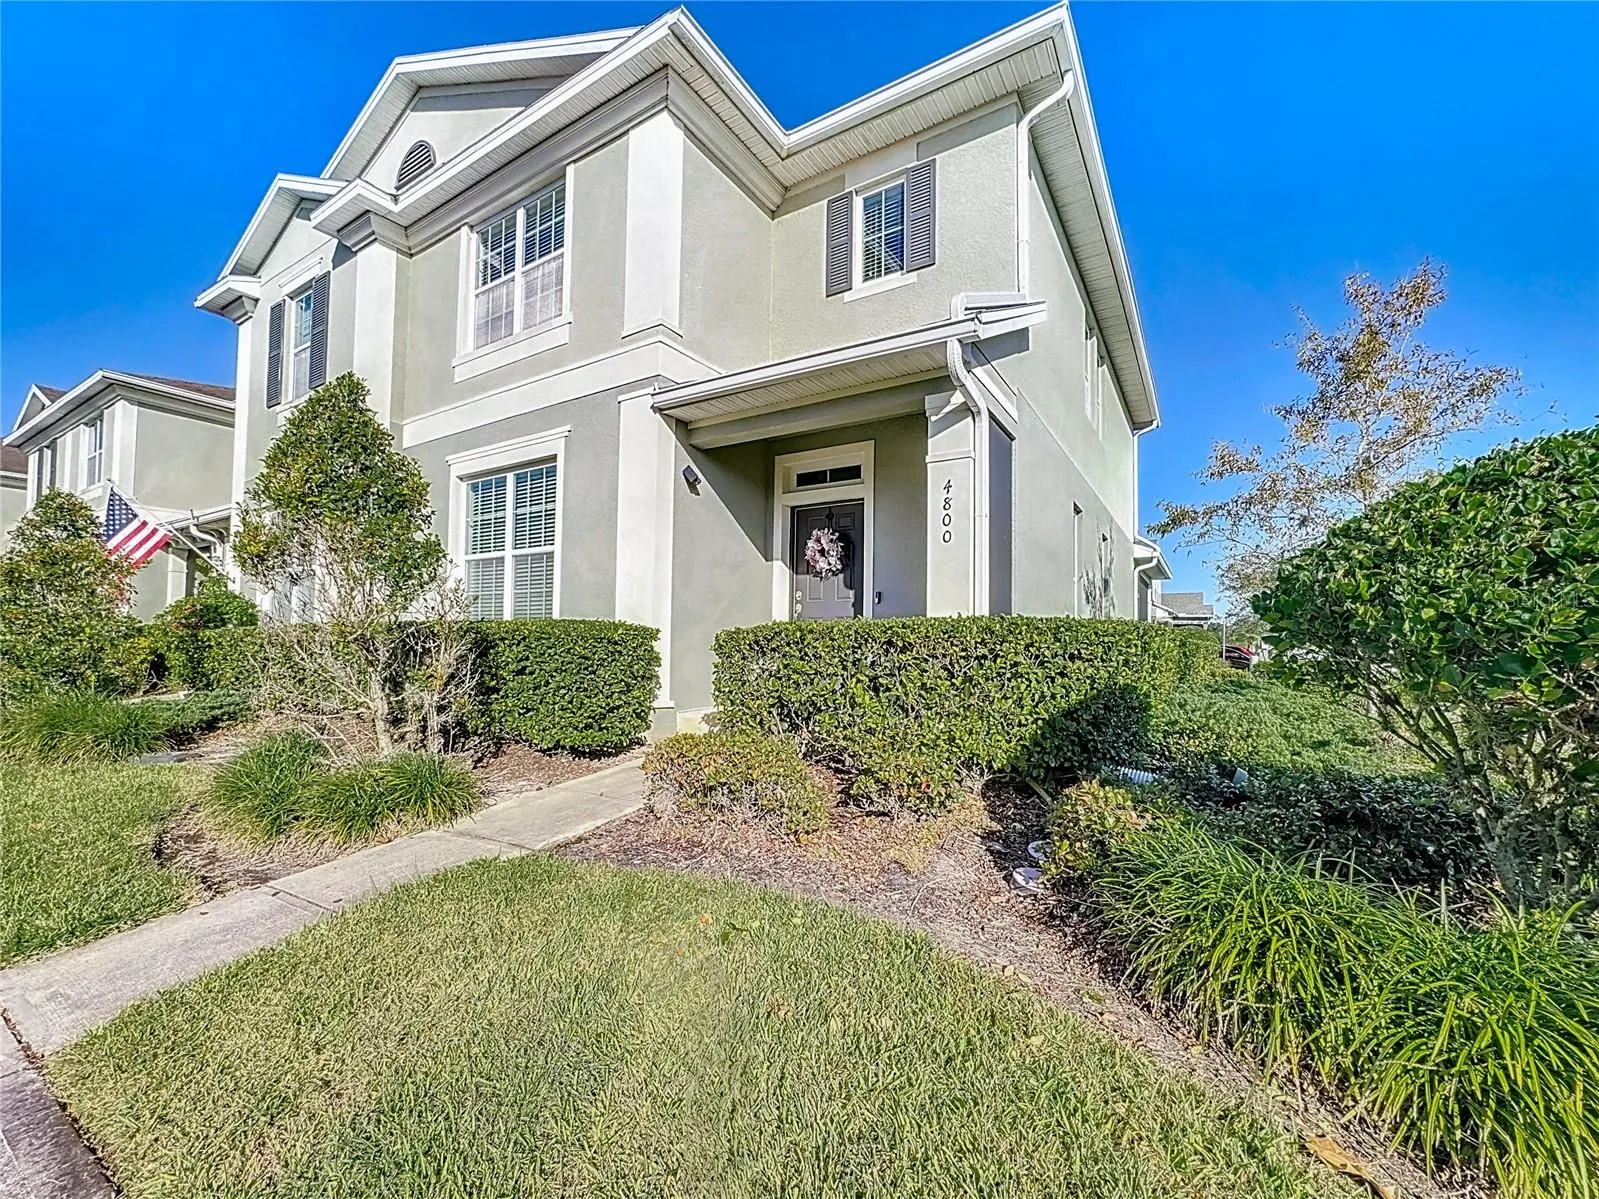
10K price reduction! This charming townhome offers an open floor plan with 4 bedrooms, 2.5 baths, and a 2-car garage. The formal living room flows into the dining area and spacious kitchen, complete with stainless steel appliances, granite countertops, glide-out shelving, a custom pantry, wine shelf, and a large island with a dining extension. The first-floor master suite includes double-pane soundproof windows, a custom walk-in closet, and an en-suite bath with dual sinks, a modern glass shower, and a private commode. Upstairs, a loft with barn doors leads to the guest bathroom, and three additional bedrooms feature custom closets with extra lighting. The second-floor laundry room offers convenient cabinet space. Other highlights include high ceilings, premium laminate flooring in the bedrooms and loft, ceramic tile in wet areas, new carpet on the stairs, extra storage under the staircase, and a covered screened porch. The 2-car garage is freshly painted with air conditioning and access to the attic.
Address
Open on Google Maps- Address 4800 NATHAN HALE BOULEVARD
- City Saint Cloud
- State/county FL
- Zip/Postal Code 34769
- Country US
Details
Updated on March 19, 2025 at 8:16 pm- Property ID: HZN6135896
- Price: $335,000
- Property Size: 2716 Sqft
- Land Area: 0.11 Acres
- Bedrooms: 4
- Bathrooms: 3
- Garages: 2
- Year Built: 2015
- Property Type: Townhouse, Residential
- Property Status: Closed, For Sale
Additional details
- Listing Terms: Cash, Conventional
- Association Fee: 1060
- Roof: Shingle
- Utilities: BB/HS Internet Available, Cable Available, Public
- Sewer: Public Sewer
- Cooling: Central Air
- Heating: Central, Electric, Exhaust Fan, Heat Pump
- Flooring: Carpet, Ceramic Tile, Laminate
- County: Osceola
- Property Type: Residential
- Elementary School: Neptune Elementary
- Middle School: Neptune Middle (6-8)
- High School: Harmony High
- Community Features: Clubhouse, Deed Restrictions, Playground, Sidewalks, Tennis Courts
Features
Mortgage Calculator
- Down Payment
- Loan Amount
- Monthly Mortgage Payment
- Property Tax
- Home Insurance
- PMI
- Monthly HOA Fees