Overview
- Single Family Residence, Residential
- 2
- 3
- 2
- 3285
- 2003
Description
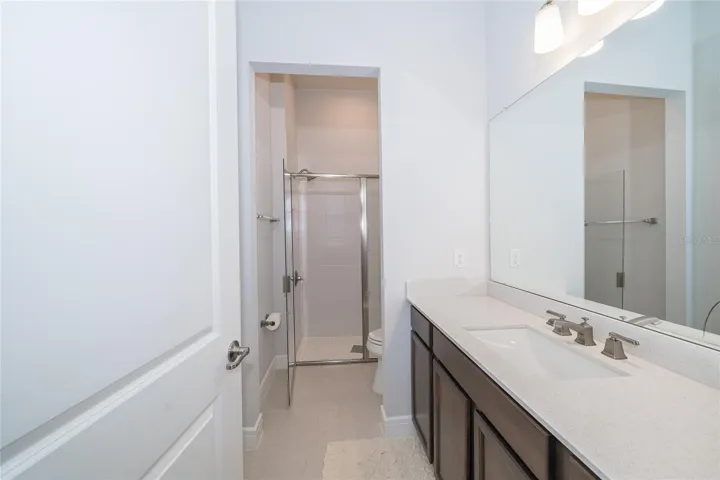
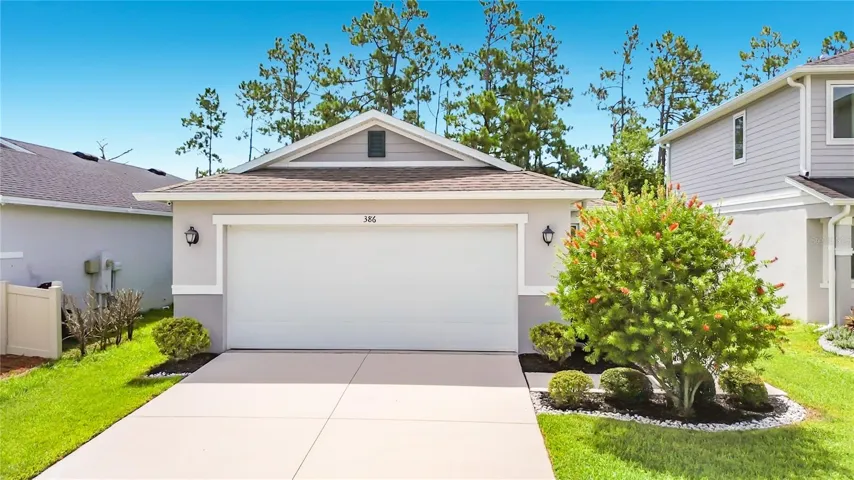
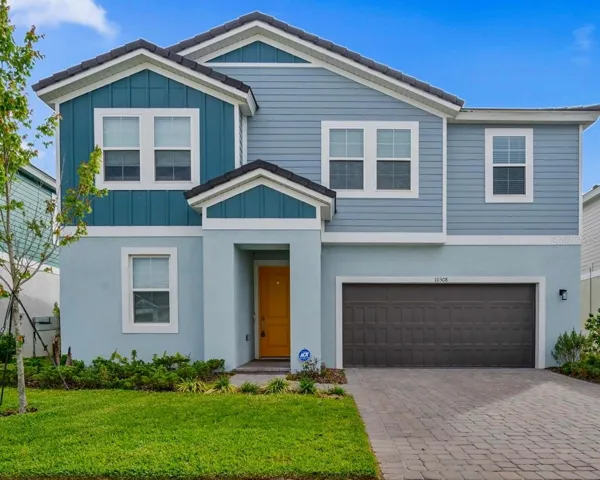
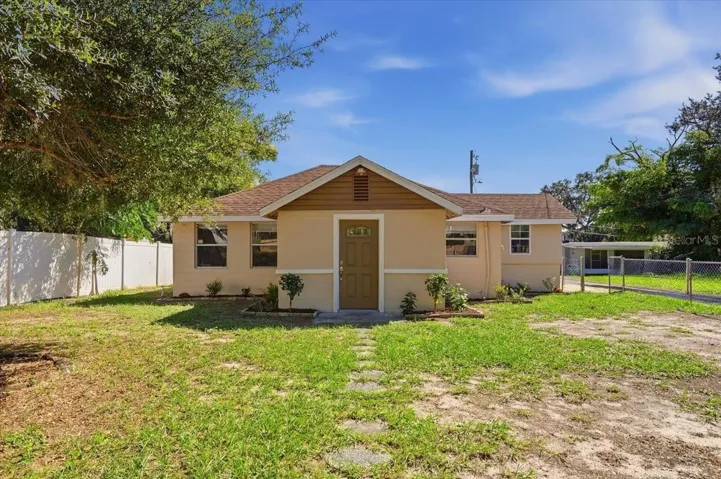
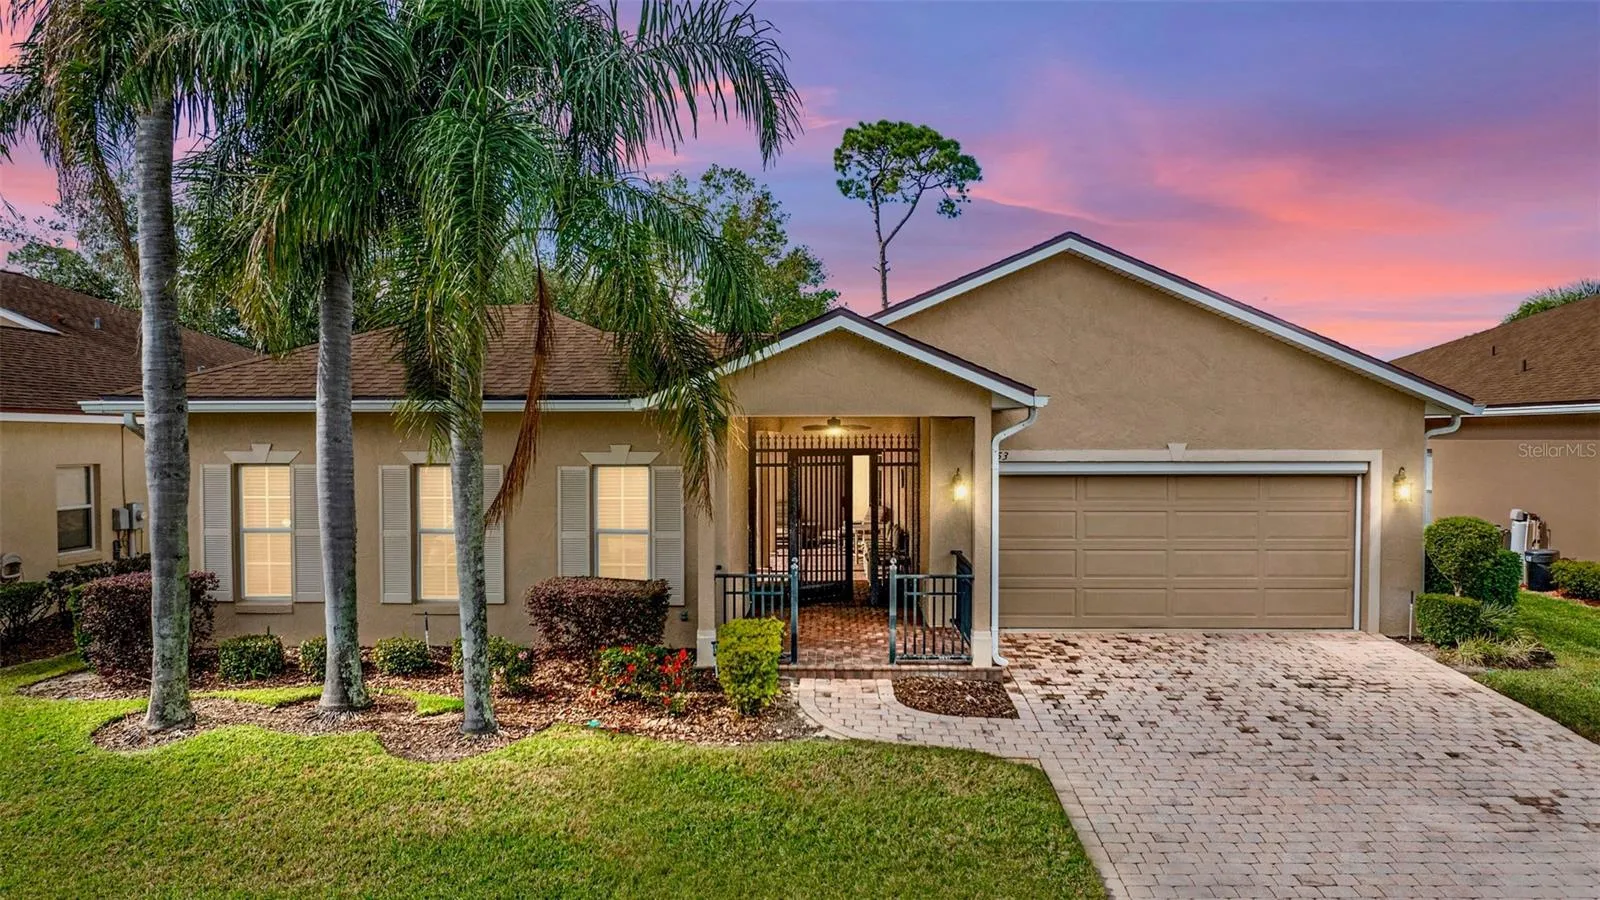
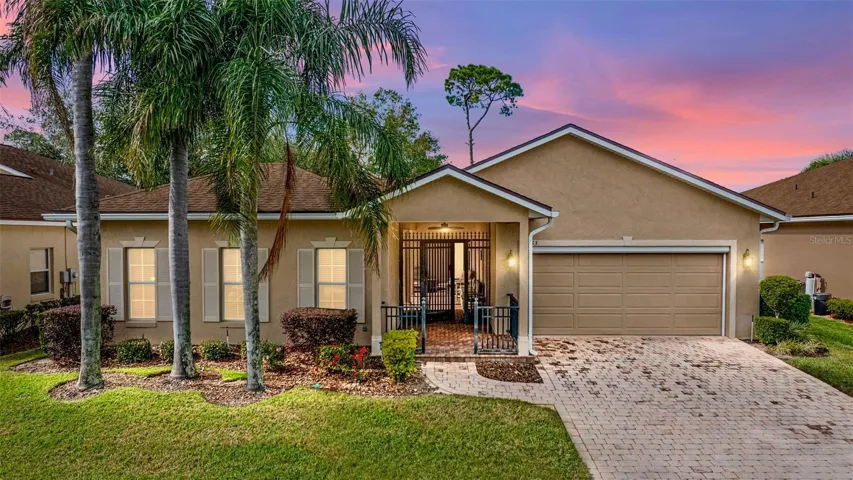
Extremely rare and unique Capri floor plan house with private pool in the courtyard! The home features 2 bedrooms and two and one-half baths. The second bedroom/bath is a separate mother-in-law suite with private entrance, making it a marvelous guest space. This property needs major renovation, although the air conditioning system has been updated. The roof is the age of the structure.. The house needs new flooring, interior paint and kitchen upgrades. It is priced taking into consideration the needed work/cost. It is being sold AS IS, partially furnished and with golf cart and charger. Seller will make no repairs. The house backs up to a heavily wooded preserve and the Lake Ashton east golf course, making the screened veranda wonderful for entertaining as well as a charmingly restive and naturally beautiful space to enjoy morning coffee. Don’t miss this very rare Lake Ashton property!
Address
Open on Google Maps- Address 4253 BERWICK DRIVE
- City Lake Wales
- State/county FL
- Zip/Postal Code 33859
- Country US
Details
Updated on February 27, 2025 at 11:26 pm- Property ID: HZP4933323
- Price: $320,000
- Property Size: 3285 Sqft
- Land Area: 0.15 Acres
- Bedrooms: 2
- Bathrooms: 3
- Garages: 2
- Year Built: 2003
- Property Type: Single Family Residence, Residential
- Property Status: Closed, For Sale
Additional details
- Listing Terms: Cash, Conventional, VA Loan
- Association Fee: 55
- Roof: Shingle
- Utilities: BB/HS Internet Available, Cable Available, Electricity Connected, Phone Available, Sewer Connected, Street Lights, Water Connected
- Sewer: Public Sewer
- Cooling: Central Air
- Heating: Central, Electric
- Flooring: Carpet, Linoleum
- County: Polk
- Property Type: Residential
- Pool: Gunite, In Ground, Screen Enclosure
- Parking: Driveway, Garage Door Opener
- Community Features: Buyer Approval Required, Clubhouse, Deed Restrictions, Dog Park, Fitness Center, Gated Community - Guard, Golf Carts OK, Golf, Pool, Racquetball, Restaurant, Special Community Restrictions, Tennis Courts
- Architectural Style: Contemporary
Mortgage Calculator
- Down Payment
- Loan Amount
- Monthly Mortgage Payment
- Property Tax
- Home Insurance
- PMI
- Monthly HOA Fees