Call Us: (941) 900-6086 / info@b1realty.net
Call Us: (941) 900-6086 / info@b1realty.net
5748 Haystack Dr, St Cloud, Florida 34771

Closed
For Sale
Under Construction
5748 Haystack Dr, St Cloud, Florida 34771
5748 HAYSTACK DRIVE, St Cloud, FL 34771
Overview
Property ID: HZO6275620
- Single Family Residence, Residential
- 5
- 5
- 2
- 4613
- 2025
Description
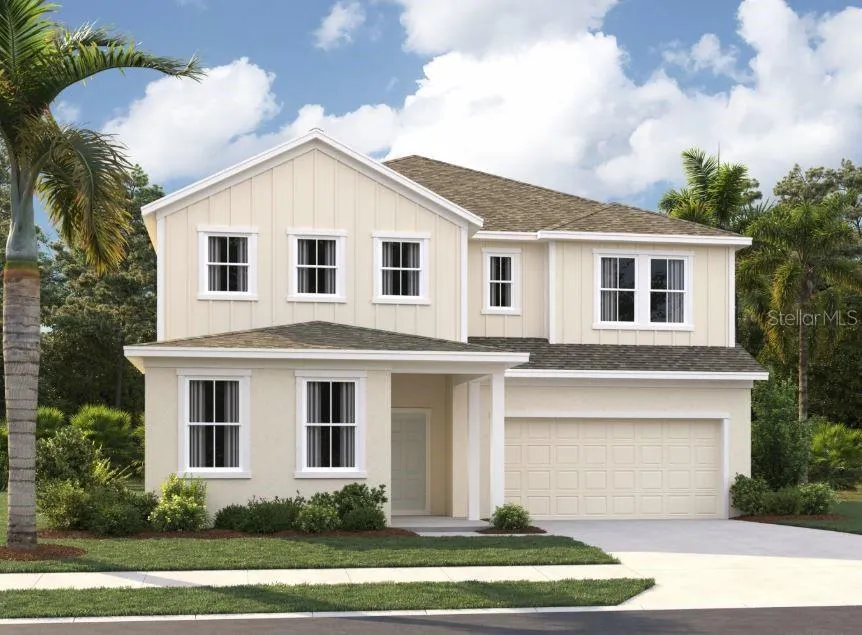
Under Construction. Ashton Woods has built a reputation for creating exceptionally designed, inspired homes in the most desirable communities. Here in St. Cloud, just south of Lake Nona and near the bustling city of Orlando, you’ll find a collection of beautifully designed single-family homes in Sunbrooke. Experience the local history and enjoy the proximity to top-rated Narcoossee schools. Beautiful 2-story home with many upgrades including a first floor en-suite. Upgraded features to include luxury vinyl flooring throughout the main areas, quartz counter tops and an extended island and 42” cabinets in the kitchen. This home features a tandem garage with added space for storage.
Address
Open on Google Maps- Address 5748 HAYSTACK DRIVE
- City St Cloud
- State/county FL
- Zip/Postal Code 34771
- Country US
Details
Updated on April 22, 2025 at 4:43 pm- Property ID: HZO6275620
- Price: $649,990
- Property Size: 4613 Sqft
- Land Area: 0.13 Acres
- Bedrooms: 5
- Bathrooms: 5
- Garages: 2
- Year Built: 2025
- Property Type: Single Family Residence, Residential
- Property Status: Closed, For Sale
Additional details
- Listing Terms: Cash, Conventional, FHA, VA Loan
- Association Fee: 75
- Roof: Shingle
- Utilities: Fiber Optics, Public
- Sewer: Public Sewer
- Cooling: Central Air
- Heating: Central
- Flooring: Carpet, Luxury Vinyl
- County: Osceola
- Property Type: Residential
- Elementary School: Narcoossee Elementary
- Middle School: Narcoossee Middle
- High School: Harmony High
- Community Features: Clubhouse, Community Mailbox, Playground, Pool
- Architectural Style: Craftsman
Mortgage Calculator
Monthly
- Down Payment
- Loan Amount
- Monthly Mortgage Payment
- Property Tax
- Home Insurance
- PMI
- Monthly HOA Fees
Schedule a Tour
360° Virtual Tour
What's Nearby?
Powered by Yelp
Please supply your API key Click Here