Overview
- Single Family Residence, Residential
- 4
- 3
- 1
- 2681
- 2016
Description
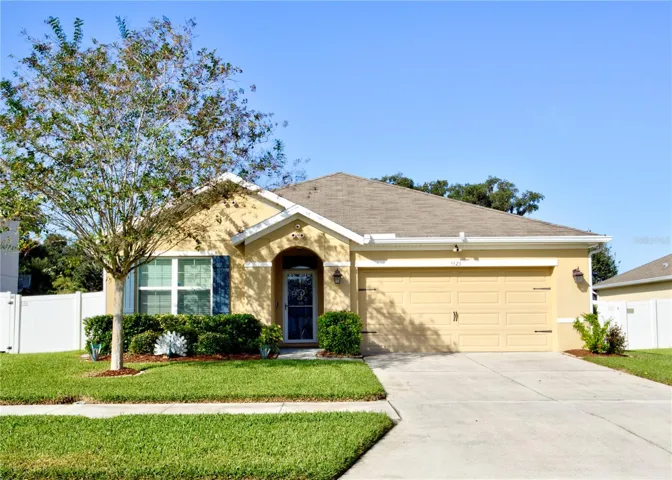
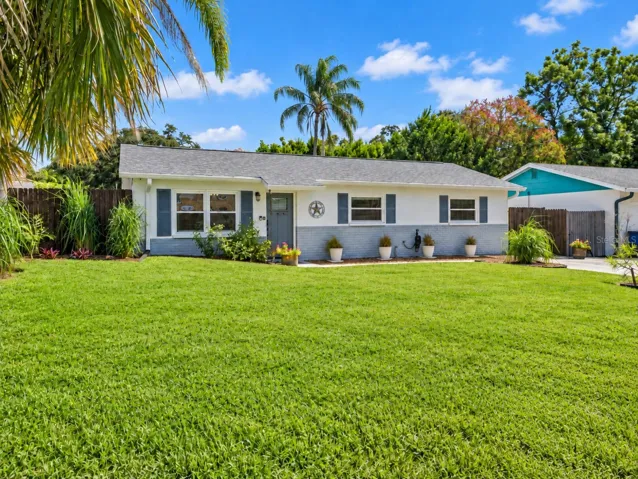
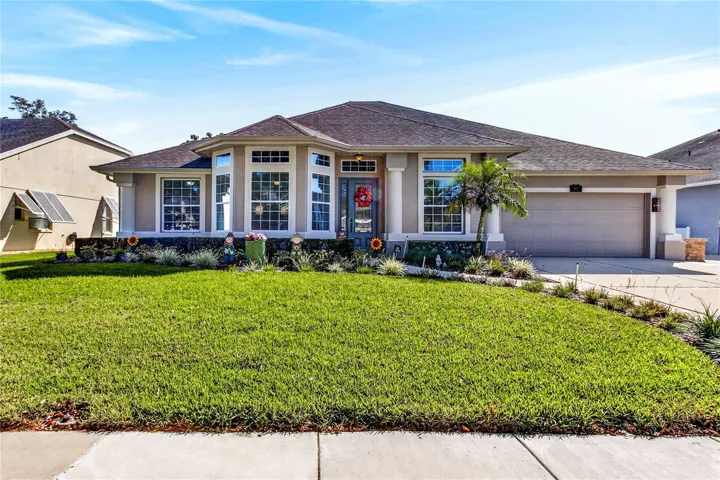
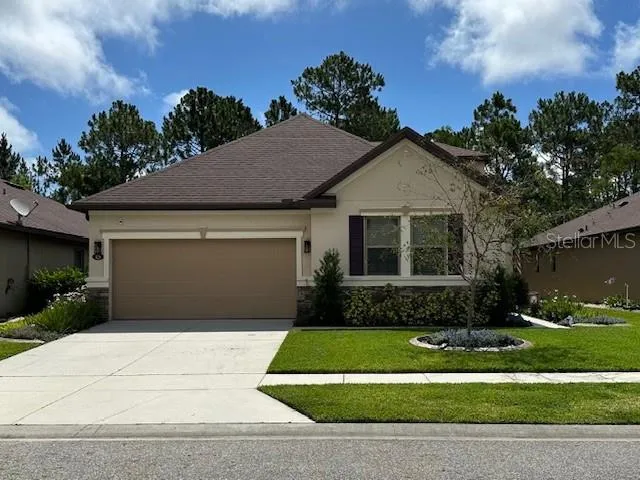
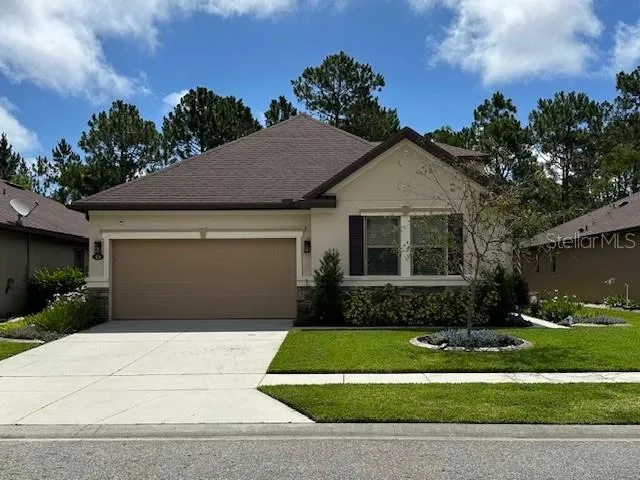
This stunning two-story home in the desirable Tuscany Wood subdivision of Daytona Beach offers 2, 681 square feet of comfortable living space. With four bedrooms and three bathrooms, this home is perfect for families or those who love extra space. Inside, you’ll find an open concept floor plan with spacious living and dining areas, a modern kitchen with ample cabinetry. The primary suite boasts an en-suite bath with a walk in closet, while the additional bedrooms offers generous space for family or guests. Step outside to enjoy a screened-in back porch, perfect for relaxing or entertaining while overlooking the backyard. Residents of Tuscany Woods also enjoy access to a community pool, ideal for cooling off on warm Florida days. Conveniently located just minutes from the beach and shopping, this home provides easy access to Daytona’s best dining, entertainment and outdoor activities. Don’t miss the chance to live in this sought-after community.
Address
Open on Google Maps- Address 426 TUSCANY CHASE DRIVE
- City Daytona Beach
- State/county FL
- Zip/Postal Code 32117
- Country US
Details
Updated on March 8, 2025 at 11:12 pm- Property ID: HZR4908893
- Price: $485,000
- Property Size: 2681 Sqft
- Land Area: 0.13 Acres
- Bedrooms: 4
- Bathrooms: 3
- Garage: 1
- Year Built: 2016
- Property Type: Single Family Residence, Residential
- Property Status: Canceled, For Sale
Additional details
- Listing Terms: Cash, Conventional, FHA, VA Loan
- Association Fee: 224
- Roof: Shingle
- Utilities: Cable Available, Electricity Available, Water Available
- Sewer: Public Sewer
- Cooling: Central Air
- Heating: Central
- Flooring: Carpet, Ceramic Tile
- County: Volusia
- Property Type: Residential
- Elementary School: Champion Elementary School
- Middle School: David C Hinson Sr Middle
- High School: Mainland High School
Mortgage Calculator
- Down Payment
- Loan Amount
- Monthly Mortgage Payment
- Property Tax
- Home Insurance
- PMI
- Monthly HOA Fees