Call Us: (941) 900-6086 / info@b1realty.net
Call Us: (941) 900-6086 / info@b1realty.net


Overview
Property ID: HZO6341903
- Single Family Residence, Residential
- 4
- 3
- 2
- 2931
- 2025
Description
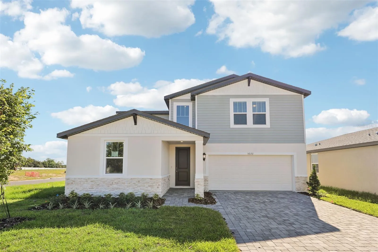
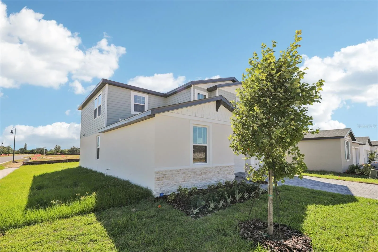
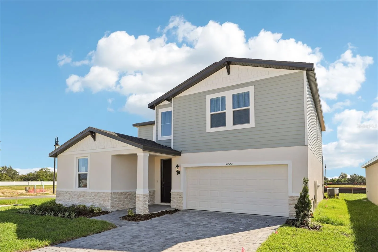
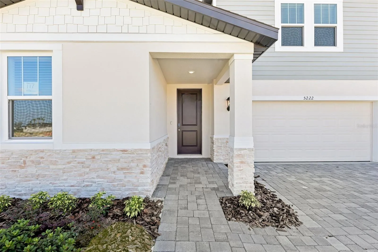
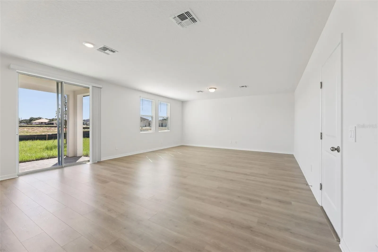
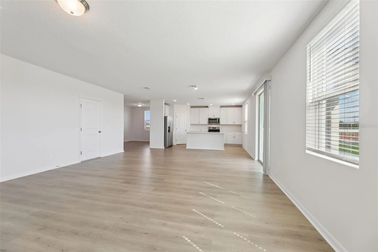
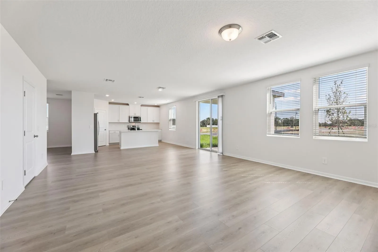
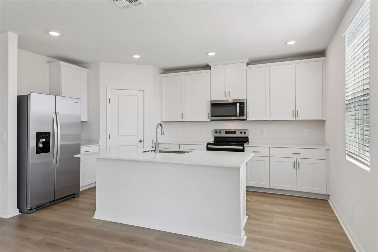
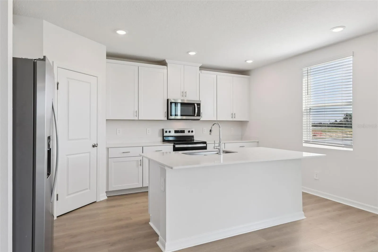
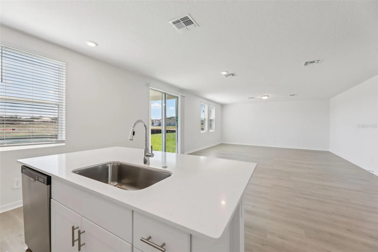
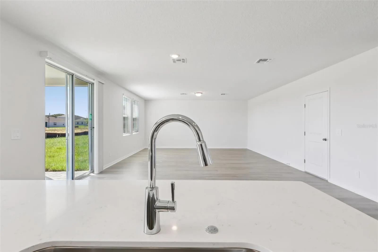
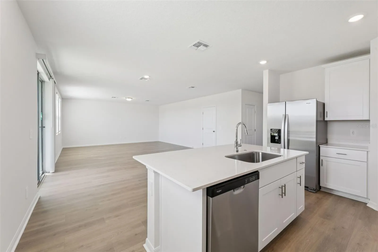
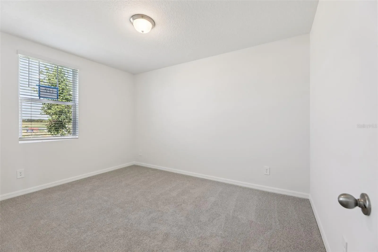
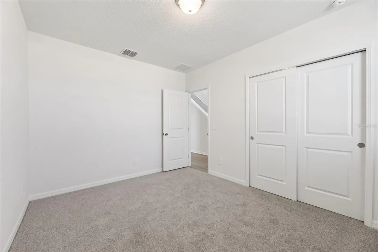
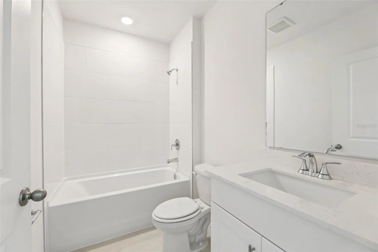
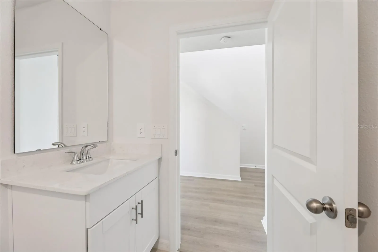
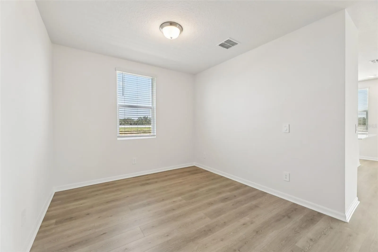
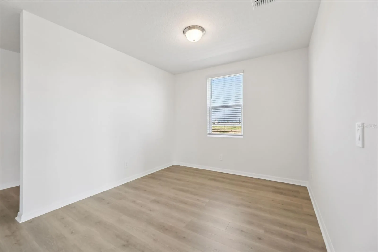
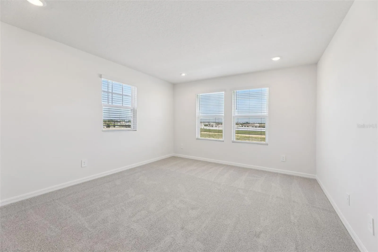
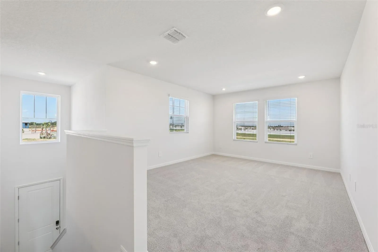
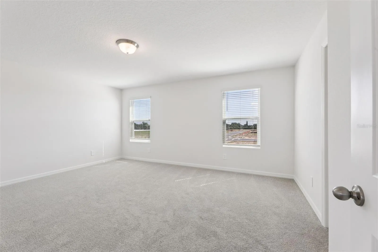
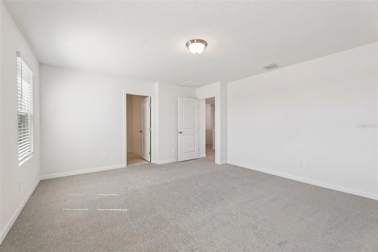
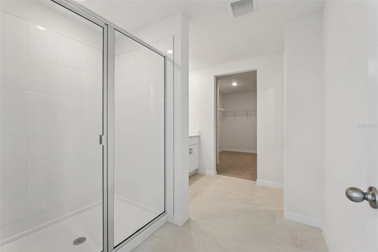
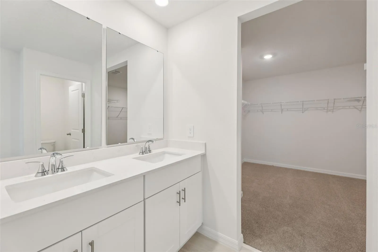
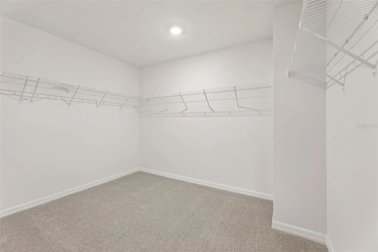
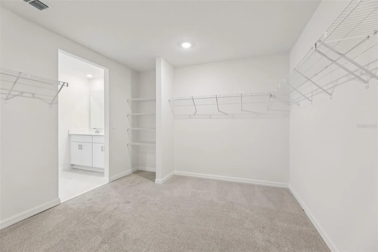
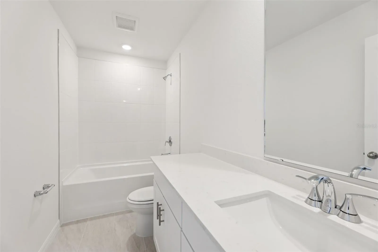
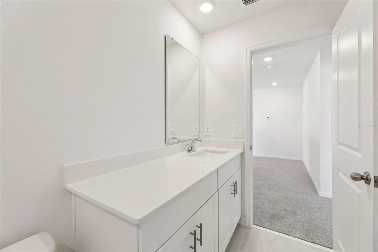
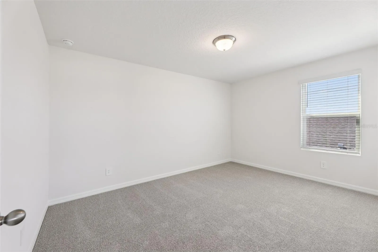
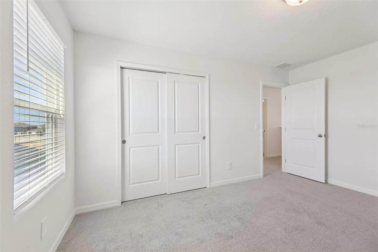
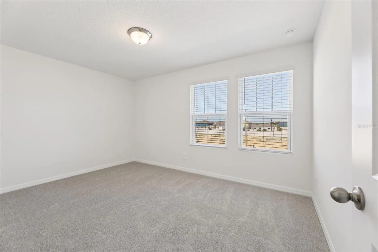
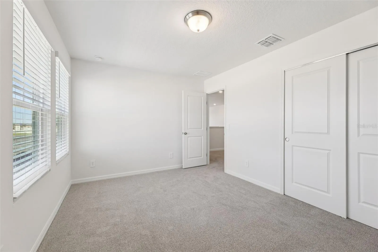
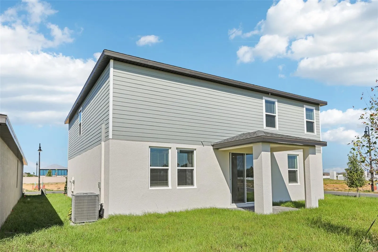
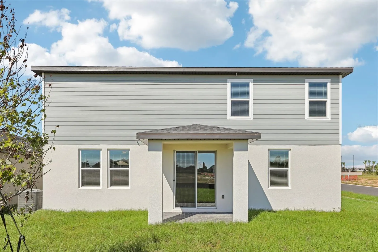
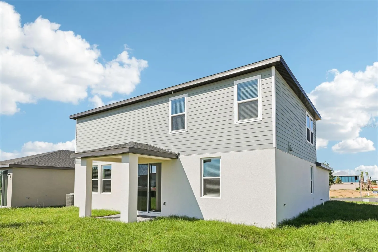
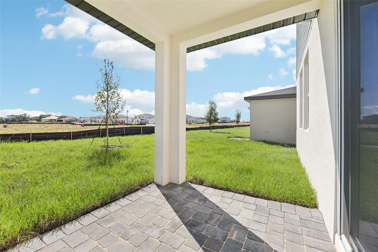
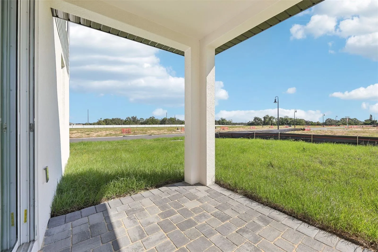
Brand new, energy-efficient home available NOW! Entertain guests with ease with an open kitchen which overlooks the dining and great room. First floor flex space can be best used to fit your family’s needs. Upstairs primary suite features an oversized walk-in closet. Now pre-selling from the mid $300s, Crosswinds Signature Series offers single-family homes in Davenport and Haines City. Residents will have access to an array of resort-style amenities including a pool and cabana, 2 dog parks, playground, walking trails, and 2 sports fields. Schedule an appointment today. Each of our homes is built with innovative, energy-efficient features designed to help you enjoy more savings, better health, real comfort and peace of mind.
Address
Open on Google Maps- Address 5222 GREEN BELT DRIVE
- City Haines City
- State/county FL
- Zip/Postal Code 33844
- Country US
Details
Updated on October 13, 2026 at 4:50 pm- Property ID: HZO6341903
- Price: $379,545
- Property Size: 2931 Sqft
- Land Area: 0.13 Acres
- Bedrooms: 4
- Bathrooms: 3
- Garages: 2
- Year Built: 2025
- Property Type: Single Family Residence, Residential
- Property Status: Active, For Sale
Additional details
- Listing Terms: Cash, Conventional, FHA, USDA Loan, VA Loan
- Association Fee: 151
- Roof: Shingle
- Utilities: Cable Connected, Electricity Connected, Phone Available, Public, Sewer Connected, Underground Utilities, Water Connected
- Sewer: Public Sewer
- Cooling: Central Air
- Heating: Central, Electric, Exhaust Fan, Heat Pump
- Flooring: Carpet, Ceramic Tile
- County: Polk
- Property Type: Residential
- Parking: Driveway, Garage Door Opener
- Elementary School: Eastside Elem
- Middle School: Boone Middle
- High School: Ridge Community Senior High
- Community Features: Deed Restrictions, Park, Playground, Pool, Sidewalks, Street Lights
- Architectural Style: Florida
Features
Mortgage Calculator
Monthly
- Down Payment
- Loan Amount
- Monthly Mortgage Payment
- Property Tax
- Home Insurance
- PMI
- Monthly HOA Fees
Schedule a Tour
360° Virtual Tour
What's Nearby?
Powered by Yelp
Please supply your API key Click Here
Similar Listings
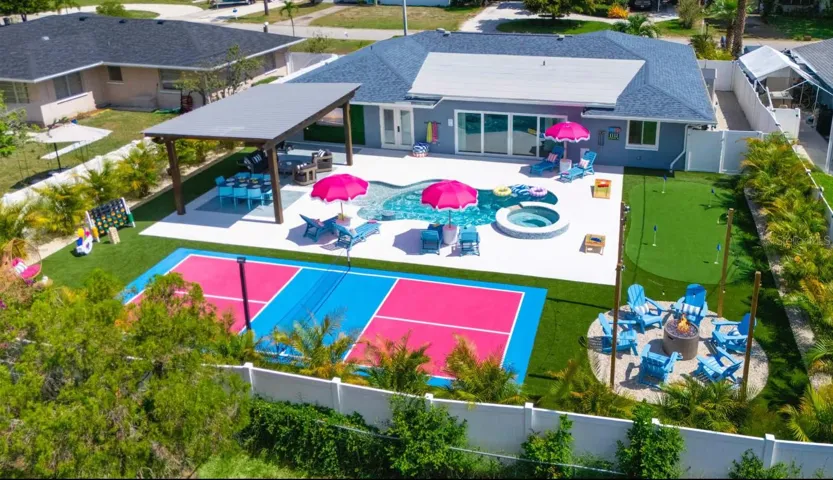
5307 14th Avenue Dr W, Bradenton, Florida 34209
5307 14TH AVENUE W DRIVE, Bradenton, FL 34209 Details
57 years ago