Overview
- Single Family Residence, Residential
- 4
- 3
- 2
- 3871
- 1990
Description
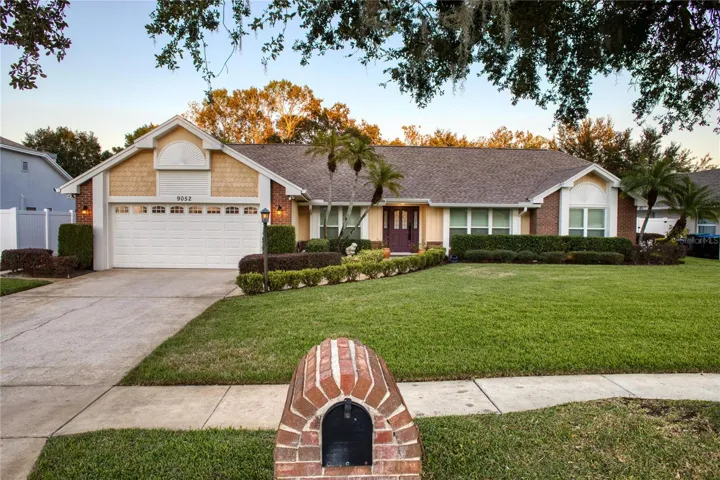
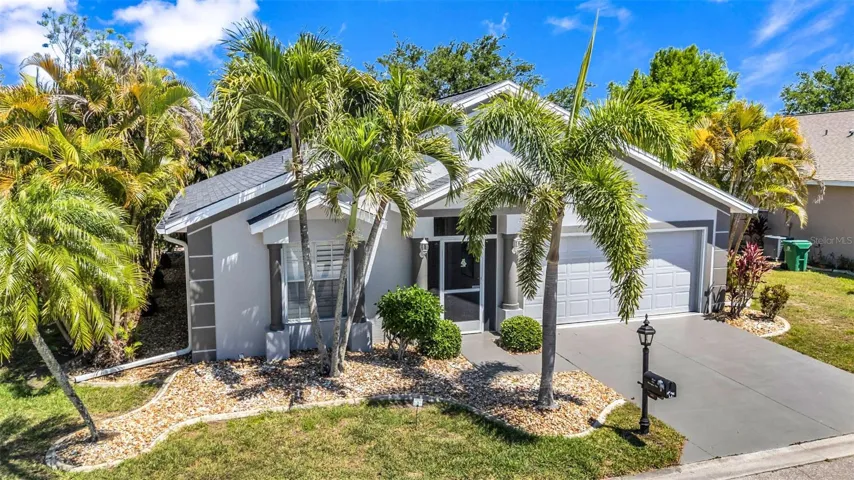
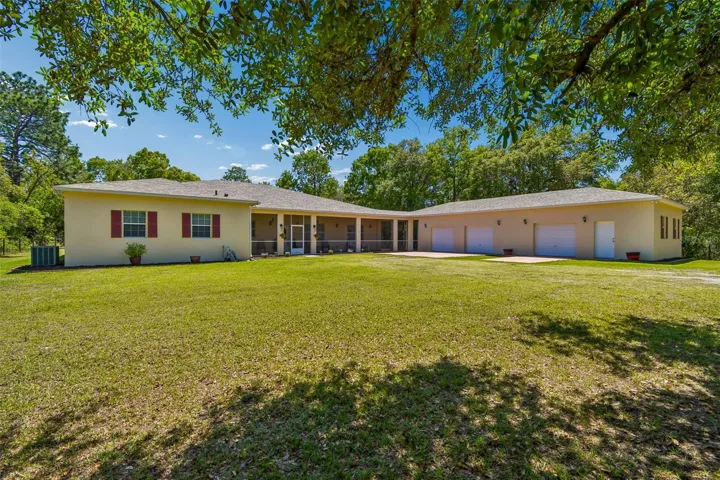
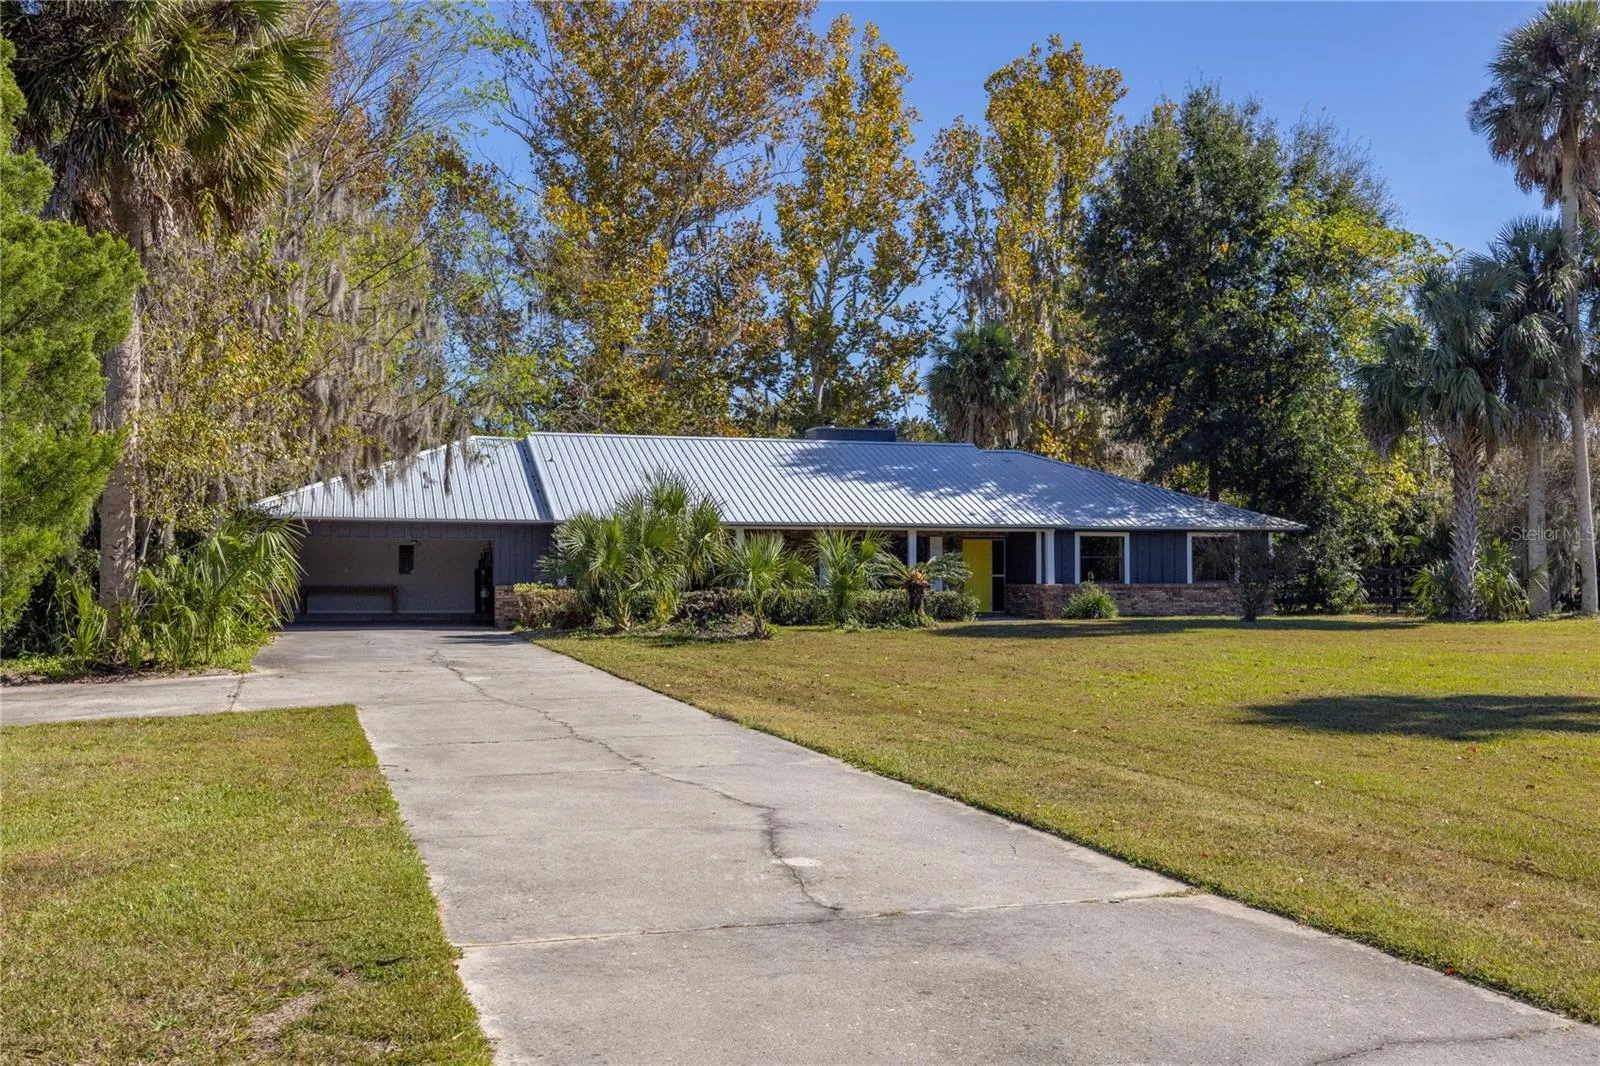
Horse lovers’ dreams come true at this beautiful 4 acre, gated pool home in NW McIntosh’s Cut Above neighborhood. Located just 20 minutes from central Gainesville, only 1 mile from 441 and downtown McIntosh and 20 miles to Ocala and 30 miles to the World Equestrian Center. This brick with board and batten ranch home was built in 1990 and has 4 bedrooms and 2.5 bathrooms and 2, 626 heated and cooled square feet. The 4 acres is horse fenced and cross fenced with pastures and a 3 stall barn. The home has many updates including new interior paint, metal roof on the house and barn, updated appliances and LVP flooring. You enter the home from the large covered front porch. This is the best seat in the house for the amazing sunsets. You enter the living room with high, vaulted ceilings and LVP flooring. It is open to the dining area. The dramatic wood burning fireplace has a floor to ceiling wall of coquina stone. The dining area has a new built in credenza with beverage refrigerator and stacked stone accent. Straight ahead from the foyer is the Family Room with wood paneling, second stone fireplace, tile floors and sliding glass doors to the covered, screened porch, pool and spa. The Family Room has vaulted ceilings and is open to the kitchen and breakfast nook. The large kitchen has wood cabinets, granite countertops, custom tile backsplash, stainless steel appliances, breakfast bar and a pass through window that opens to the pool area. Just past the kitchen is a pantry closet and an open breakfast nook with additional sliding glass doors to the pool. To the right of the pantry is the indoor laundry room complete with washer and dryer. Past the kitchen is the Primary Suite with a split plan for privacy. This large primary bedroom has laminate wood floors, two walk-in closets, a private ensuite bathroom and sliding glass doors to the pool and spa. The bathroom has skylights for a ton of natural light, soak tub, separate shower, linen closet, separate sinks and vanities, tiled accent wall and a water closet with toilet and bidet. The other side of the home, to the right of the foyer is the guest bedrooms. On your left is a half bathroom perfect when entertaining guests. This bathroom has an updated vanity, countertop and tile floors. Across from that is the large guest bathroom with a new vanity, porcelain countertop and tile floors. It has a shower/tub combo and separate access to the pool. There are three guest bedrooms with either tile or laminate wood flooring. The home has no carpet. Off the kitchen is a 2 car garage with plenty of room for a workbench and storage. The rear of the home has a covered area perfect for outdoor dining. It is open to the screened enclosed pool and heated spa. The deck has been updated with pavers. The rear of the property has a large barn. There are three stalls and could possibly have a fourth that is currently a feed stall. There is a large tack room. The barn has electricity and water. There are 4 pastures cleared and dry. The Cut Above neighborhood has an HOA with a low annual fee of $400. The deed restrictions allow livestock and horses. The home includes a two horse trailer and riding mower. Zoned for Reddick Collier Elementary, North Marion Middle and North Marion High Schools. Marion County has relatively low property taxes. Home includes an electric gate at the front entry and underground utilities with service from Duke Energy. Fiber optic high speed internet service available.
Address
Open on Google Maps- Address 20251 NW 71ST COURT
- State/county FL
- Zip/Postal Code 32667
- Country US
Details
Updated on December 29, 2025 at 7:57 pm- Property ID: HZGC535531
- Price: $725,000
- Property Size: 3871 Sqft
- Land Area: 4 Acres
- Bedrooms: 4
- Bathrooms: 3
- Garages: 2
- Year Built: 1990
- Property Type: Single Family Residence, Residential
- Property Status: Closed, For Sale
Additional details
- Listing Terms: Cash, Conventional, FHA, USDA Loan, VA Loan
- Association Fee: 400
- Roof: Metal
- Utilities: Cable Connected, Electricity Connected, Fiber Optics, Phone Available, Sewer Connected, Underground Utilities, Water Connected
- Sewer: Septic Tank
- Cooling: Central Air
- Heating: Central, Electric
- Flooring: Tile, Wood
- County: Marion
- Property Type: Residential
- Pool: Fiberglass, In Ground, Screen Enclosure
- Parking: Boat, Driveway, Garage Door Opener, Workshop in Garage
- Elementary School: Reddick-Collier Elem. School
- Middle School: North Marion Middle School
- High School: North Marion High School
- Community Features: Deed Restrictions, Horses Allowed
- Architectural Style: Ranch
Mortgage Calculator
- Down Payment
- Loan Amount
- Monthly Mortgage Payment
- Property Tax
- Home Insurance
- PMI
- Monthly HOA Fees