Overview
- Single Family Residence, Residential
- 4
- 4
- 2
- 4324
- 1991
Description
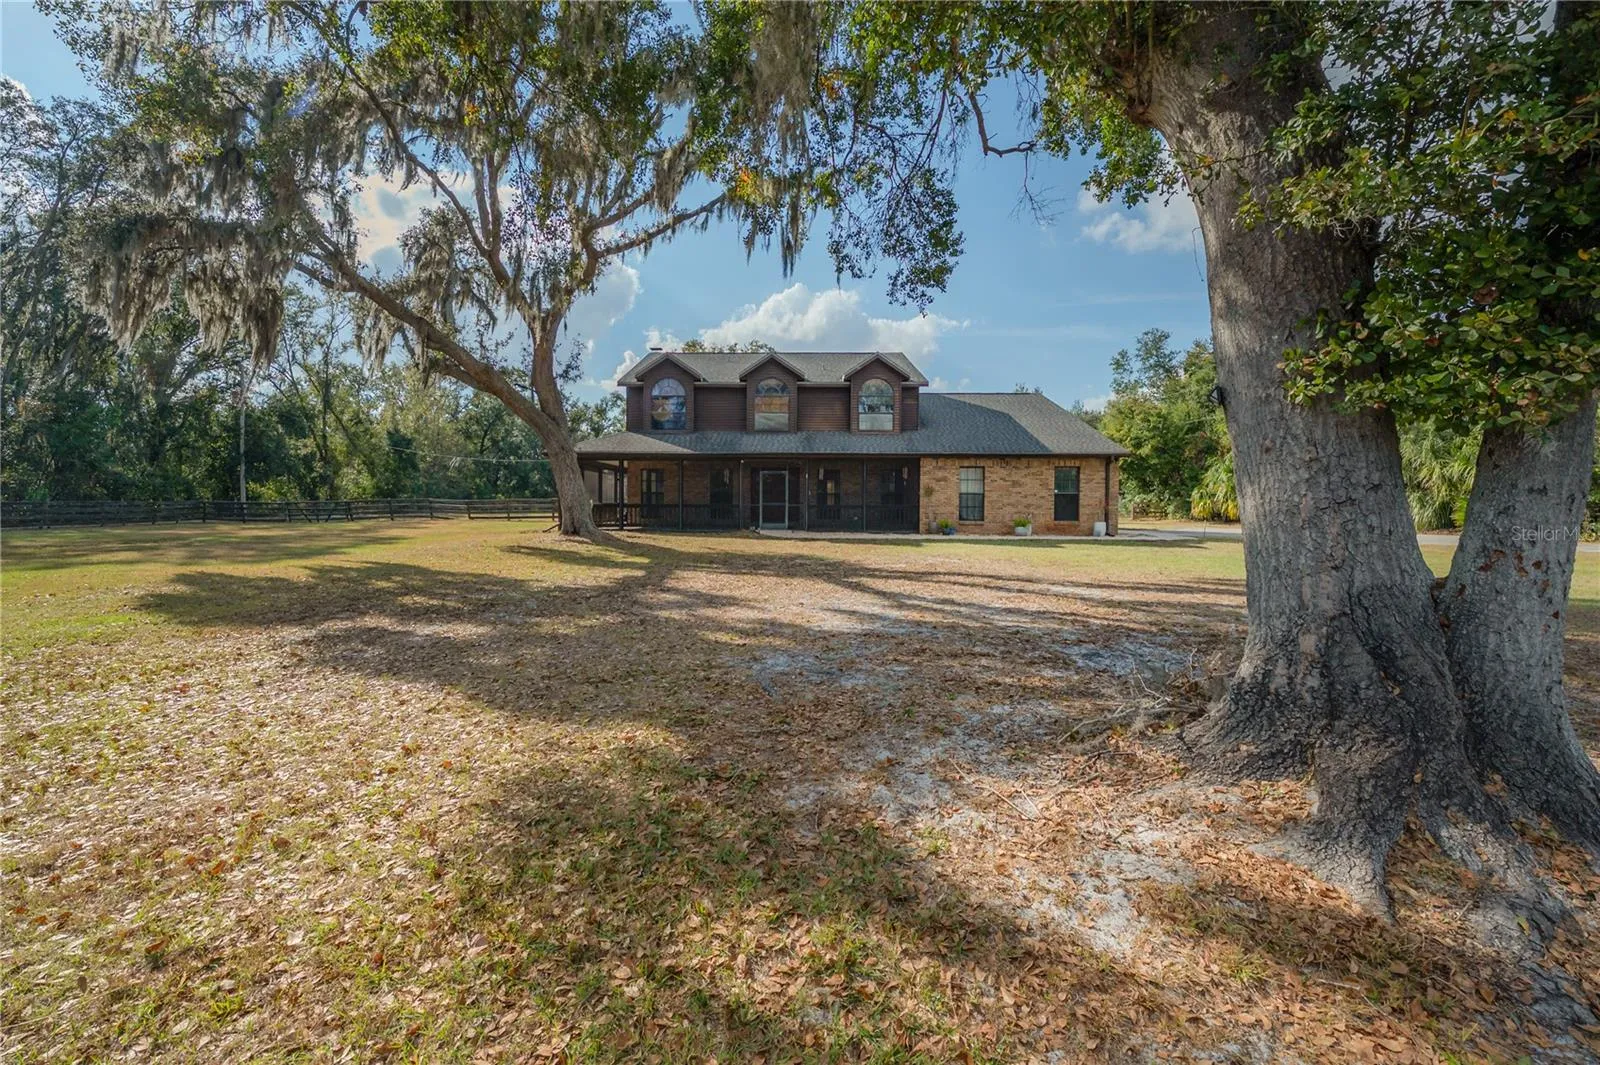
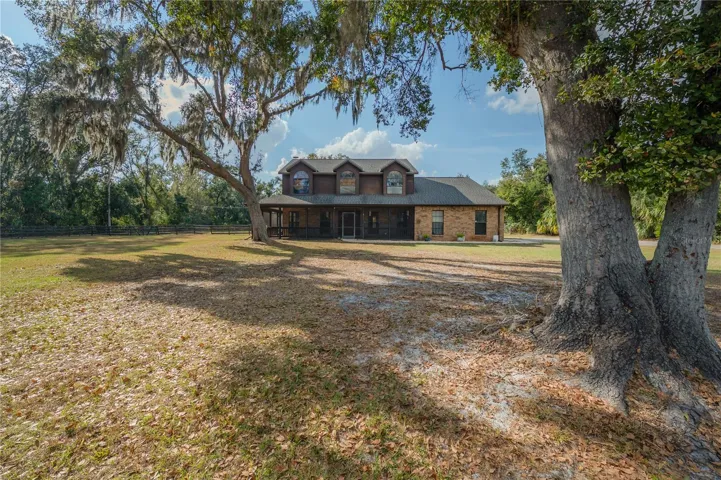
After the workday winds down, picture your short 20-minute drive home—leaving the noise of the city behind for the quiet comfort of “Our Country Home”. Tucked at the end of a private gated road & surrounded by more than 3 acres of peaceful land, this is where evenings are spent around the pool, cotton candy sunsets are a daily showpiece, & life slows down in all the right ways. Inside, the home feels cozy yet spacious, bright & warm, traditional yet modern. The large kitchen’s centerpiece is the brick wall with built-in stovetop & wall ovens. The kitchen features newly refaced shaker style cabinets, reverse osmosis filtration, large brick kitchen island, & newer stainless steel appliances. Engineered hardwood floors flow throughout the entire home, & all bathrooms were beautifully renovated in 2023. The downstairs layout is designed for both comfort & connection. Step through the inviting foyer into a home that feels warm & welcoming from the start. A formal dining room sets the stage for gatherings & holiday meals, while the spacious yet cozy family room offers the perfect spot to unwind or entertain. A versatile bonus space adds flexibility—it can serve as a formal living room, home office, or playroom. The outdoor spaces are just as inviting as the indoor ones, featuring a large wraparound screened front porch perfect for morning coffee or evening chats, & a fully screened pool & patio area with pavers, an outdoor bar, connections for an outdoor TV, & a convenient pool bathroom. While the downstairs area is all about the living & entertaining spaces, the upstairs houses all 4 spacious bedrooms, each with their own dedicated corner & serene views. Tucked away in the quiet back corner of the home, the primary suite is a true retreat overlooking the pool & peaceful property. This spacious 14×18 room feels open & inviting with vaulted ceilings, warm wood tones & accents throughout, & natural light pouring in from every angle. The walk-in closet features custom built-in shelving, offering both function & sophistication. The renovated en suite bath exudes spa-like tranquility, showcasing an oversized shower wrapped in wood-look tile, a sleek glass enclosure, & white large-format hexagon tile flooring that adds a touch of modern elegance. Distinctive green barn doors tie in beautifully with the deep green dual-sink vanity, creating a refined aesthetic. This home has been meticulously maintained with major updates: fully paid-off solar panels keep electric bills as low as $10/month, the roof was replaced in 2021, both HVAC units replaced in 2021, & the interior was recently painted. Outdoor improvements include a pool heater, screened pool enclosure & front porch, fully fenced property, & added bamboo for privacy from the front neighbors. The outdoor spaces are what truly make Our Country Home charming & special. The barn has been repainted to a picturesque farm red, upgraded with electricity, & the back corner of the property houses a dog kennel. The property also features a deep, fully stocked pond with catfish, bluegill, tilapia, bass, turtles, & even the occasional otter—complete with a culvert for easy access to the back pasture. With a well, water softener, tannin filtration system, & reverse osmosis in the kitchen, the home is self-sustaining & efficient. From the country-style charm to the solar-powered upgrades, Our Country Home offers a lifestyle that feels worlds away—yet keeps you within minutes of all that Tampa has to offer.
Address
Open on Google Maps- Address 9826 GALLAGHER ROAD
- City Dover
- State/county FL
- Zip/Postal Code 33527
- Area UNPLATTED
- Country US
Details
Updated on December 31, 2025 at 10:14 pm- Property ID: HZTB8450133
- Price: $775,000
- Property Size: 4324 Sqft
- Land Area: 3.11 Acres
- Bedrooms: 4
- Bathrooms: 4
- Garages: 2
- Year Built: 1991
- Property Type: Single Family Residence, Residential
- Property Status: Closed, For Sale
Additional details
- Listing Terms: Cash, Conventional, VA Loan
- Roof: Shingle
- Utilities: Cable Available, Electricity Connected
- Sewer: Septic Tank
- Cooling: Central Air
- Heating: Central, Electric, Heat Pump
- Flooring: Tile, Wood
- County: Hillsborough
- Property Type: Residential
- Pool: Gunite, Heated, In Ground, Screen Enclosure
- Parking: Driveway
- Elementary School: Bailey Elementary-HB
- Middle School: Burnett-HB
- High School: Strawberry Crest High School
- Architectural Style: Colonial, Florida, Traditional
Mortgage Calculator
- Down Payment
- Loan Amount
- Monthly Mortgage Payment
- Property Tax
- Home Insurance
- PMI
- Monthly HOA Fees