Overview
- Single Family Residence, Residential
- 4
- 3
- 3
- 3325
- 2001
Description
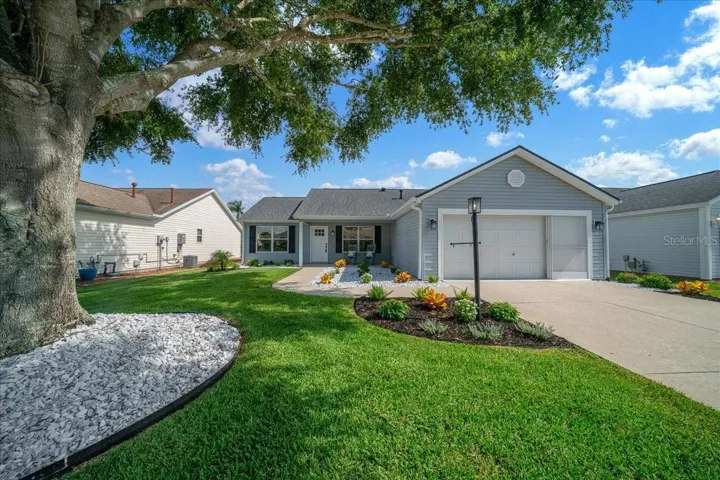
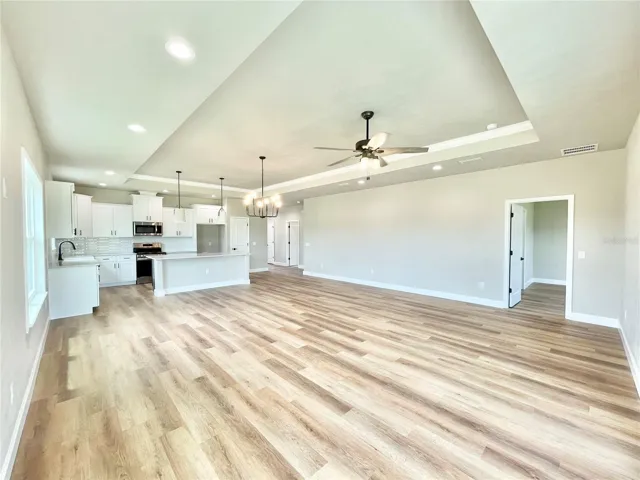
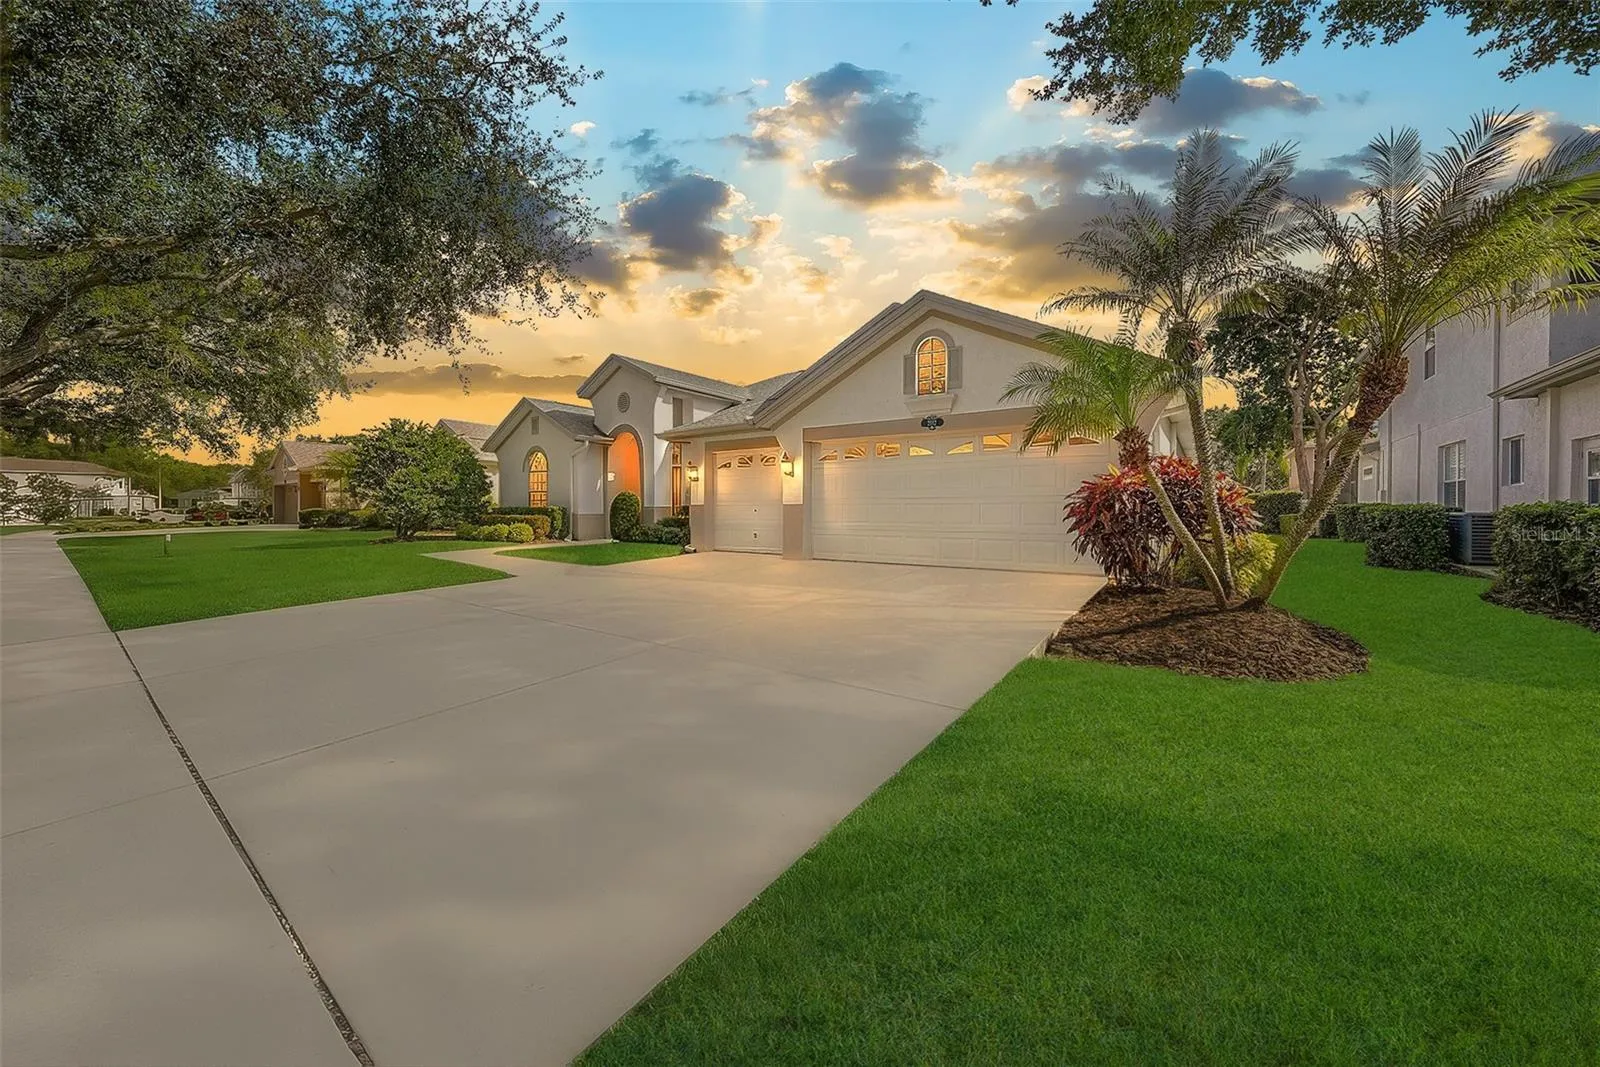
Some homes impress on paper. Others leave an impression the moment you turn onto the street. Behind the gates of Deer Creek, one of Carrollwood’s most distinguished gated communities, this one-story residence unfolds within a setting defined by mature, tree-lined streets, privacy, and a quiet sense of refinement. It’s a neighborhood where arrival feels intentional and where everyday life slows just enough to be enjoyed. Nestled on a .23-acre lot, the home offers 2, 575 square feet of thoughtfully designed living space anchored by a rare three-car garage and a split-bedroom floor plan that balances openness with privacy. The architecture immediately signals purpose: formal living and dining rooms welcome guests with grace, while the heart of the home opens into an expansive family room designed for connection, comfort, and ease. At the center, the chef’s kitchen commands attention without demanding it. Features include elegant, 42-inch upgraded wood cabinetry, granite countertops, stainless steel appliances that convey, wall ovens, a gas range with a decorative stainless steel hood, and a walk-in pantry come together around a central island, creating a space that supports both casual mornings and memorable evenings. Overlooking the family room, the kitchen allows conversations to flow as naturally as the layout itself. Throughout the home, architectural details elevate the experience. Wood flooring, plantation shutters, decorative columns, tray ceilings, and crown molding add warmth and dimension, while a cohesive neutral décor creates a timeless canvas ready to reflect any personal style. The owner’s retreat is a sanctuary of its own. Generously sized, it includes a large sitting area that invites quiet moments at the start or end of the day. Two walk-in closets provide exceptional storage, while the spa-inspired bathroom offers a soaking tub, separate shower, dual vanities, and a private water closet, delivering comfort, privacy, and everyday indulgence. Additional bedrooms are thoughtfully placed within the split plan, including a secondary bedroom with an en-suite half bath, ideal for guests or a private flex space. A well-equipped laundry room with additional cabinetry adds functionality, with washer and dryer included. Outdoors, a screened patio with pavers extends the living space, offering a peaceful backdrop for morning coffee or evening gatherings. The setting feels private yet connected, echoing the balance Deer Creek is known for. The roof was replaced in 2019 and New A/C coils & condenser replaced December 2025. Perfectly positioned near Lake Magdalene/Carrollwood’s most popular amenities, including Whole Foods, Fresh Market, Starbucks, dining, and shopping, and offering easy access to major roadways, Tampa International Airport, USF, Moffitt, and downtown Tampa, this home delivers not just a place to live, but a lifestyle shaped by convenience, comfort, and understated luxury. This is a home designed for the next chapter, where space, elegance, and location come together seamlessly, and where every detail supports a life well lived.
Address
Open on Google Maps- Address 2112 CLIMBING IVY DRIVE
- City TAMPA
- State/county FL
- Zip/Postal Code 33618
- Country US
Details
Updated on January 14, 2026 at 12:25 pm- Property ID: HZTB8456325
- Price: $750,000
- Property Size: 3325 Sqft
- Land Area: 0.23 Acres
- Bedrooms: 4
- Bathrooms: 3
- Garages: 3
- Year Built: 2001
- Property Type: Single Family Residence, Residential
- Property Status: Closed, For Sale
Additional details
- Listing Terms: Cash, Conventional, VA Loan
- Association Fee: 165
- Roof: Shingle
- Utilities: BB/HS Internet Available, Electricity Connected, Natural Gas Connected, Public, Sewer Connected, Sprinkler Meter, Water Connected
- Sewer: Public Sewer
- Cooling: Central Air
- Heating: Central, Natural Gas
- Flooring: Carpet, Tile, Wood
- County: Hillsborough
- Property Type: Residential
- Parking: Garage Door Opener
- Elementary School: Lake Magdalene-HB
- Middle School: Hill-HB
- High School: Chamberlain-HB
- Community Features: Buyer Approval Required, Deed Restrictions, Gated Community - No Guard, Sidewalks, Street Lights
Mortgage Calculator
- Down Payment
- Loan Amount
- Monthly Mortgage Payment
- Property Tax
- Home Insurance
- PMI
- Monthly HOA Fees