Overview
- Single Family Residence, Residential
- 3
- 2
- 2
- 1921
- 2019
Description
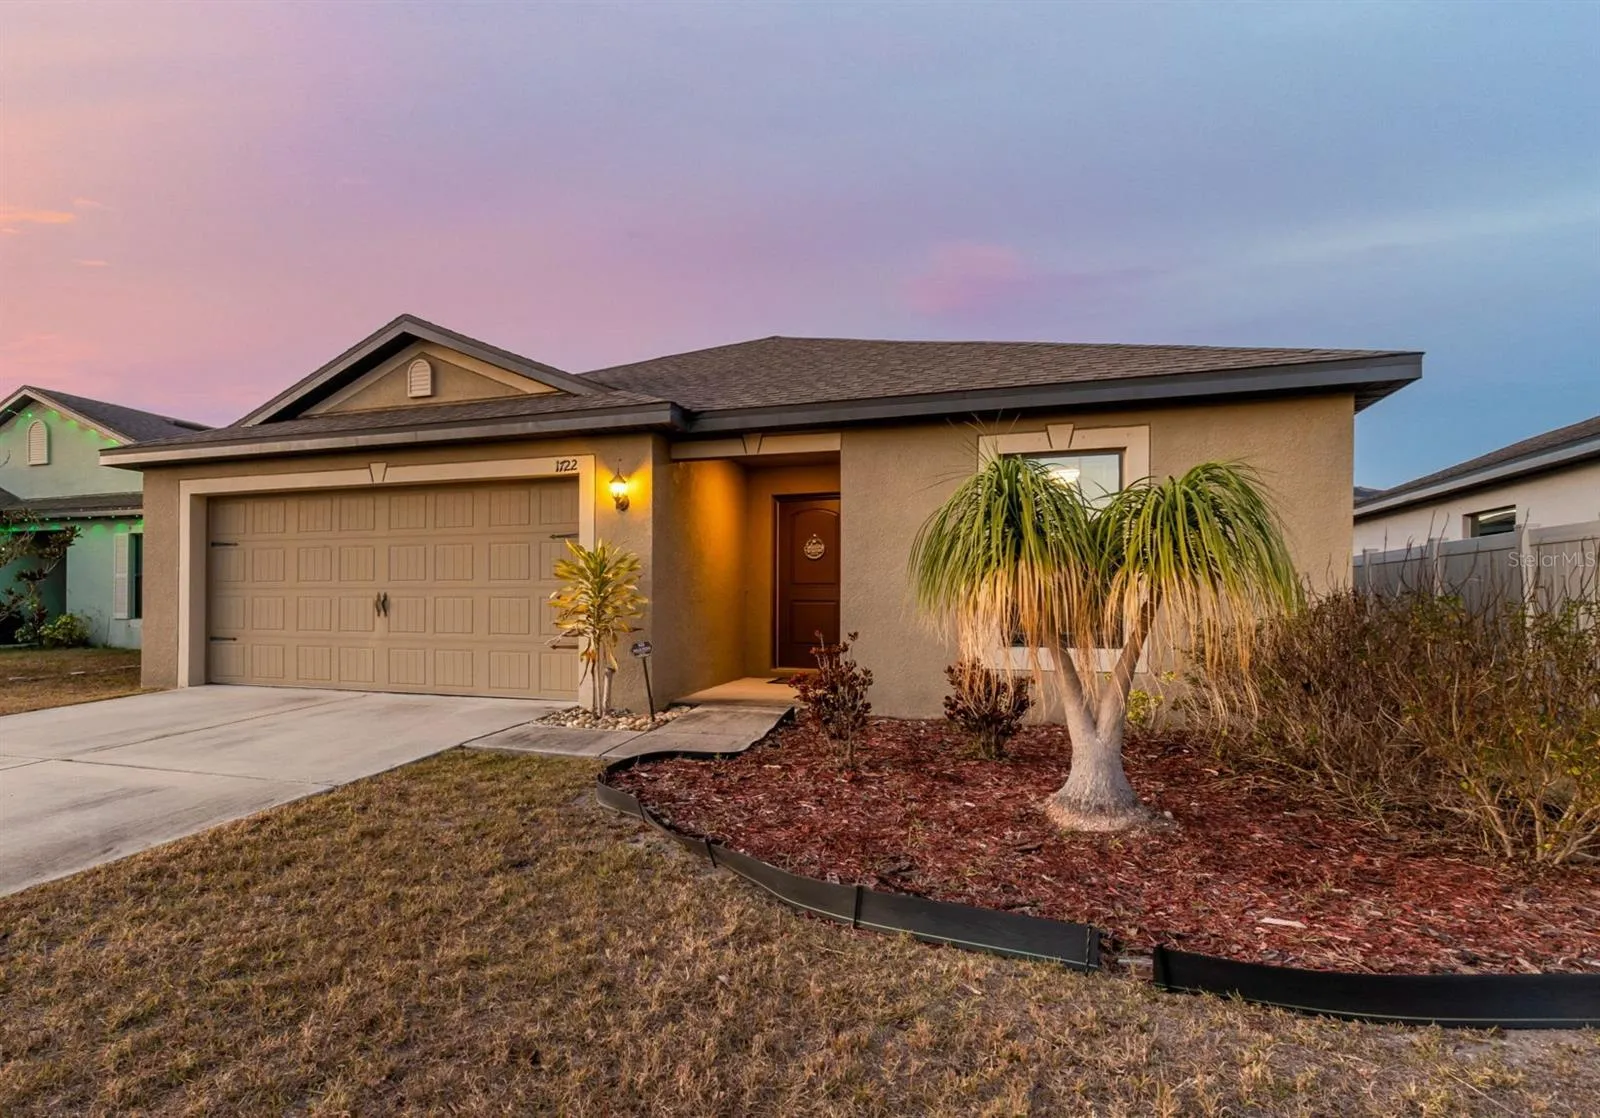
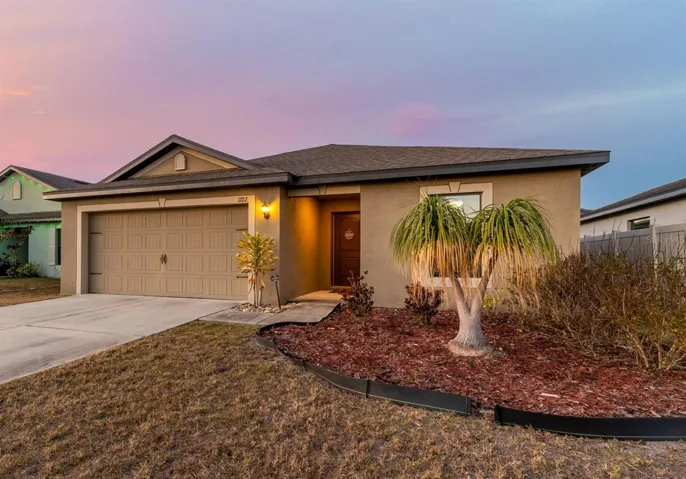
Your opportunity for a home in the desirable Chatham Walk master-planned community in Ruskin. The home is the popular Amelia Model built by LGI Homes. You are greeted by a built-in covered entryway leading into a spacious entry area. The open floor plan has a large living room, open kitchen and dining room. Chef’s dream kitchen featuring wood cabinets, pantry with an island and granite counter tops. Sliding glass doors lead to the lanai, perfect for entertaining. A spacious private retreat primary bedroom with ensuite bathroom, oversized 7×9 walk-in closet and laundry room. The split bedroom floor plan has two additional bedrooms and bath, great for family and guests with office option. Stylish laminate flooring throughout the home. The home was purchased new in May 2019 indicating the age of the roof and water heater with fully new AC installed in July 2025. Double pane windows. Yard sprinkler irrigation system. Two car garage with concrete driveway. Chatham Walk offers numerous amenities including pool, cabana, park, playground, open green spaces and nature preserve views. Conveniently located with easy access to both Hwy 41 and I 75. Apollo Beach Nature Preserve with 63 acre nature-based recreation, Manatee Viewing Center and the popular Ruskin and Apollo Beach waterfront restaurants. Superb location, comfort, efficient . . . this home has it all.
Address
Open on Google Maps- Address 1722 CHATHAM GREEN CIRCLE
- City Ruskin
- State/county FL
- Zip/Postal Code 33570
- Country US
Details
Updated on April 6, 2026 at 6:45 pm- Property ID: HZTB8467123
- Price: $267,500
- Property Size: 1921 Sqft
- Land Area: 0.13 Acres
- Bedrooms: 3
- Bathrooms: 2
- Garages: 2
- Year Built: 2019
- Property Type: Single Family Residence, Residential
- Property Status: Canceled, For Sale
Additional details
- Listing Terms: Cash, Conventional, FHA, VA Loan
- Association Fee: 395.86
- Roof: Shingle
- Utilities: Cable Connected, Electricity Available, Electricity Connected, Public, Sewer Connected, Water Available, Water Connected
- Sewer: Public Sewer
- Cooling: Central Air
- Heating: Central, Electric, Heat Pump
- Flooring: Laminate
- County: Hillsborough
- Property Type: Residential
- Parking: Driveway, Garage Door Opener, Guest
- Elementary School: Thompson Elementary
- Middle School: Shields-HB
- High School: Lennard-HB
- Community Features: Deed Restrictions, Park, Playground, Pool, Sidewalks, Street Lights
- Architectural Style: Ranch
Mortgage Calculator
- Down Payment
- Loan Amount
- Monthly Mortgage Payment
- Property Tax
- Home Insurance
- PMI
- Monthly HOA Fees