Overview
- Townhouse, Residential
- 3
- 3
- 2
- 2220
- 2007
Description
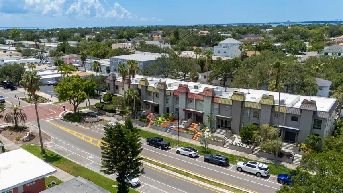
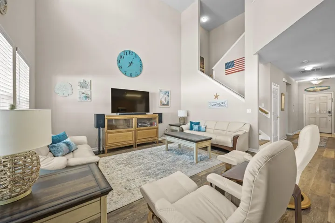
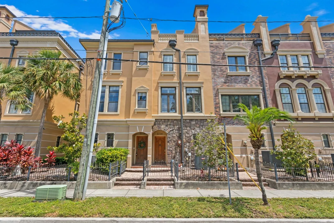
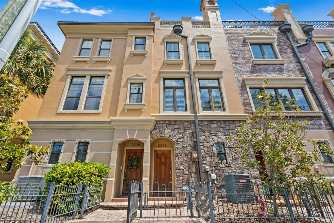
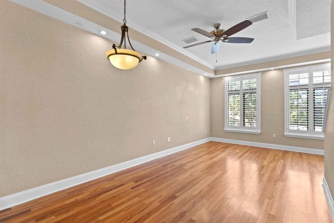
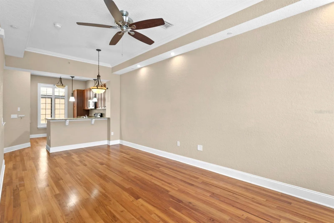
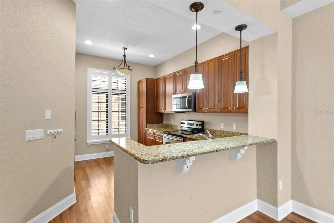
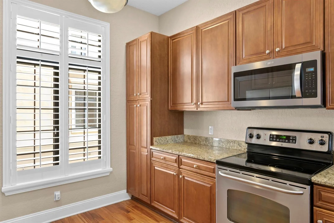
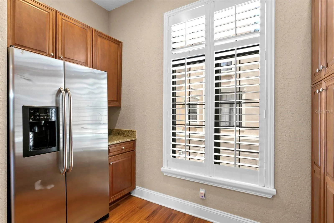
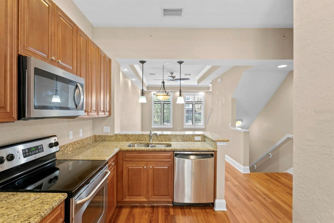
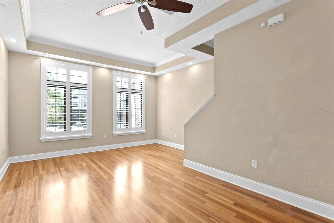
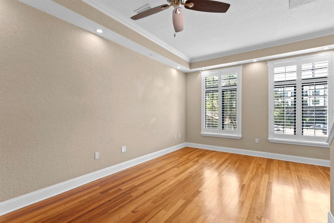
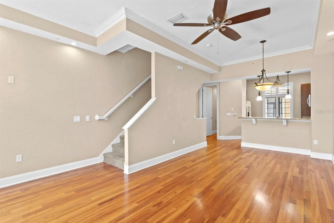
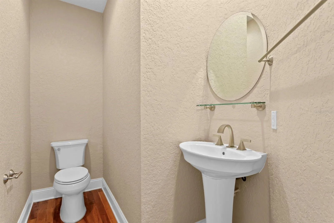
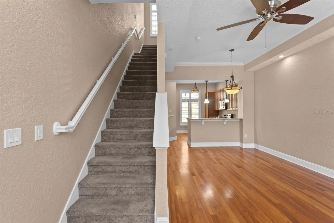
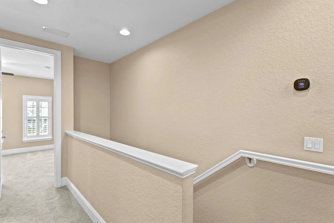
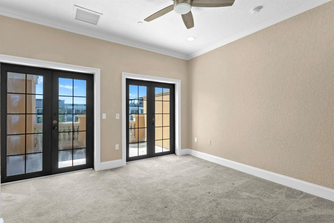
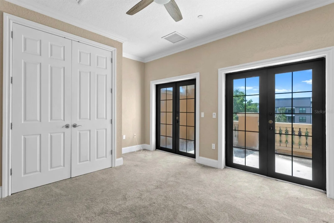
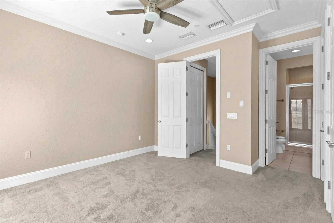
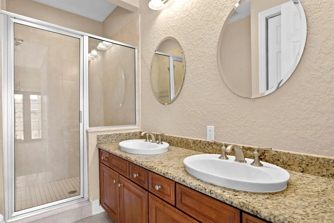
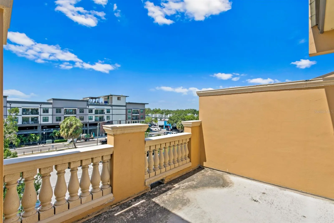
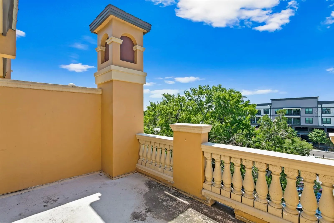
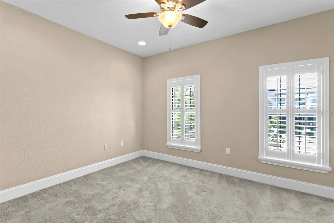
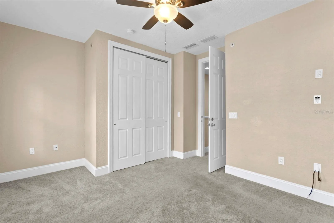
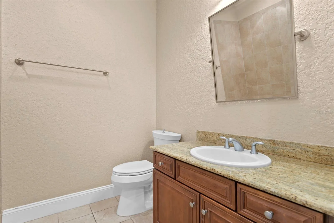
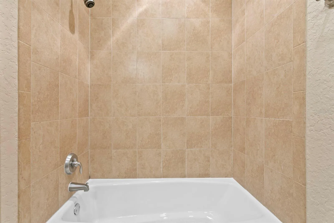
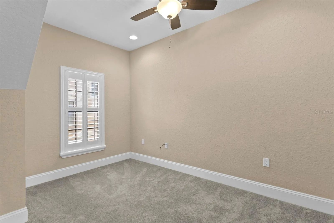
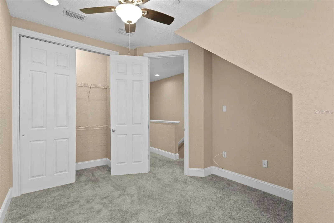
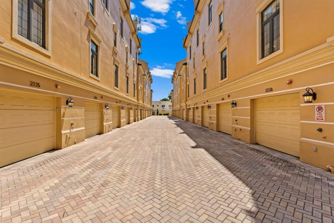
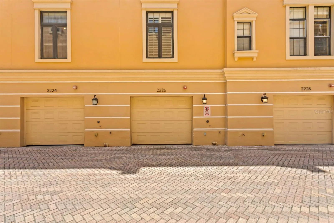
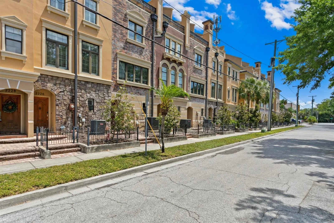
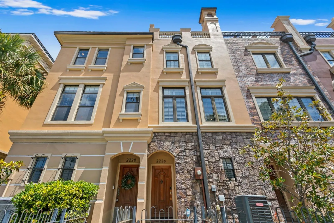
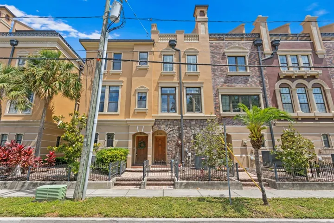
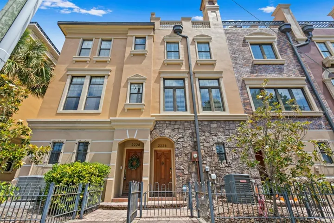
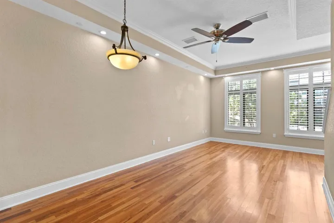
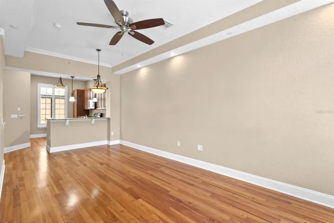
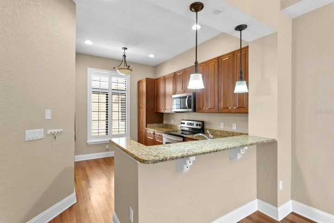
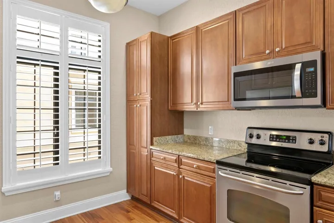
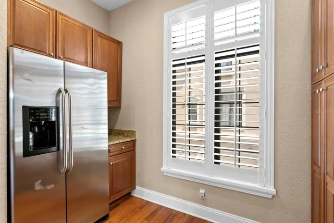
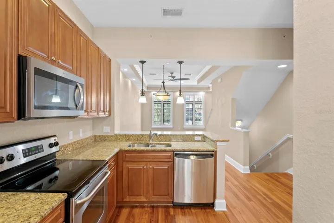
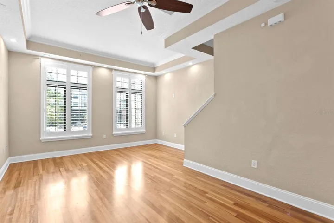
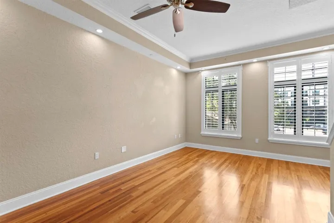
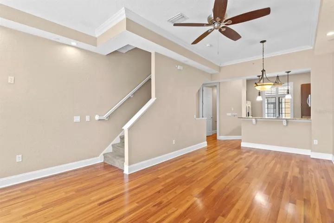
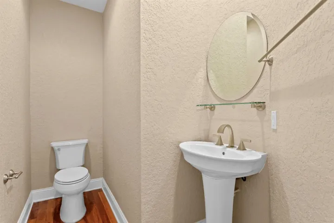
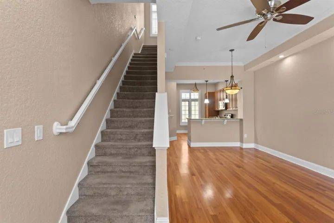
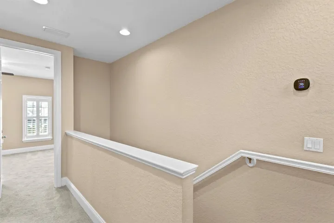
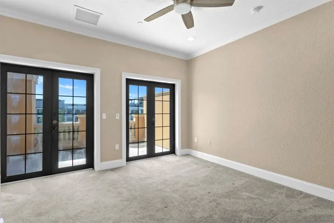
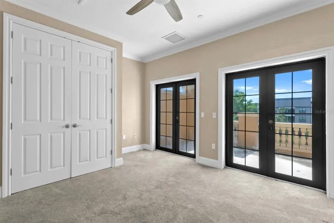
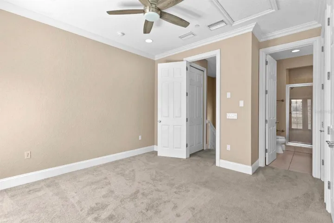
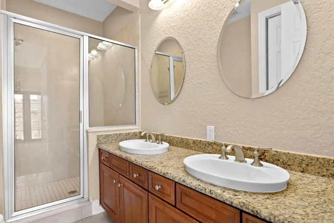
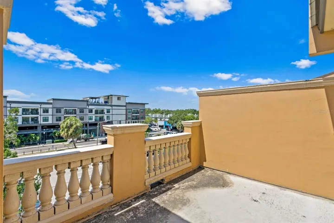
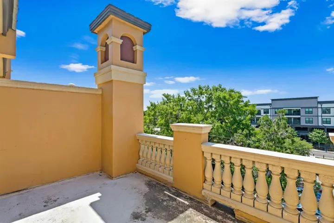
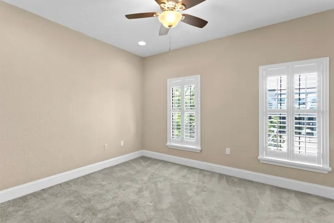
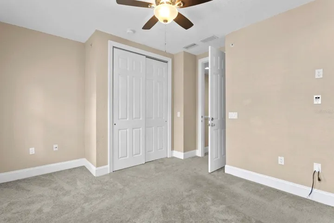
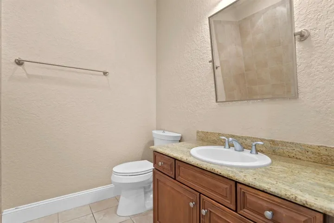
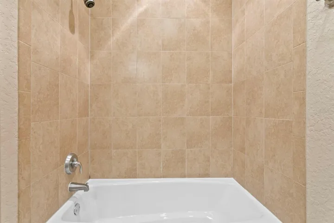
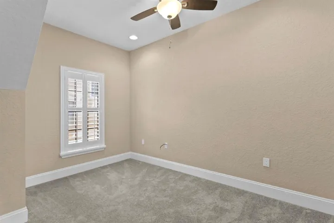
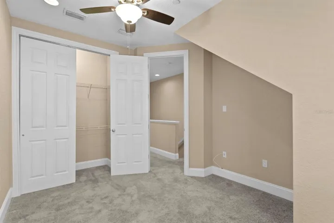
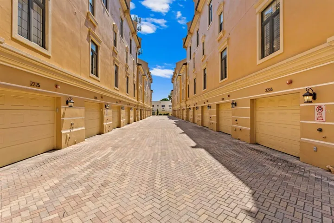
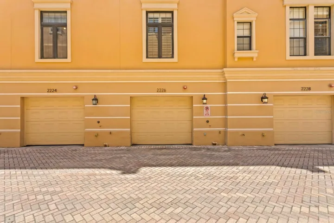
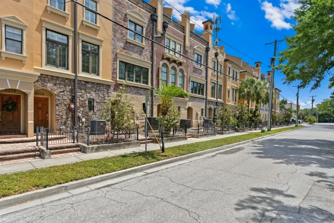
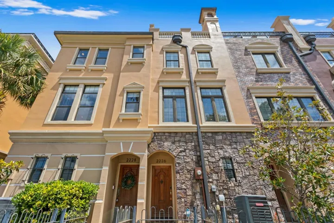
BRAND NEW AC! HURRICANE IMPACT FRENCH DOORS! 2024 ROOF. Popular 3 BR floor plan at Brownstones of SoHo! Live steps from the action with many of South Tampa’s favorite establishments outside of your residence. First floor features a tandem 2 car garage. On the second level, your main living space greets you with a large kitchen with stainless steel appliances and granite countertops. A powder bathroom and a generous living room with space for a dining table complete the second floor. The third floor is split into two bedrooms and a hallway bathroom. The fourth floor contains the laundry closet as well as the spacious master suite with double French doors opening up to a private rooftop deck. The master bathroom has a double vanity and a walk in shower. Unlike many townhouses, the unit is filled with natural light due to its southern exposure. Don’t miss your opportunity to live in walking distance to Bayshore Blvd, Hyde Park Village, SoHo, and so many South Tampa restaurant staples. Plantation shutters throughout. Mitchell, Wilson, Plant. Flood zone X.
Address
Open on Google Maps- Address 2226 SOHO BAY COURT
- City TAMPA
- State/county FL
- Zip/Postal Code 33606
- Country US
Details
Updated on September 20, 2026 at 3:22 pm- Property ID: HZTB8467219
- Price: $575,000
- Property Size: 2220 Sqft
- Land Area: 0.02 Acres
- Bedrooms: 3
- Bathrooms: 3
- Garages: 2
- Year Built: 2007
- Property Type: Townhouse, Residential
- Property Status: Active, For Sale
Additional details
- Listing Terms: Cash, Conventional, VA Loan
- Association Fee: 635
- Roof: Metal
- Utilities: Cable Connected, Electricity Connected, Public, Sewer Connected, Water Connected
- Sewer: Public Sewer
- Cooling: Central Air
- Heating: Central
- Flooring: Carpet, Tile, Wood
- County: Hillsborough
- Property Type: Residential
- Parking: Garage Door Opener, Garage Faces Rear, Oversized, Tandem
- Elementary School: Mitchell-HB
- Middle School: Wilson-HB
- High School: Plant-HB
- Community Features: None
- Architectural Style: Other
Mortgage Calculator
- Down Payment
- Loan Amount
- Monthly Mortgage Payment
- Property Tax
- Home Insurance
- PMI
- Monthly HOA Fees