Overview
- Single Family Residence, Residential
- 3
- 2
- 1
- 1530
- 1970
Description
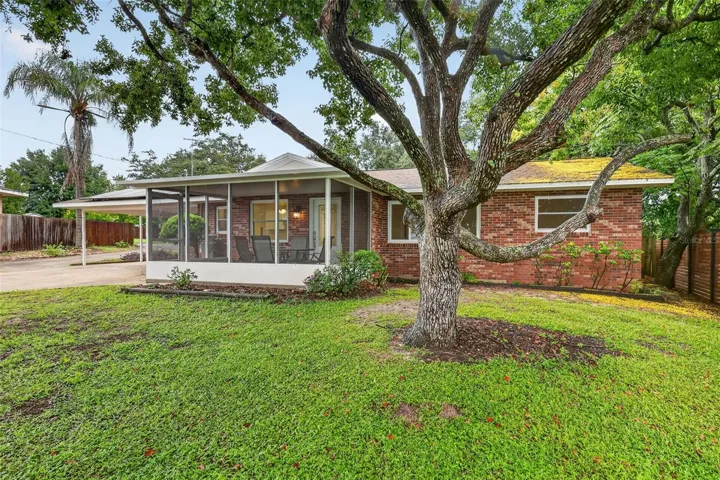
WELCOME TO YOUR SUPERB HOME at 5203 Manor Dr, New Port Richey, Pasco County, FL. This LOVELY home features 3 bedrooms, 1.5 bathrooms & 1 car garage located in a NO HOA, NO CDD & NO FLOOD ZONE. Key exterior features are long driveway, screened & covered front porch where you can meet & greet your neighbors, BEAUTIFUL front elevation with brick accents & decorative shutters, rain gutters, carriage lights, easy breezy tropical landscaping & FULLY FENCED yard. The house systems have all been replaced: AC installed 7/2018, water heater manufacture date is 5/2016 & roof installed 4/2014. The entire septic system was replaced around 2 years ago – new tank, new pipes, new leach/drain field and pumps. As you step inside, you’ll LOVE the OPEN FLOOR PLAN consisting of the kitchen, dining & living rooms! The neutral color on the walls BRIGHTENS the interior while the laminate or ceramic tile floors throughout the home provide fluidity of design making the space feel larger & brighter (no carpet anywhere!). NATURAL SUNSHINE streams through the windows ILLUMINATING the house together with the various light fixtures. The RENOVATED kitchen features stainless steel appliances (range, dishwasher, disposal, microwave & French door fridge with water & ice maker), gray shaker cabinets with jet black MODERN hardware & soft-close hinges, complimentary light fixture, EXQUISITE GRANITE counters, deep double sink with gooseneck faucet, pantry & access to the garage. Create PRECIOUS memories during mealtimes in dining room featuring a ceiling fan & chair/box molding accents on the wall & then wind down in the LARGE living room. The primary bedroom can easily fit king-size furniture & has a cedarwood closet. The second bedroom also has a cedarwood closet. The 3rd bedroom features an armoire closet, wall AC unit & direct access to the backyard. This REMODELED bathroom consists of CRISP white shaker cabinet with contemporary hardware, cultured marble vanity with rectangular sink, framed mirror, built-in medicine cabinet, storage cabinet over toilet, newer toilet with bidet, gray subway tiled backsplash, towel bars, recessed lights, chair molding & combo tub/shower with safety grip handles. The second bedroom with shower & toilet is located in the garage. There is a linen closet in the hall for additional storage. In the OVERSIZED garage with newer garage door & epoxy floor, the laundry with INCLUDED WASHER & DRYER MACHINES, automatic garage door opener, attic access & side door exit are all found here. MORE SWEET features include new smoke detectors, custom blinds on some of the windows, metal rods with curtains, newer 6-panel interior doors, very nice sturdy mailbox & a big open, pavered patio in the back yard which is IDEAL for entertaining. Location is PERFECT near schools, restaurants, shopping plazas, medical facilities, places of worship, beaches & tourist attractions. MAKE THIS YOUR FUTURE HOME!
Address
Open on Google Maps- Address 5203 MANOR DRIVE
- City New Port Richey
- State/county FL
- Zip/Postal Code 34652
- Area COLONIAL HILLS
- Country US
Details
Updated on May 8, 2026 at 10:11 pm- Property ID: HZW7883682
- Price: $235,000
- Property Size: 1530 Sqft
- Land Area: 0.12 Acres
- Bedrooms: 3
- Bathrooms: 2
- Garage: 1
- Year Built: 1970
- Property Type: Single Family Residence, Residential
- Property Status: Closed, For Sale
Additional details
- Listing Terms: Cash, Conventional, FHA, VA Loan
- Roof: Shingle
- Utilities: BB/HS Internet Available, Cable Available, Cable Connected, Electricity Available, Electricity Connected, Private, Public, Water Connected
- Sewer: Septic Tank
- Cooling: Central Air, Wall/Window Unit(s)
- Heating: Central, Electric, Heat Pump, Ductless
- Flooring: Ceramic Tile, Laminate, Luxury Vinyl
- County: Pasco
- Property Type: Residential
- Parking: Bath In Garage, Covered, Driveway, Garage Door Opener, Ground Level, Off Street, Oversized, Workshop in Garage
- Elementary School: Anclote Elementary-PO
- Middle School: Gulf Middle-PO
- High School: Gulf High-PO
- Community Features: Street Lights
- Architectural Style: Florida, Patio Home, Ranch
Mortgage Calculator
- Down Payment
- Loan Amount
- Monthly Mortgage Payment
- Property Tax
- Home Insurance
- PMI
- Monthly HOA Fees