Overview
- Single Family Residence, Residential
- 4
- 3
- 2
- 3090
- 2022
Description
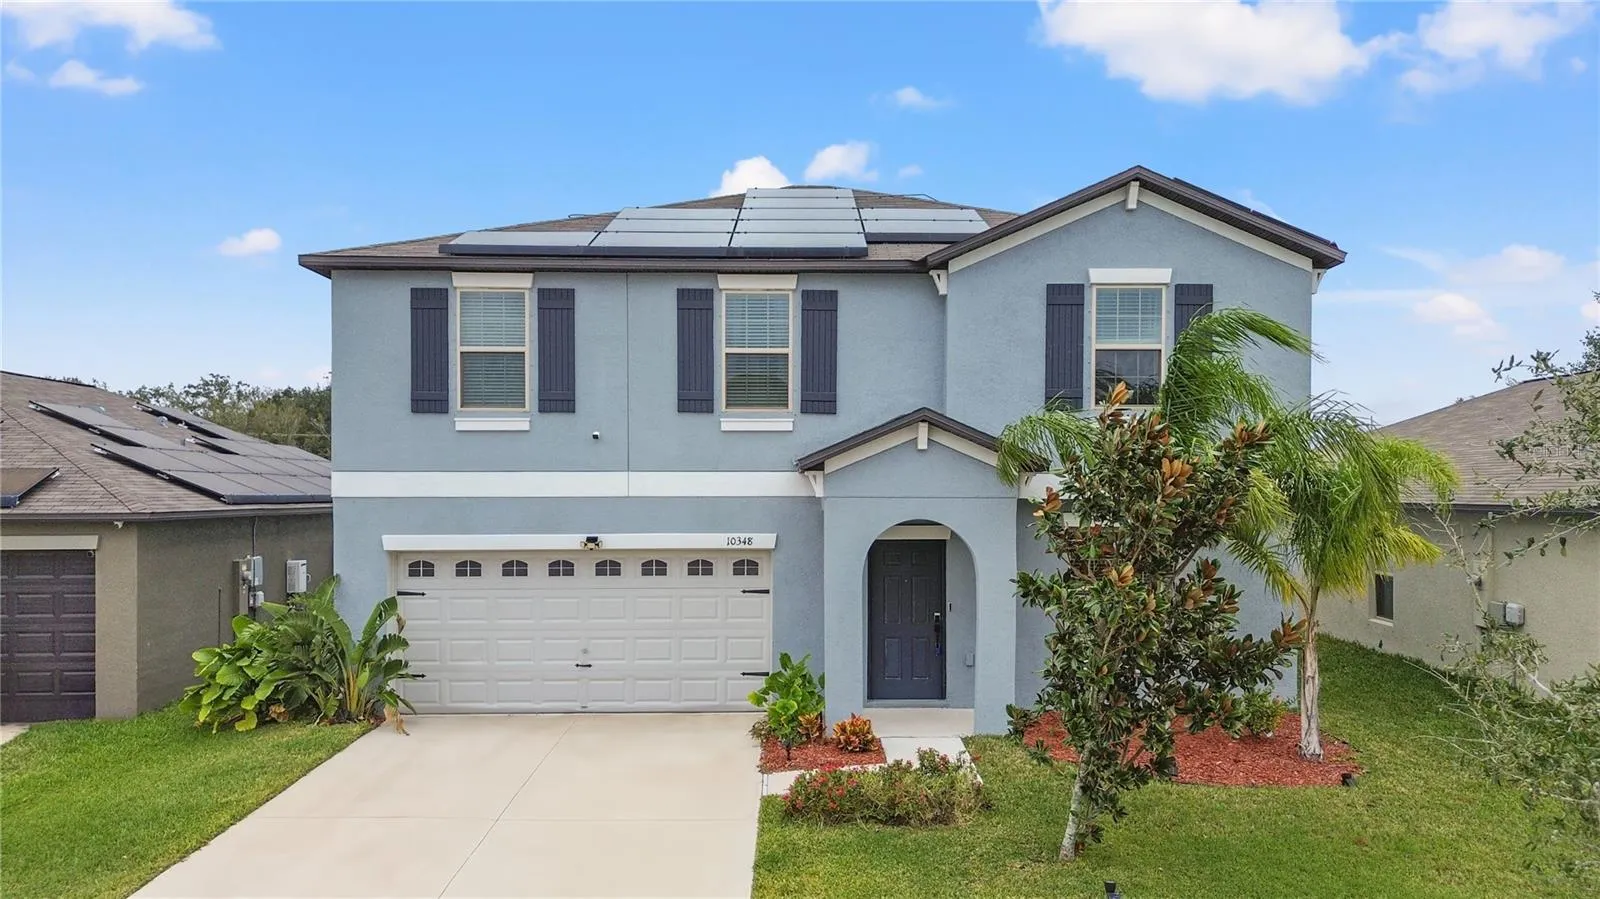
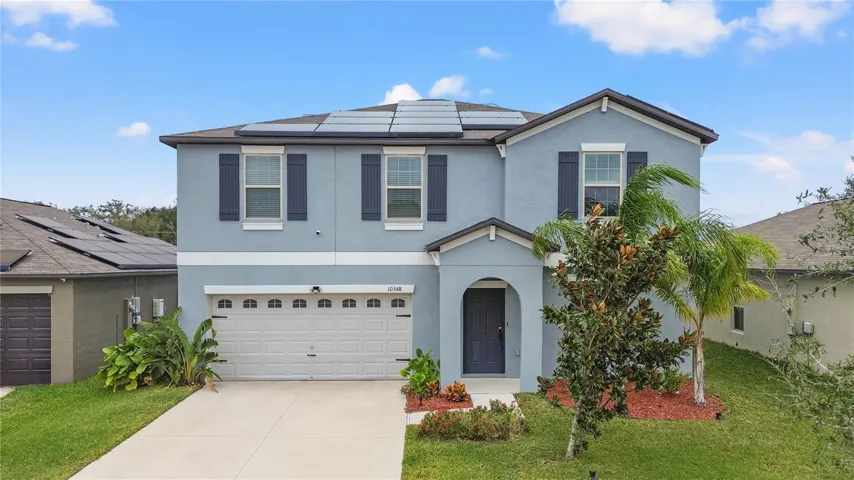
Virtually Staged. Your search ends here. Come see this 2 story 4 bedroom 2.5 bath home built in 2022. Designed with an open-concept layout, the spacious floor plan offers a seamless flow between the living, dining, and kitchen areas—perfect for both everyday living and entertaining guests. Situated on a large lot, the property features a huge fully fenced backyard, offering privacy and plenty of room for pets, outdoor activities, or gardening. This home also includes modern, energy-efficient upgrades such as solar panels and a water softener, helping reduce utility costs while adding comfort and convenience. Clean, cozy, and ready for immediate occupancy, this home is ready for it’s new owner. Enjoy modern living in a peaceful, newer developed neighborhood. Located in Riverview with quick access to all areas.
Address
Open on Google Maps- Address 10348 SCARLET SKIMMER DRIVE
- City Riverview
- State/county FL
- Zip/Postal Code 33578
- Country US
Details
Updated on September 17, 2026 at 4:14 am- Property ID: HZTB8486519
- Price: $405,000
- Property Size: 3090 Sqft
- Land Area: 0.16 Acres
- Bedrooms: 4
- Bathrooms: 3
- Garages: 2
- Year Built: 2022
- Property Type: Single Family Residence, Residential
- Property Status: Expired, For Sale
Additional details
- Listing Terms: Cash, Conventional, FHA, VA Loan
- Association Fee: 117
- Roof: Shingle
- Utilities: BB/HS Internet Available, Cable Available, Electricity Connected, Natural Gas Connected, Phone Available, Sewer Connected, Water Connected
- Sewer: Public Sewer
- Cooling: Central Air
- Heating: Central, Electric, Solar
- Flooring: Carpet, Ceramic Tile
- County: Hillsborough
- Property Type: Residential
- Elementary School: Doby Elementary-HB
- Middle School: Eisenhower-HB
- High School: Sumner High School
- Community Features: Street Lights
- Architectural Style: Contemporary
Features
Mortgage Calculator
- Down Payment
- Loan Amount
- Monthly Mortgage Payment
- Property Tax
- Home Insurance
- PMI
- Monthly HOA Fees