

Overview
- Manufactured Home, Residential
- 4
- 3
- 3351
- 1998
Description
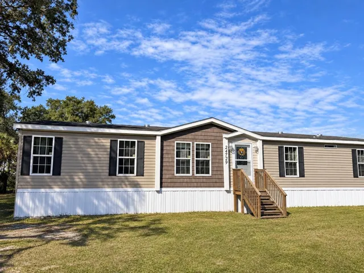
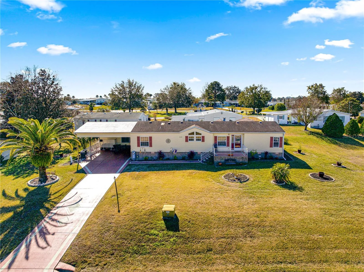
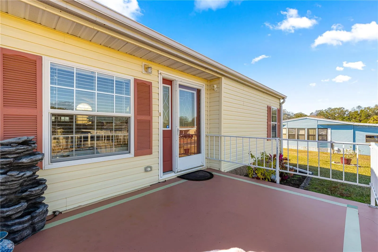
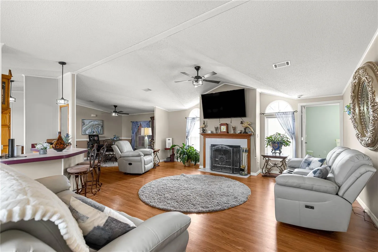
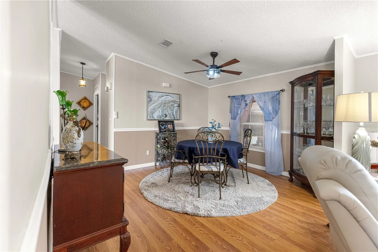
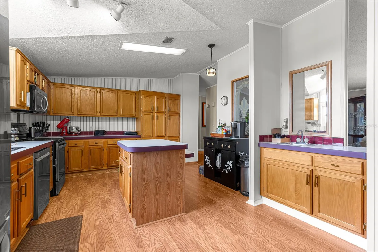
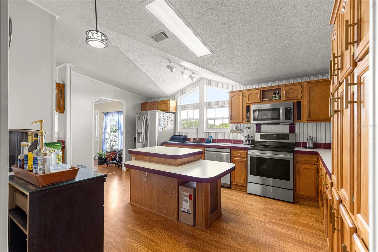
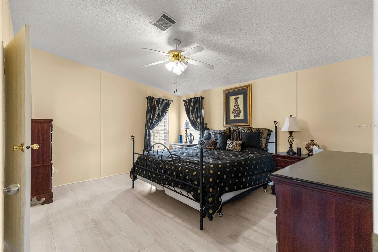
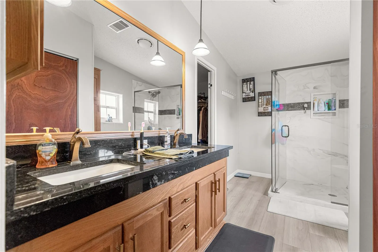
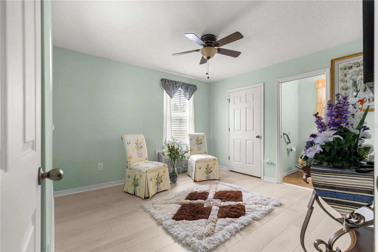
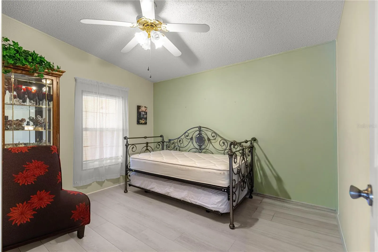
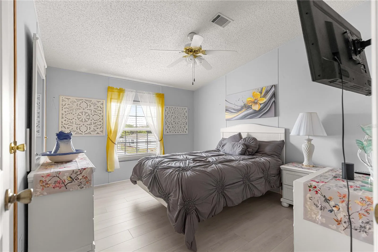
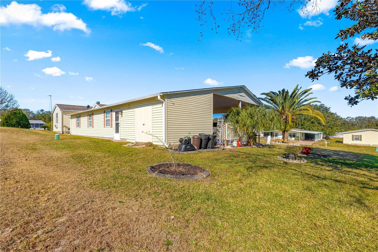
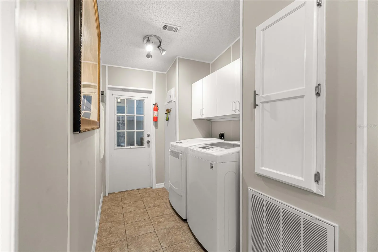
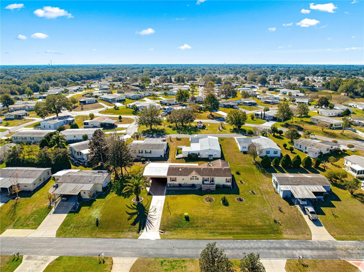
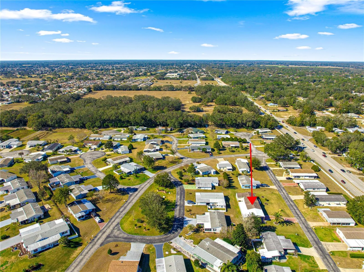
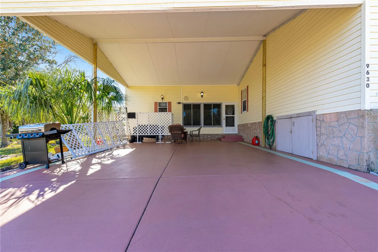
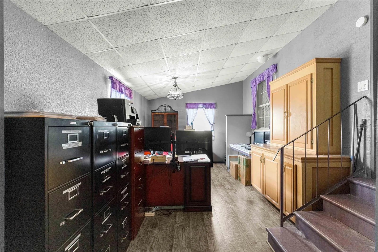
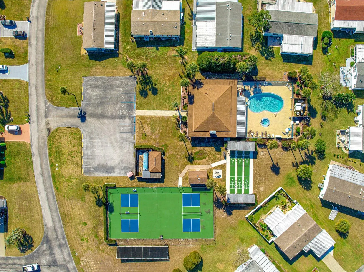
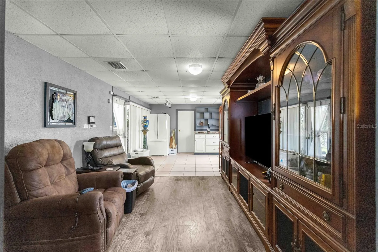
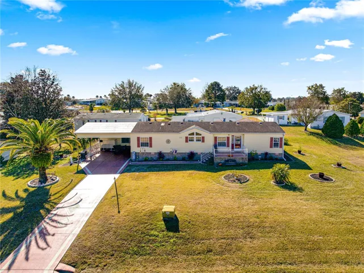
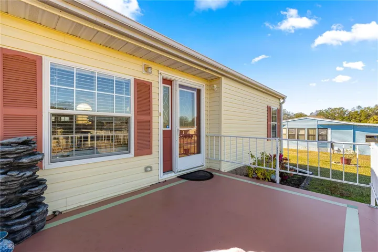
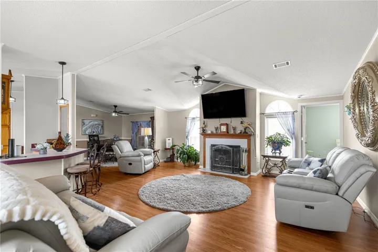
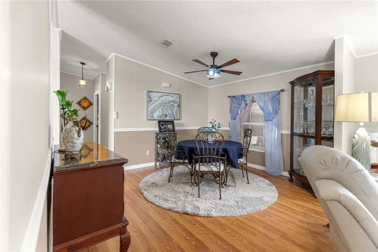
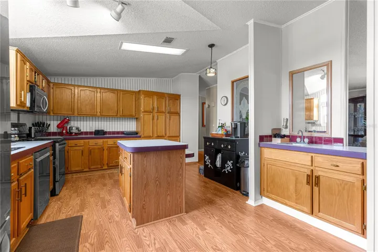
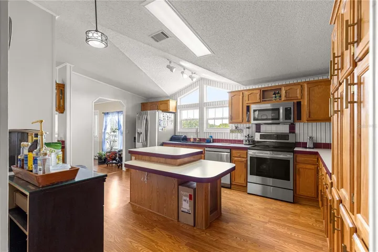
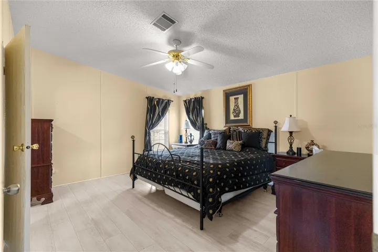
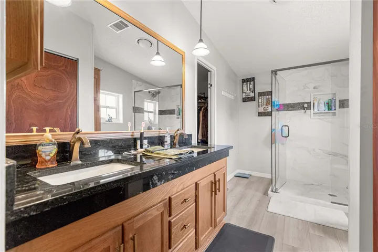
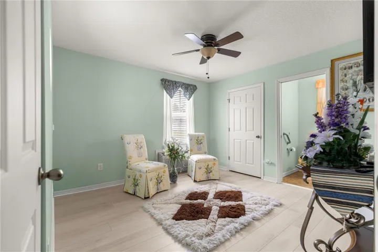
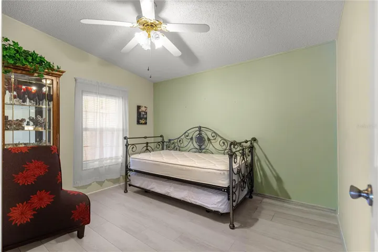
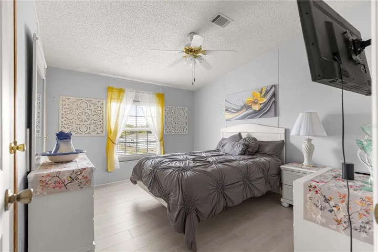
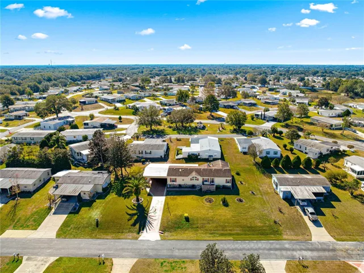
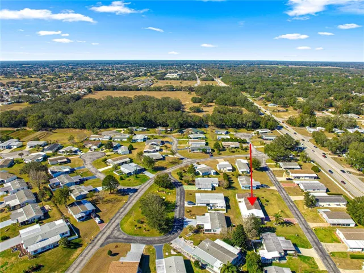
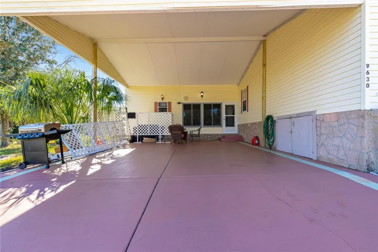
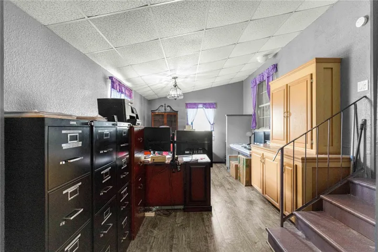
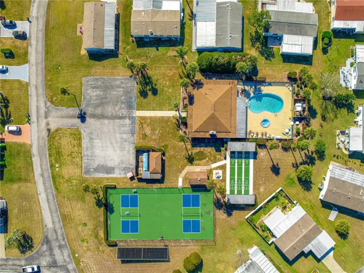
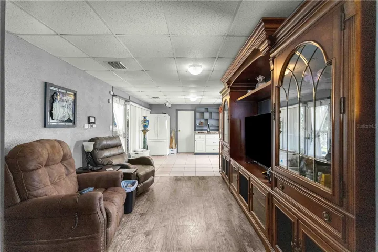
YOUR FLORIDA RETREAT—SPACE TO LIVE, WORK, AND RELAX! Enjoy approximately 2, 429 square feet with four bedrooms, two-and-a-half baths, and generously sized rooms in Hilltop Estates. A private office or den offers a quiet space to work from home, while the flexible floor plan allows room for additional workspaces, hobbies, and visiting loved ones. Spacious living and dining areas welcome gatherings, and the large bonus room is ideal for crafts, fitness, games, or a media room. The primary suite includes a walk-in closet and an accessible ensuite bathroom. Outside, enjoy a covered front porch, landscaped yard, workshop, storage building, and oversized RV carport for your RV, boat, golf cart, or vehicles. Hilltop Estates is a resident-owned 55+ community where only one resident in the household needs to be age 55 or older. You own the land, with NO CDD fees and NO Bond. Monthly HOA dues include water, sewer, trash service, and community amenities, including a clubhouse, heated pool, spa, pickleball, shuffleboard, and social activities. Conveniently located near The Villages®, the VA Clinic on Mulberry Lane, shopping, dining, and healthcare. HOA dues are paid through December 2026, a home warranty is included, and a possible turnkey option may be available. Whether a winter retreat or year-round home, discover room to work comfortably, welcome guests, and enjoy Florida living.
Address
Open on Google Maps- Address 9630 SE 165TH LANE
- City Summerfield
- State/county FL
- Zip/Postal Code 34491
- Country US
Details
Updated on November 11, 2026 at 1:14 pm- Property ID: HZOM722898
- Price: $252,900
- Property Size: 3351 Sqft
- Land Area: 0.34 Acres
- Bedrooms: 4
- Bathrooms: 3
- Year Built: 1998
- Property Type: Manufactured Home, Residential
- Property Status: Active, For Sale
Additional details
- Listing Terms: Cash, Conventional, VA Loan
- Association Fee: 260
- Roof: Shingle
- Utilities: Cable Available, Electricity Connected, Phone Available, Private, Sewer Connected, Water Connected
- Sewer: Private Sewer
- Cooling: Central Air
- Heating: Central, Electric
- Flooring: Laminate
- County: Marion
- Property Type: Residential
- Parking: Covered, Driveway, Ground Level, Oversized, RV Carport
- Elementary School: Stanton-Weirsdale Elem. School
- Middle School: Lake Weir Middle School
- High School: Belleview High School
- Community Features: Association Recreation - Owned, Clubhouse, Deed Restrictions, Golf Carts OK, Irrigation-Reclaimed Water, Park, Pool, Wheelchair Access
- Architectural Style: Ranch
Mortgage Calculator
- Down Payment
- Loan Amount
- Monthly Mortgage Payment
- Property Tax
- Home Insurance
- PMI
- Monthly HOA Fees