Overview
- Townhouse, Residential
- 3
- 3
- 2
- 3423
- 2007
Description
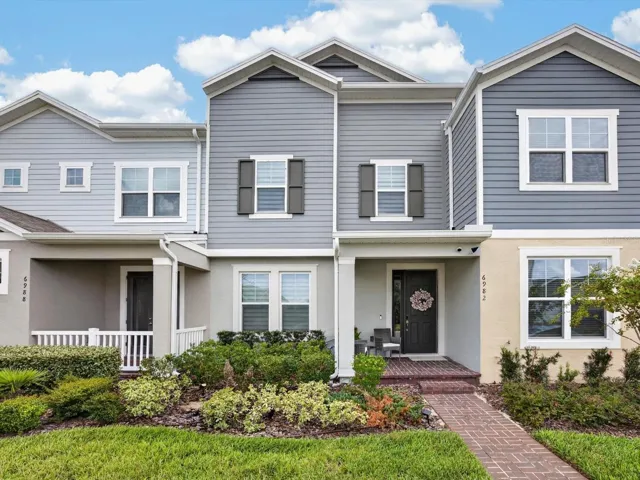
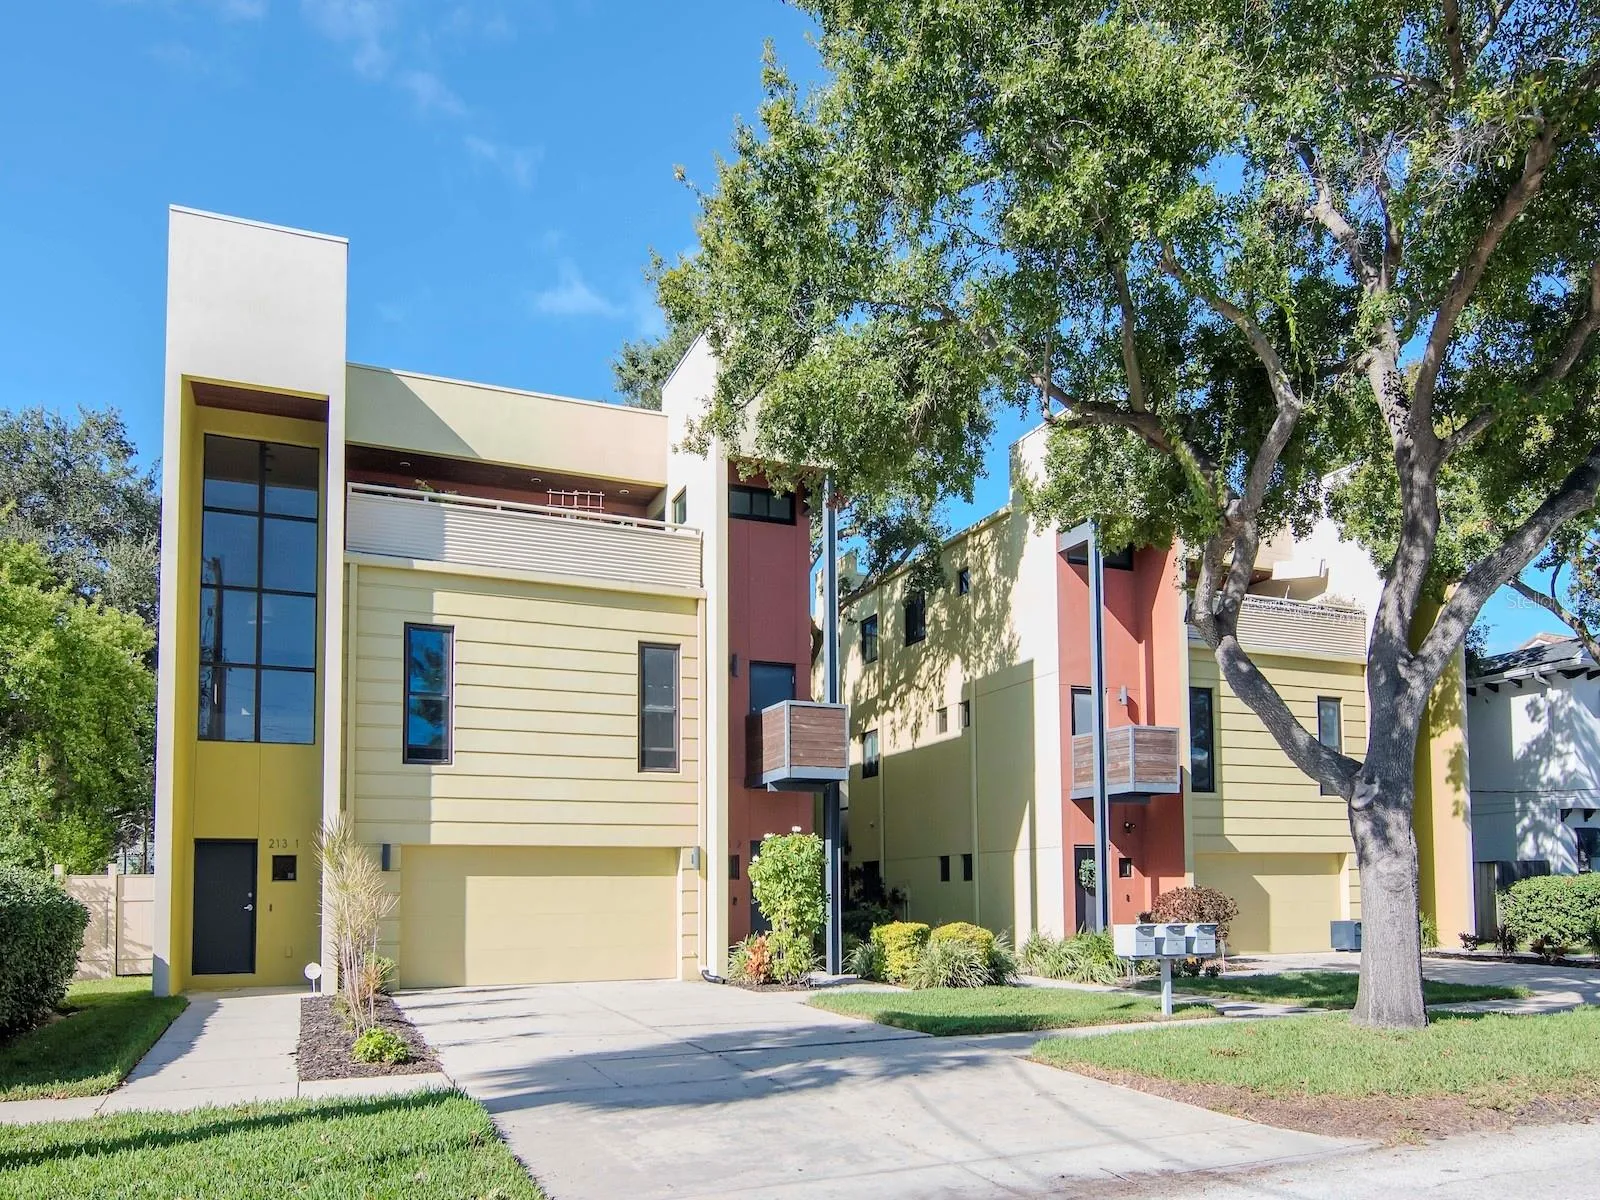
Located in the heart of South Tampa’s coveted Hyde Park District, this modern 3-story, end-unit CITY HOME offers the perfect blend of functionality and urban convenience. The newly painted white exterior delivers a fresh, modern look and standout curb appeal. With 3 bedrooms, 2.5 bathrooms, a dedicated office/bonus room, and 2, 541 square feet of thoughtfully designed living space, this residence delivers elevated city living at its finest. A dramatic 3-story foyer with soaring ceilings creates an unforgettable first impression. The open-concept first floor, featuring newly installed wide-plank hardwood floors (2021) is designed for both comfortable everyday living and effortless entertaining. This level includes a dining and family room combination alongside a sleek chef’s kitchen complete with European-style high-gloss cabinetry, quartz and granite countertops, center island, GE stainless steel appliances, and storage. Unlike many South Tampa townhomes, this property features a private, turfed side yard AND a roof top terrace with outdoor kitchen, creating additional outdoor living spaces rarely found in urban properties. Designed for entertaining, the expansive rooftop terrace features a built-in grill, sink, refrigerator, and outdoor TV. The attached 2-car garage is complemented by 2 additional guest parking spaces for added convenience. The second floor offers two secondary bedrooms with a shared bath, an oversized 20×20 family room filled with natural light, and a dedicated office/flex space overlooking the dramatic foyer windows—perfect for working from home, a fitness area, or even a potential fourth bedroom with closet. On the third level, the primary suite serves as a private retreat featuring two custom closets and spa-inspired bath with soaking tub, separate shower, and granite countertops with dual sinks. This level also includes a spacious laundry closet with energy-efficient washer and dryer, along with direct access to the show-stopping rooftop deck. Additional highlights include ALL block construction, very low monthly HOA fees, no rental restrictions allowing for short-term rental or investment opportunities, and location within an X flood zone with no flood insurance required. The property remained high and dry with no flooding during Hurricanes Helene and Milton in 2024. Zoned for highly sought-after Mitchell Elementary, Wilson Middle, and Plant High School, this exceptional home is just moments from Hyde Park Village, SoHo, Bayshore Boulevard, Midtown Tampa, Downtown Tampa, Tampa International Airport, coffee shops, fitness studios, dining, entertainment, hospitals, and the University of Tampa. Offering modern finishes, flexible living spaces, and an unbeatable location, this CITY HOME truly captures the best of South Tampa living. Check out the Matterport Tour!
Address
Open on Google Maps- Address 213 S MOODY AVENUE
- City TAMPA
- State/county FL
- Zip/Postal Code 33609
- Country US
Details
Updated on September 15, 2026 at 3:13 pm- Property ID: HZTB8507818
- Price: $779,000
- Property Size: 3423 Sqft
- Land Area: 0.07 Acres
- Bedrooms: 3
- Bathrooms: 3
- Garages: 2
- Year Built: 2007
- Property Type: Townhouse, Residential
- Property Status: Withdrawn, For Sale
Additional details
- Listing Terms: Cash, Conventional
- Association Fee: 290
- Roof: Membrane
- Utilities: Cable Connected, Electricity Available, Electricity Connected, Sewer Available, Sewer Connected, Water Available, Water Connected
- Sewer: Public Sewer
- Cooling: Central Air
- Heating: Central
- Flooring: Luxury Vinyl, Wood
- County: Hillsborough
- Property Type: Residential
- Parking: Driveway, Garage Faces Rear, Guest
- Elementary School: Mitchell-HB
- Middle School: Wilson-HB
- High School: Plant-HB
- Community Features: Deed Restrictions, None
- Architectural Style: Contemporary, Mid-Century Modern
Mortgage Calculator
- Down Payment
- Loan Amount
- Monthly Mortgage Payment
- Property Tax
- Home Insurance
- PMI
- Monthly HOA Fees