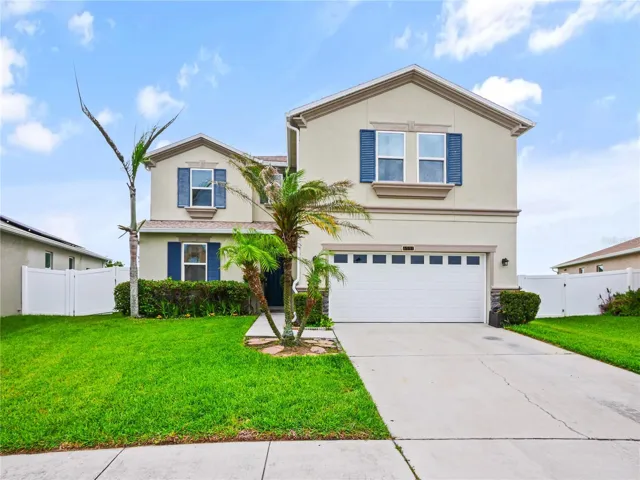


Overview
- Single Family Residence, Residential
- 4
- 3
- 2
- 3400
- 2015
Description
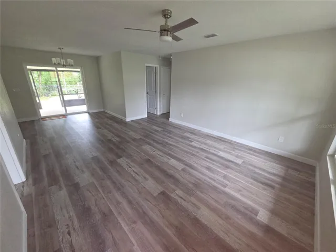
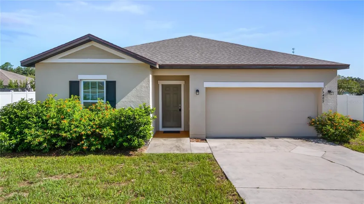
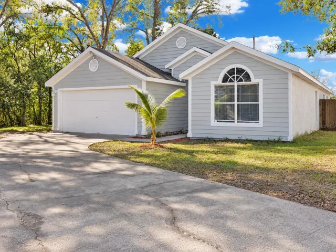
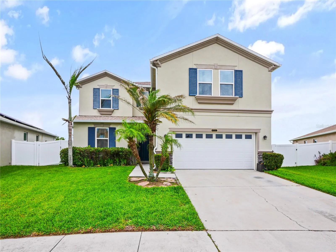
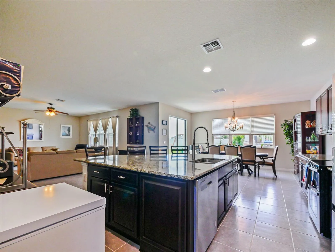
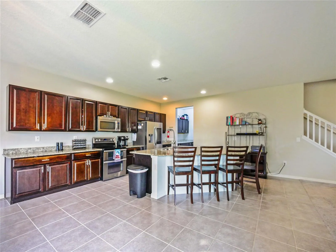
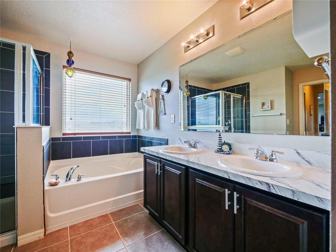
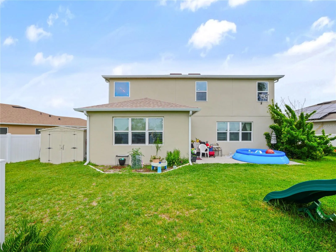
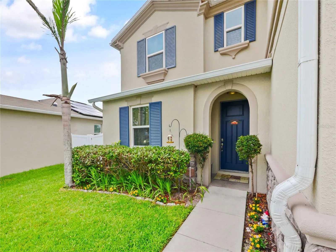
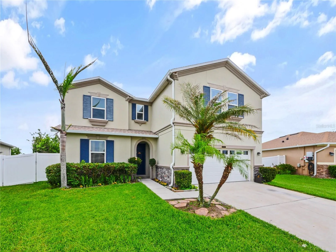
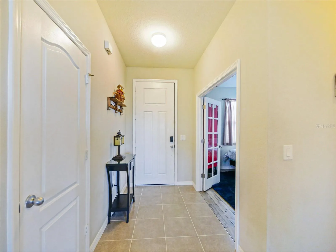
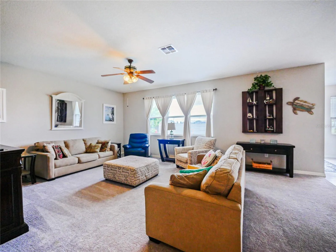
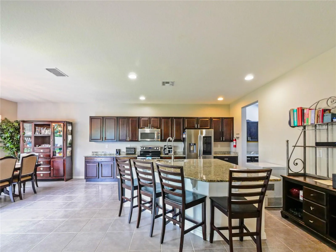
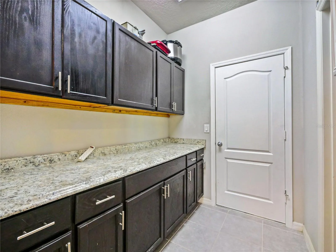
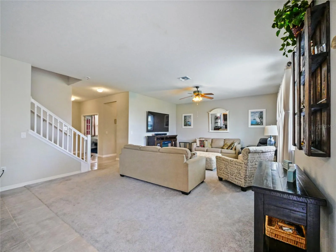
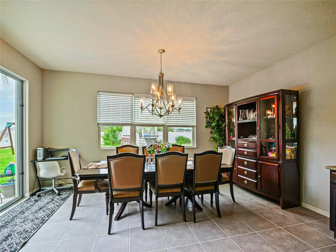
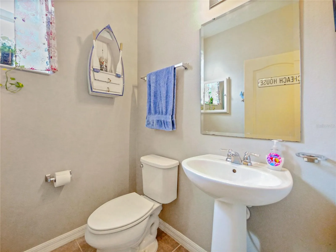
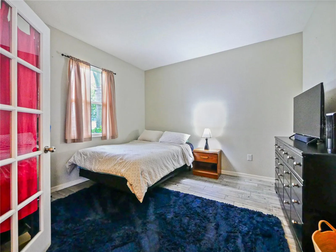
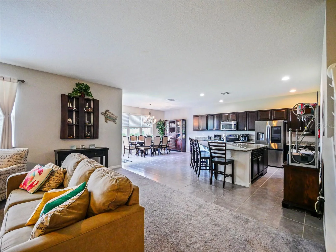
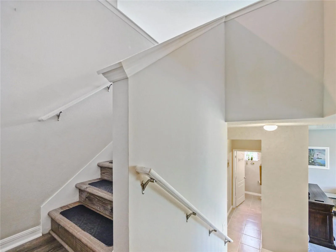
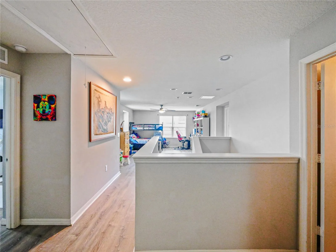
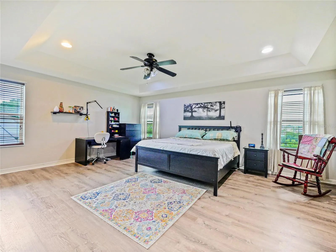
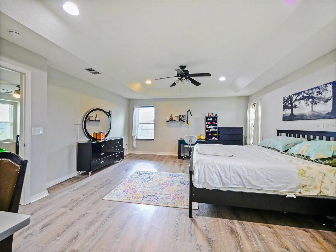
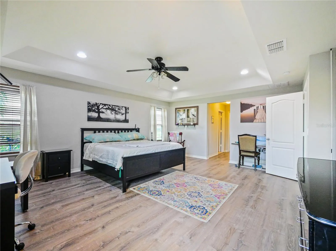
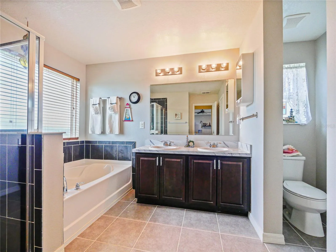
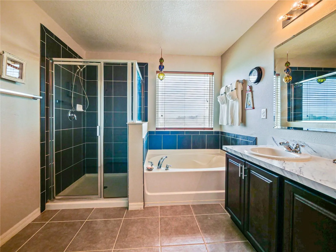
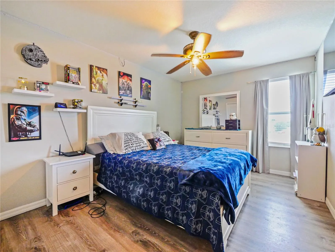
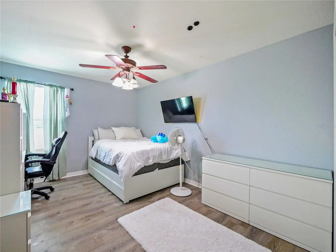
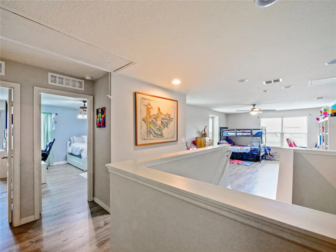
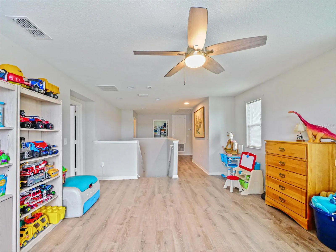
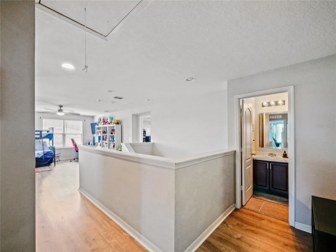
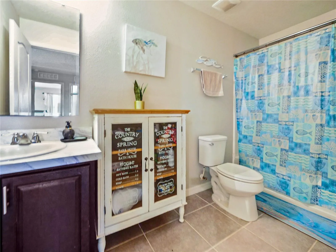
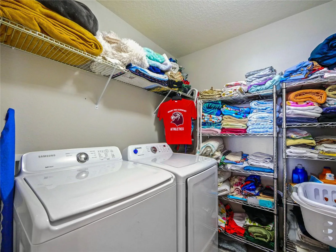
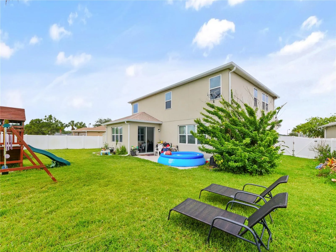
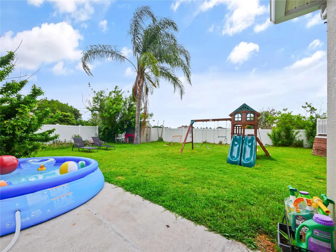
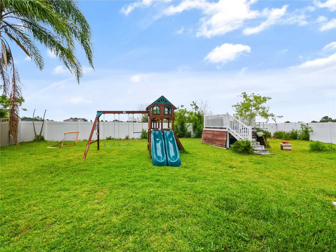
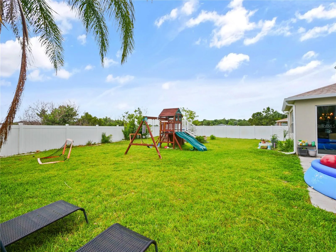
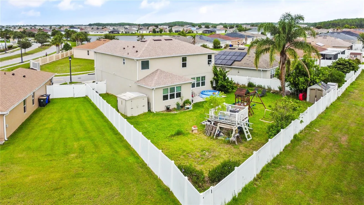
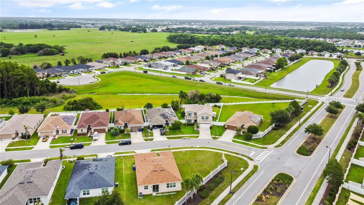
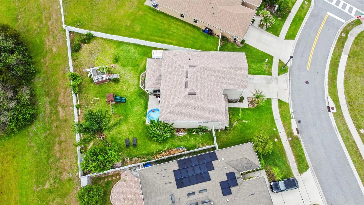
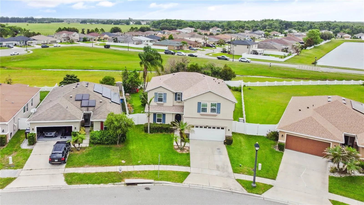
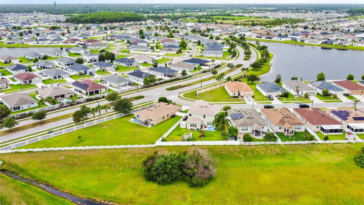
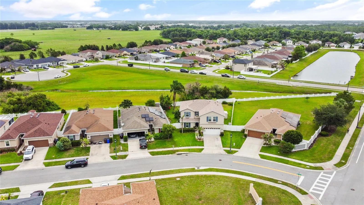
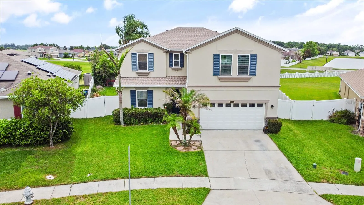
Discover this spacious 4-bedroom, 2.5-bathroom, two-story home featuring an oversized yard, a functional floor plan, and numerous recent upgrades! Offering plenty of room for everyday living and entertaining, this home combines comfort, functionality, and modern updates. Major improvements include a roof, air conditioning system, and garage door, all just two years old. Inside, the home features granite countertops and a combination of durable flooring throughout. Ceramic tile flooring is found in all wet areas, while luxury vinyl plank flooring extends through most of the home, complemented by comfortable carpeting in the living room. The spacious primary suite features two walk-in closets and a private ensuite bathroom complete with dual sinks, a separate soaking tub, and a walk-in shower. Step outside to enjoy the oversized yard, offering plenty of space for outdoor entertaining, relaxation, or creating your own backyard retreat. With four bedrooms, multiple recent upgrades, generous outdoor space, and a spacious primary suite, this two-story home offers a wonderful opportunity for its next owner to make it their own!
Address
Open on Google Maps- Address 4597 BALER TRAILS DRIVE
- City St Cloud
- State/county FL
- Zip/Postal Code 34772
- Country US
Details
Updated on November 10, 2026 at 2:19 pm- Property ID: HZO6413508
- Price: $454,999
- Property Size: 3400 Sqft
- Land Area: 0.2 Acres
- Bedrooms: 4
- Bathrooms: 3
- Garages: 2
- Year Built: 2015
- Property Type: Single Family Residence, Residential
- Property Status: Active, For Sale
Additional details
- Listing Terms: Cash, Conventional, FHA, VA Loan
- Association Fee: 102
- Roof: Shingle
- Utilities: BB/HS Internet Available, Cable Available, Electricity Available
- Sewer: Public Sewer
- Cooling: Central Air
- Heating: Central
- Flooring: Carpet, Ceramic Tile, Vinyl
- County: Osceola
- Property Type: Residential
- Elementary School: Hickory Tree Elem
- Middle School: Harmony Middle
- High School: Harmony High
- Community Features: Dog Park, Irrigation-Reclaimed Water, Park, Playground, Sidewalks
Features
Mortgage Calculator
- Down Payment
- Loan Amount
- Monthly Mortgage Payment
- Property Tax
- Home Insurance
- PMI
- Monthly HOA Fees