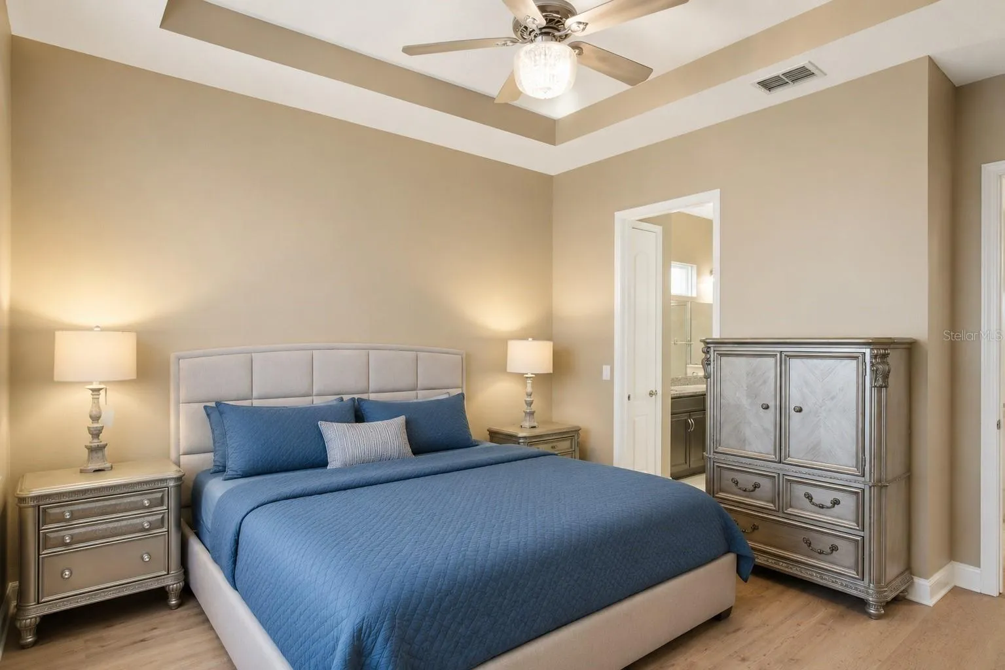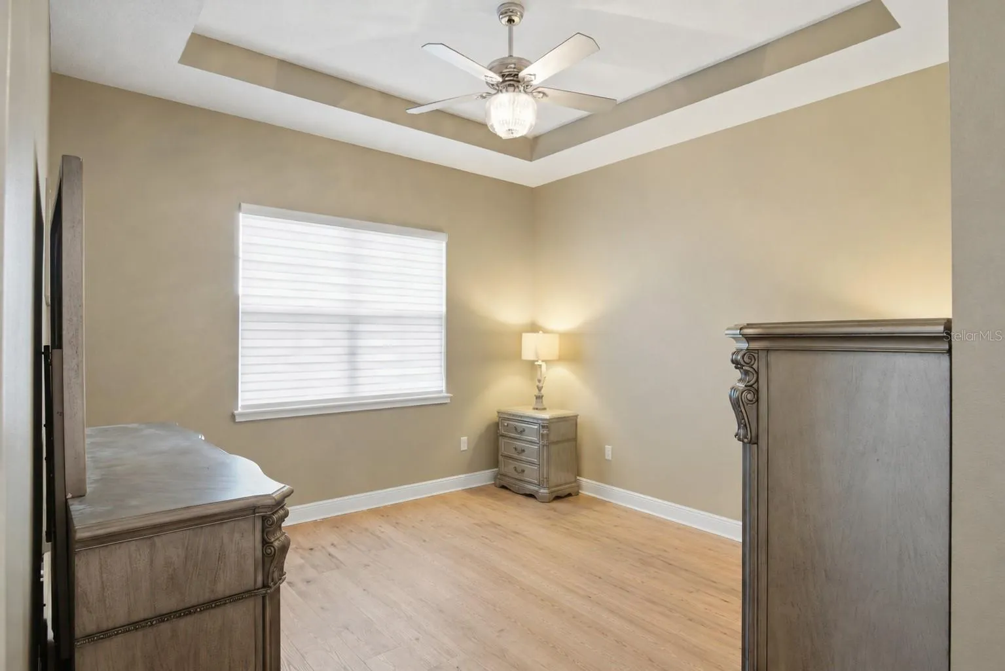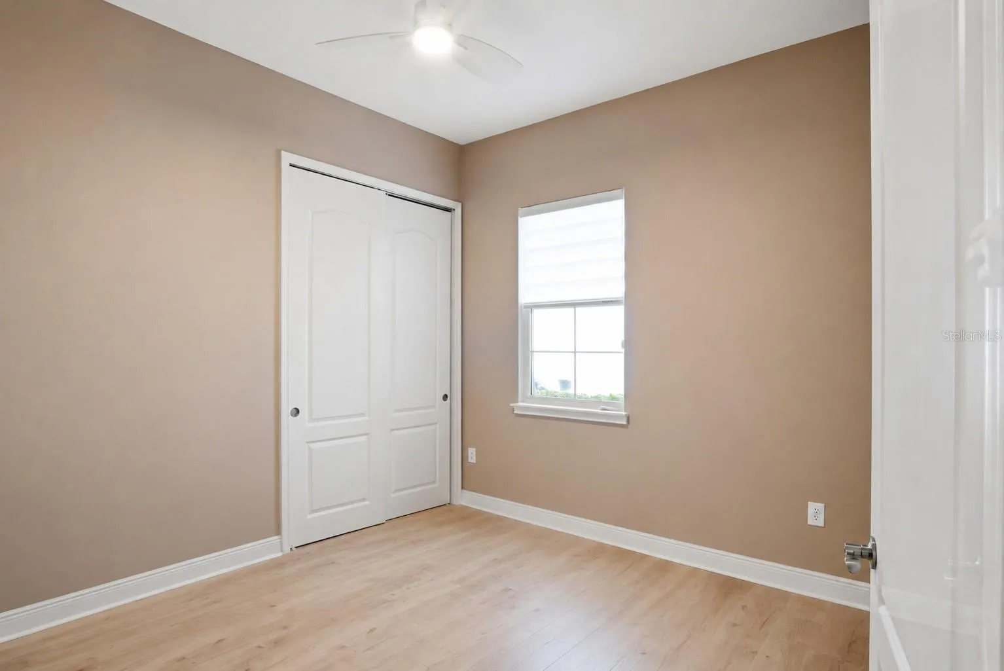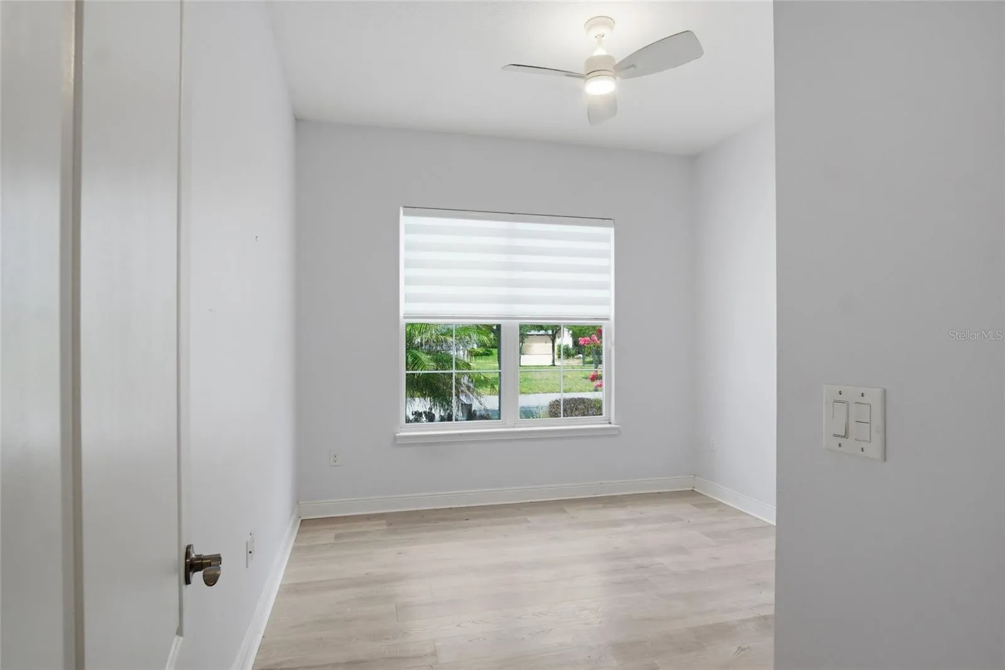
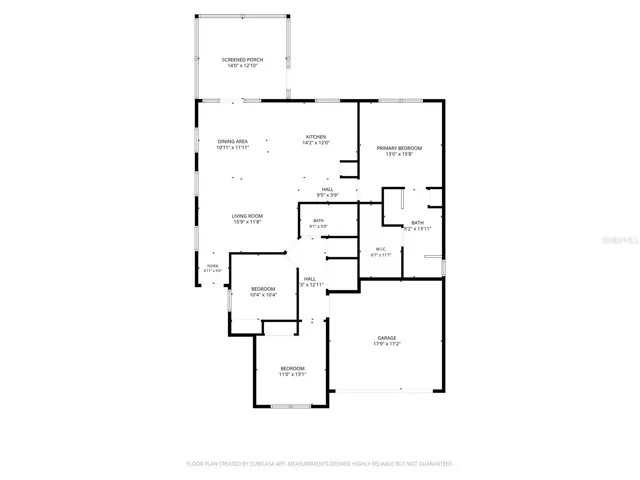
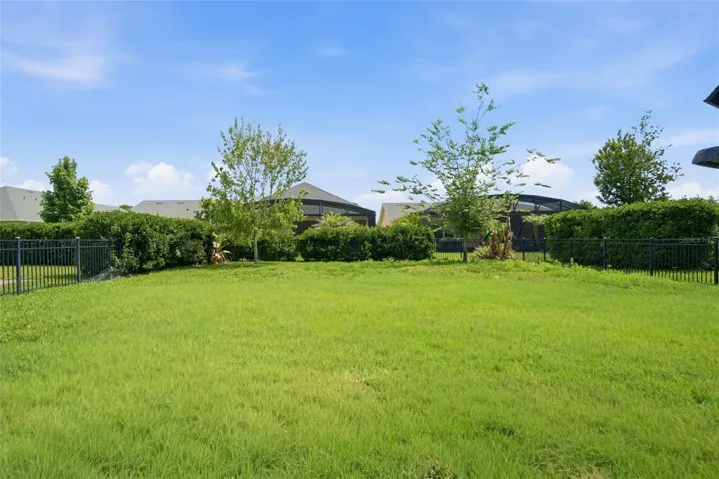
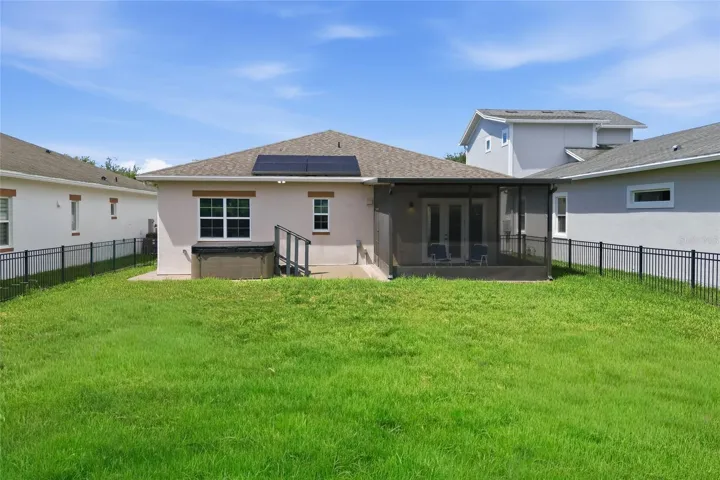
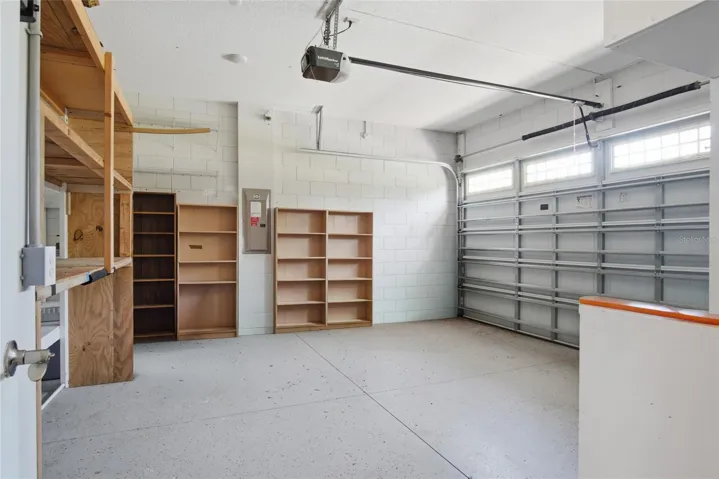
Overview
- Single Family Residence, Residential
- 3
- 2
- 2
- 1944
- 2018
Description
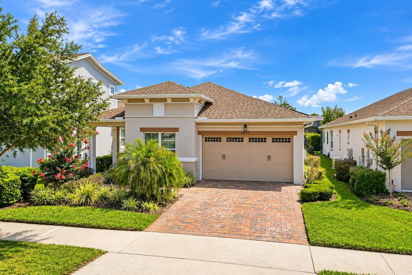
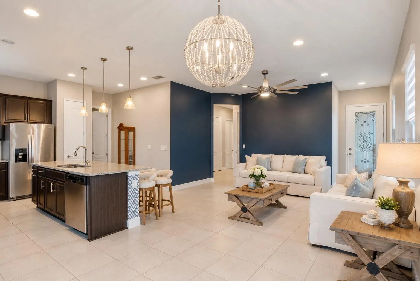
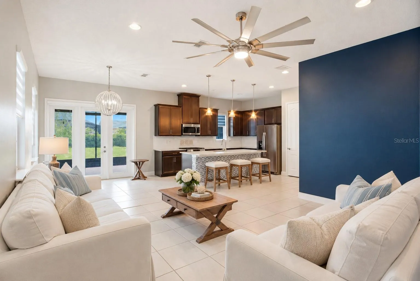
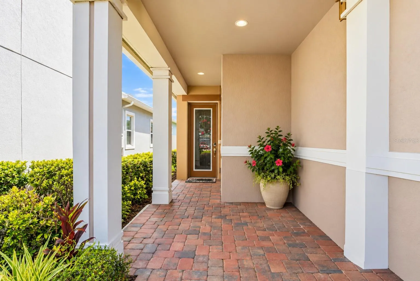
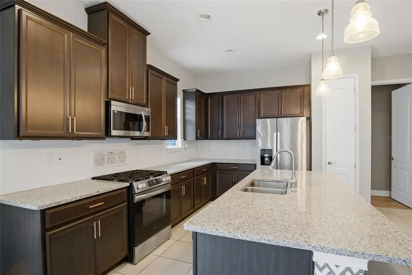
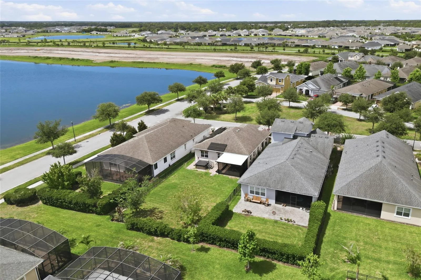
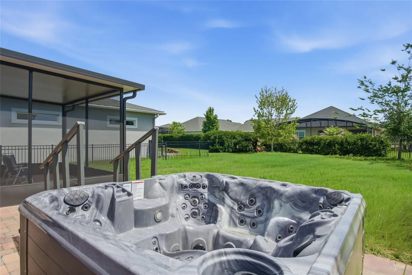
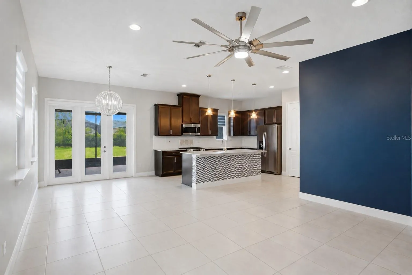
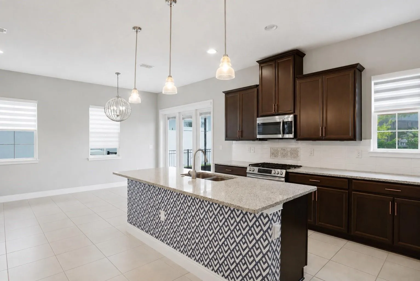
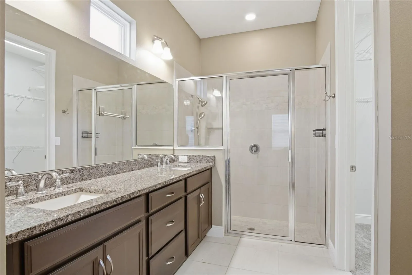
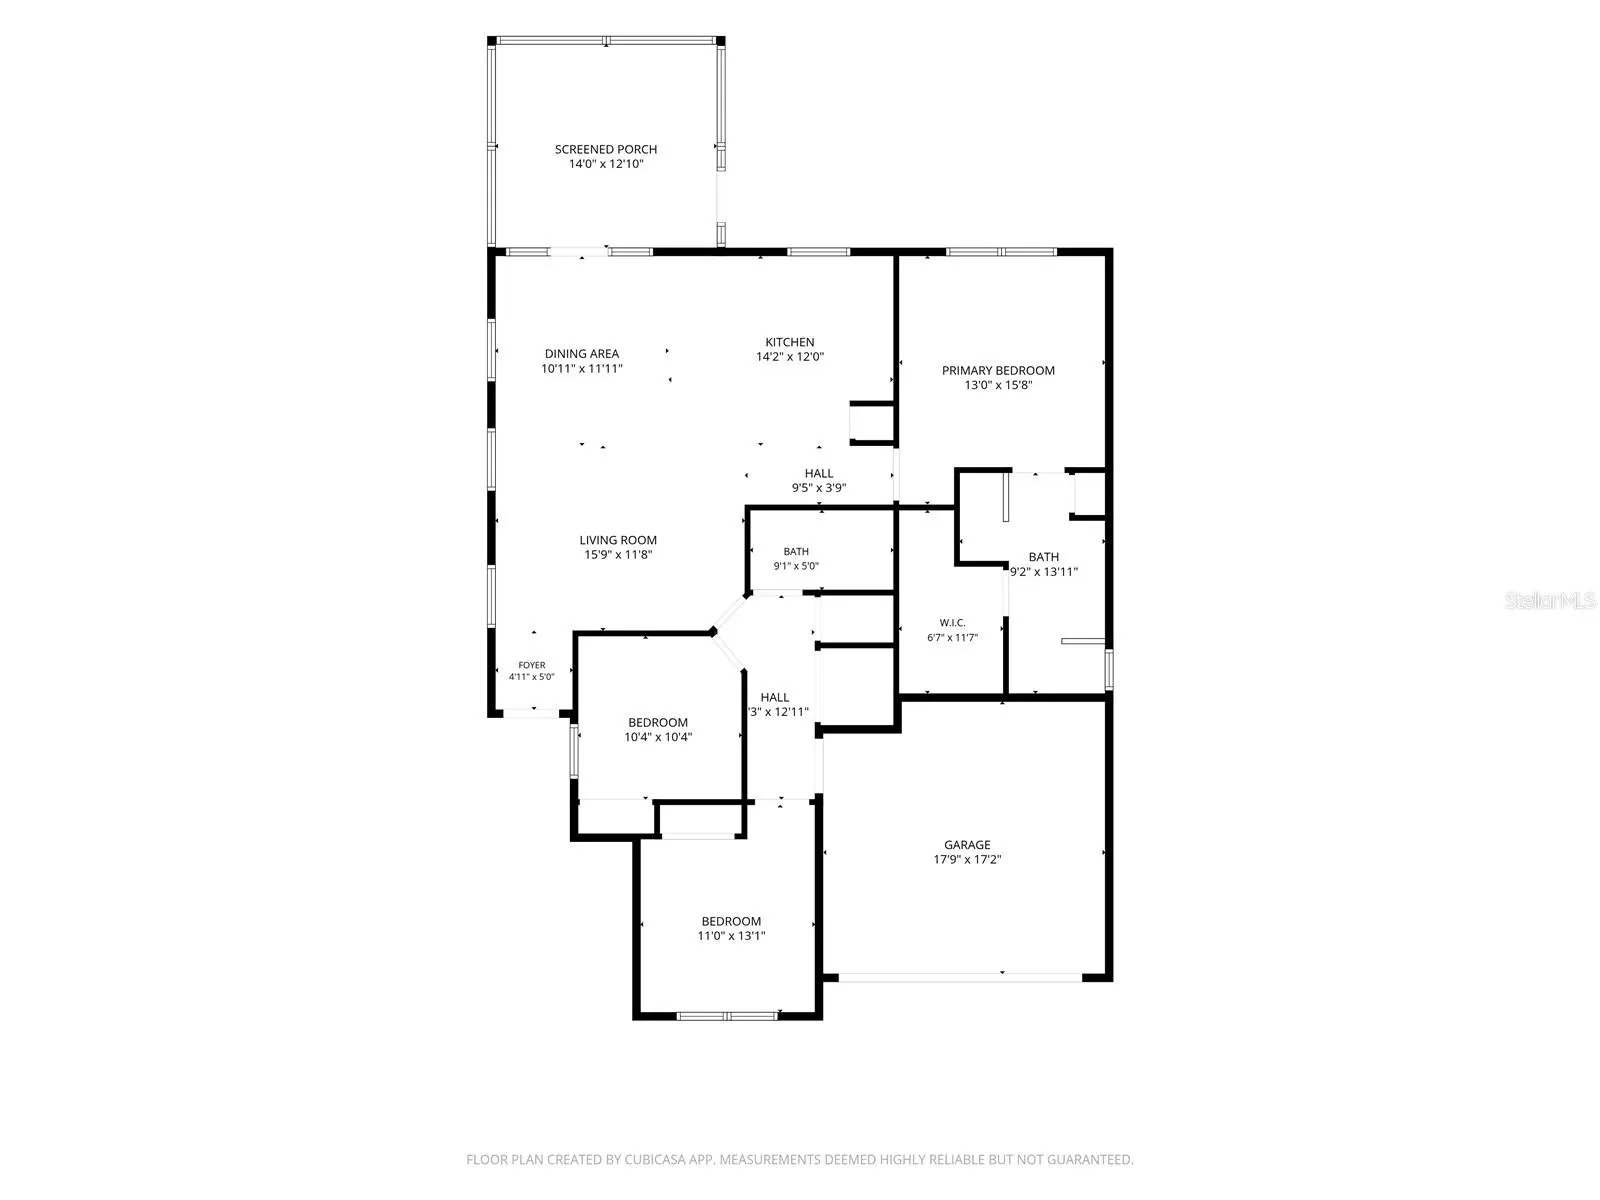
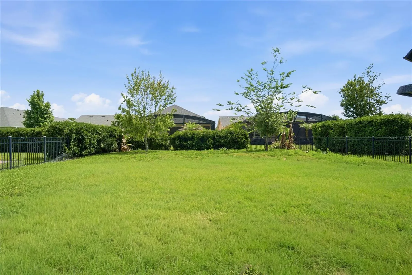
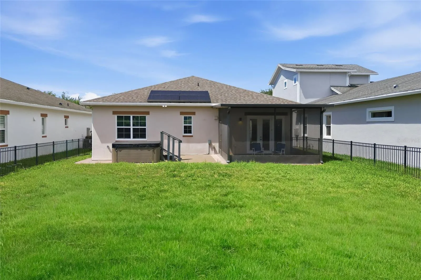
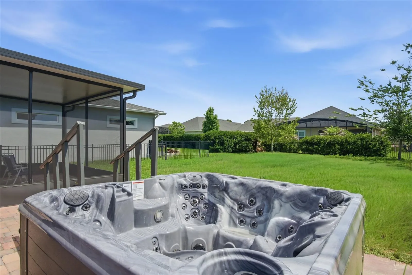
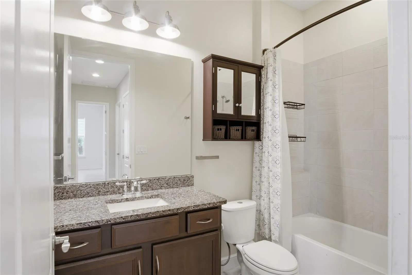
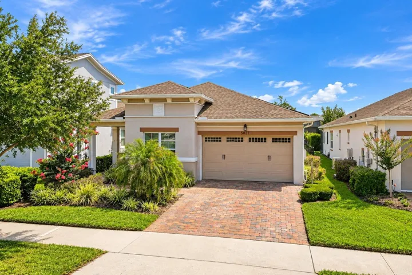
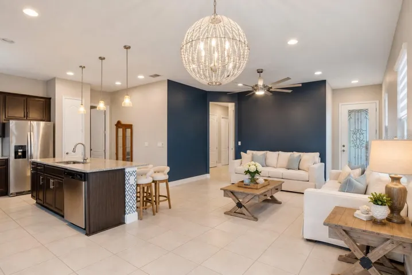
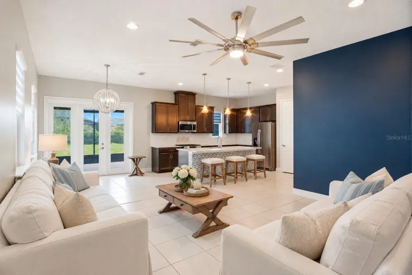
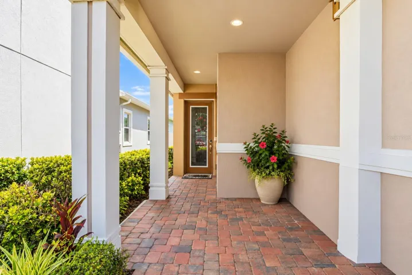
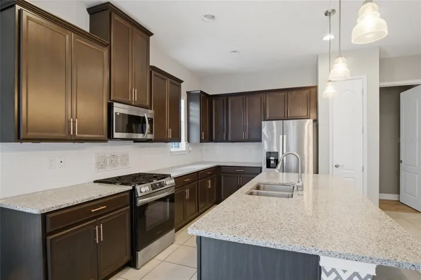
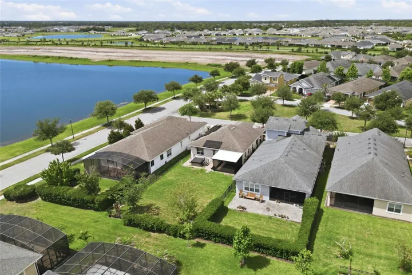
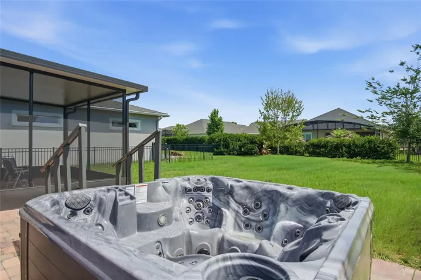
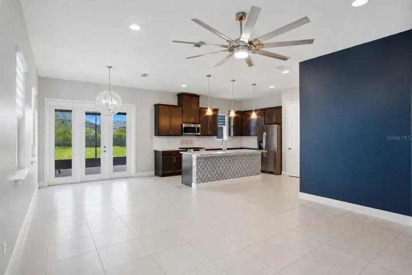
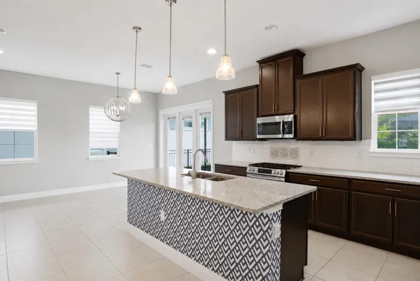
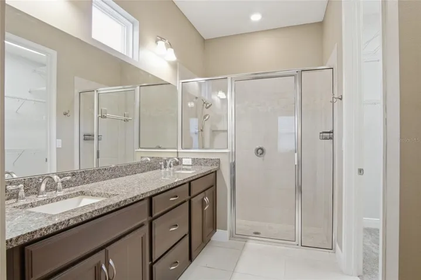
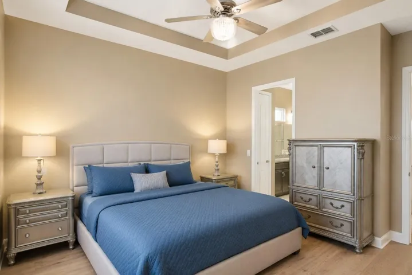
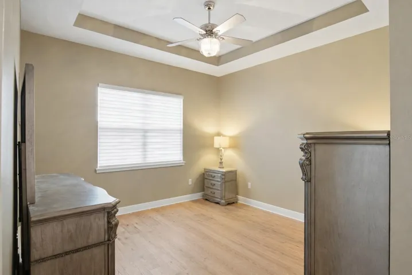
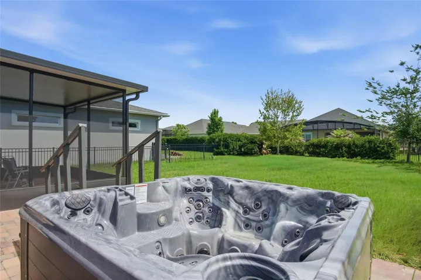
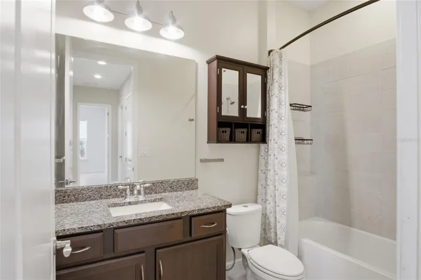
Virtually Staged. Seller-Paid Permanent Rate Buydown Available + OWNED SOLAR. Tankless hot water heater. Experience the ease of resort-style living in this beautifully upgraded Palm Beach floor plan located within the gated 55+ community of Twin Lakes. Thoughtfully designed with a gourmet kitchen featuring upgraded cabinetry, granite countertops, custom backsplash, and a spacious island, this home blends comfort and style. Enjoy peaceful mornings on the screened lanai overlooking the outdoor living space, complete with a hot tub for year-round relaxation. An owned solar system helps provide energy efficiency and long-term savings. The elegant primary suite offers tray ceilings, dual vanities, and a large walk-in closet. Twin Lakes residents enjoy exceptional amenities including a 20, 000-square-foot clubhouse, resort and lap pools, fitness center, pickleball, tennis, walking trails, fishing, and access to Live Oak Lake with community boats. Conveniently located near Orlando, Lake Nona Medical City, area attractions, beaches, and Orlando International Airport, this is Florida living at its finest.
Address
Open on Google Maps- Address 5027 E FOUNTAINWOOD DRIVE
- City St Cloud
- State/county FL
- Zip/Postal Code 34772
- Country US
Details
Updated on October 15, 2026 at 12:52 am- Property ID: HZO6415240
- Price: $379,000
- Property Size: 1944 Sqft
- Land Area: 0.17 Acres
- Bedrooms: 3
- Bathrooms: 2
- Garages: 2
- Year Built: 2018
- Property Type: Single Family Residence, Residential
- Property Status: Active, For Sale
Additional details
- Listing Terms: Cash, Conventional, Trade
- Association Fee: 335
- Roof: Shingle
- Utilities: Public
- Sewer: Public Sewer
- Cooling: Central Air
- Heating: Central
- Flooring: Tile, Vinyl
- County: Osceola
- Property Type: Residential
- Elementary School: Hickory Tree Elem
- Middle School: Harmony Middle
- High School: Harmony High
Features
Mortgage Calculator
- Down Payment
- Loan Amount
- Monthly Mortgage Payment
- Property Tax
- Home Insurance
- PMI
- Monthly HOA Fees