Overview
- Single Family Residence, Residential
- 4
- 3
- 2
- 3085
- 2016
Description
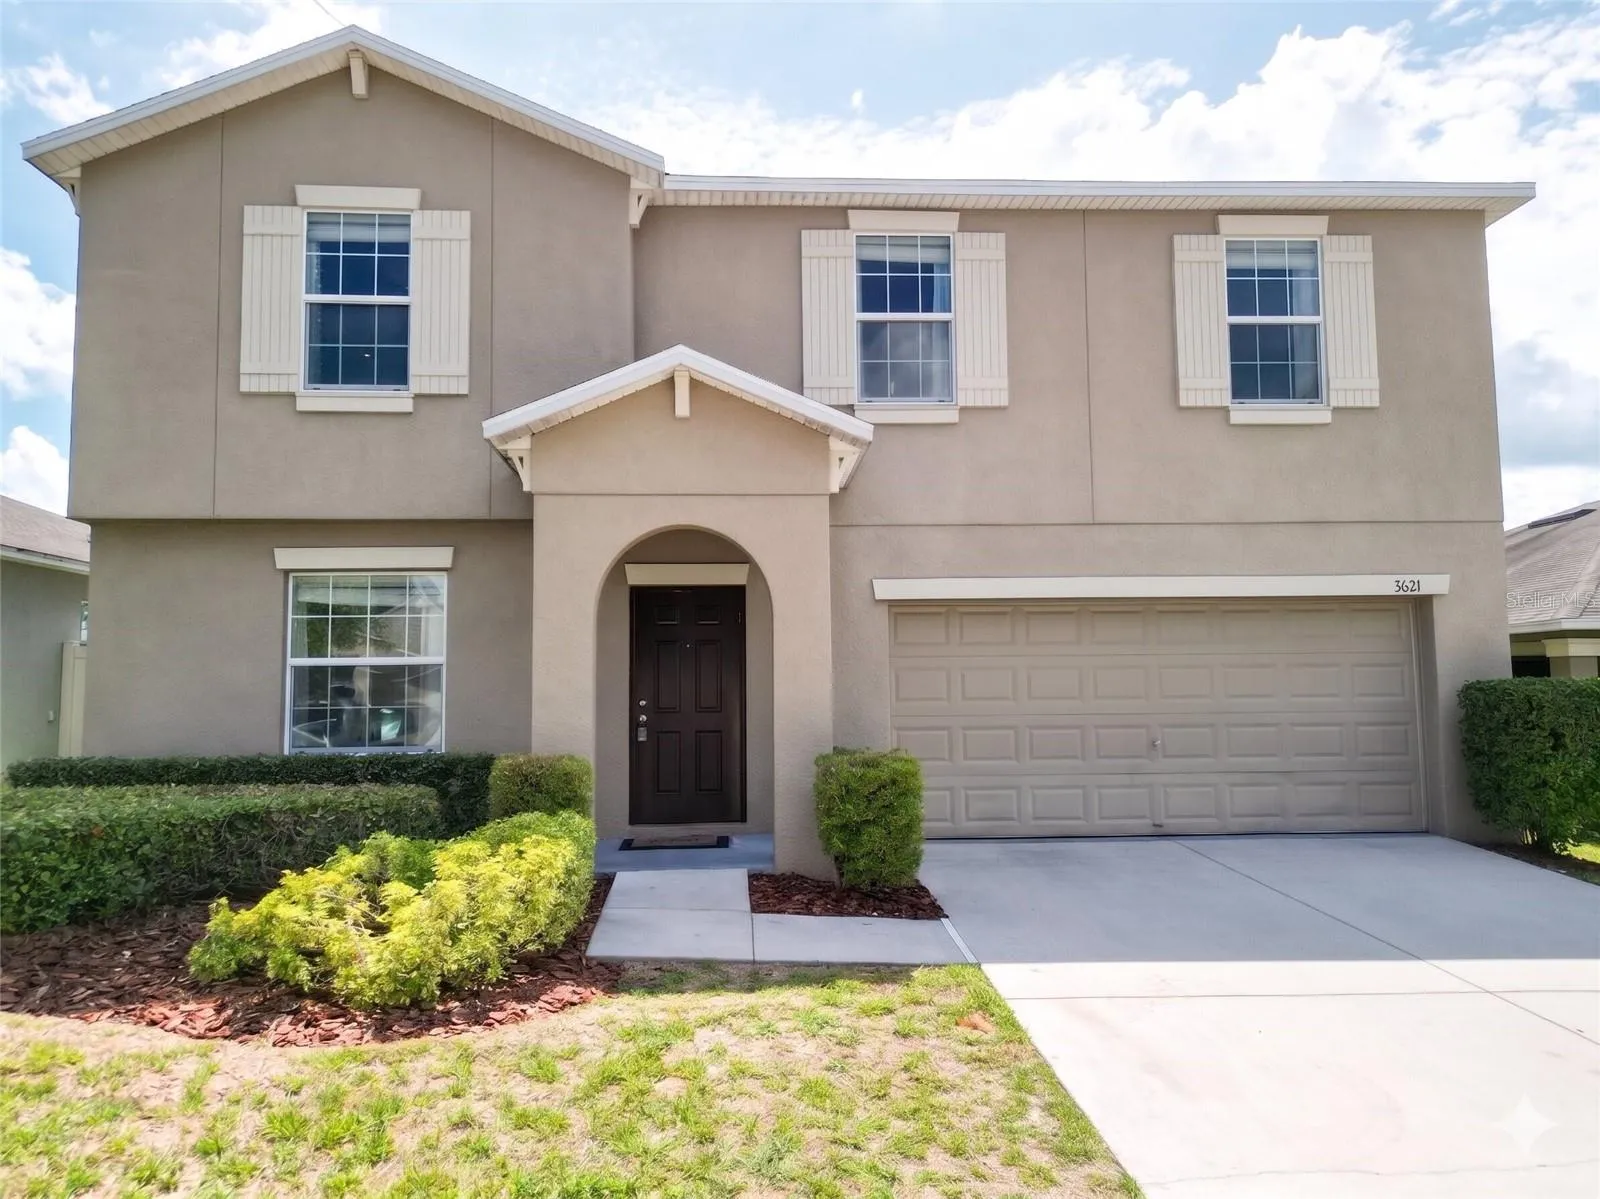
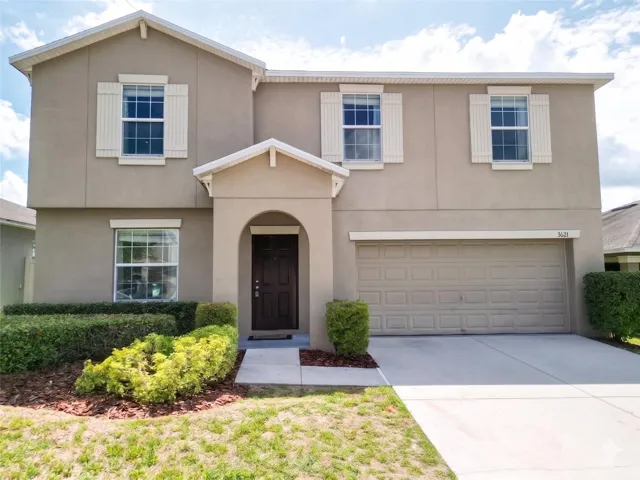
This exceptional former builder model home showcases premium upgrades and thoughtful design throughout. Offering 4 bedrooms, 2.5 bathrooms, and 2, 635 square feet of living space, this beautifully maintained home is truly move-in ready. Step inside to a bright, open floor plan featuring brand-new luxury vinyl plank flooring throughout—no carpet anywhere! The entire interior has also been freshly painted, creating a clean, modern feel from top to bottom. The spacious kitchen opens to the main living and dining areas, making it perfect for entertaining or everyday living. Upstairs, you’ll find a generous primary suite along with three additional bedrooms, providing plenty of space for family, guests, or a home office. Enjoy the lovely backyard, ideal for relaxing, grilling, or spending time outdoors. Located in a gated community, this home offers privacy, security, and convenient access to shopping, dining, schools, and major highways. With model-home quality, numerous builder upgrades, and recent updates already completed, this home is ready for its next owner. Schedule your private showing today!
Address
Open on Google Maps- Address 3621 KEARSNEY ABBEY CIRCLE
- City Dover
- State/county FL
- Zip/Postal Code 33527
- Country US
Details
Updated on November 19, 2026 at 12:52 am- Property ID: HZTB8520053
- Price: $399,000
- Property Size: 3085 Sqft
- Land Area: 0.13 Acres
- Bedrooms: 4
- Bathrooms: 3
- Garages: 2
- Year Built: 2016
- Property Type: Single Family Residence, Residential
- Property Status: Closed, For Sale
Additional details
- Listing Terms: Cash, Conventional, FHA, USDA Loan, VA Loan
- Association Fee: 90
- Roof: Shingle
- Utilities: Electricity Available, Public, Sewer Connected, Sprinkler Meter, Underground Utilities, Water Available
- Sewer: Public Sewer
- Cooling: Central Air
- Heating: Central, Electric
- Flooring: Ceramic Tile, Luxury Vinyl
- County: Hillsborough
- Property Type: Residential
- Parking: Driveway, Garage Door Opener, Parking Pad
- Elementary School: Nelson-HB
- Middle School: Mulrennan-HB
- High School: Durant-HB
- Community Features: Community Mailbox, Deed Restrictions, Gated Community - No Guard, Sidewalks, Street Lights
Mortgage Calculator
- Down Payment
- Loan Amount
- Monthly Mortgage Payment
- Property Tax
- Home Insurance
- PMI
- Monthly HOA Fees