Overview
- Single Family Residence, Residential
- 3
- 2
- 2
- 1704
- 2001
Description
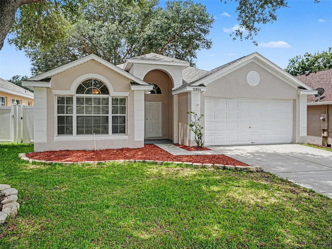
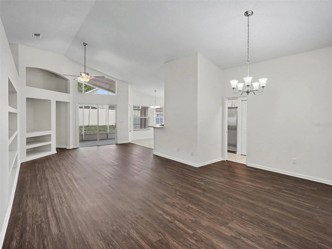
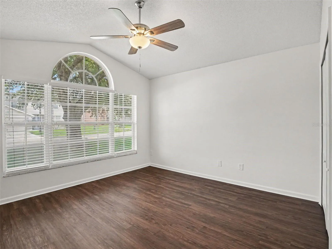
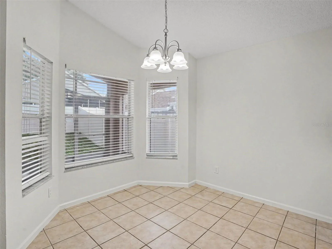
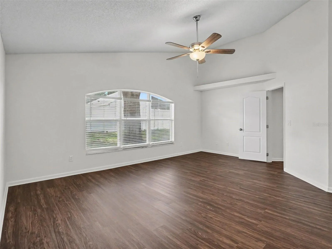
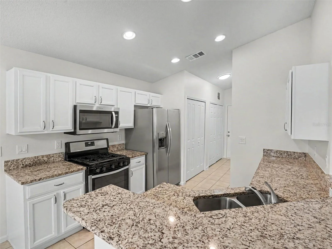
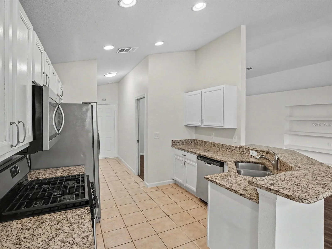
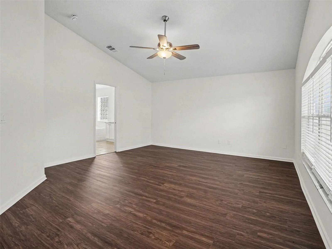
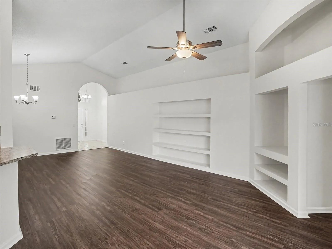
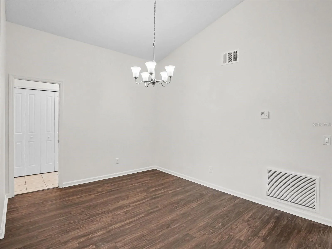
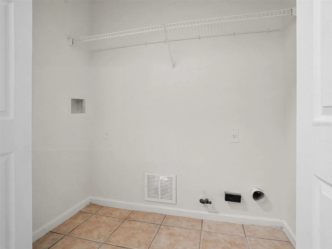
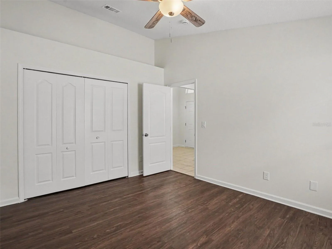
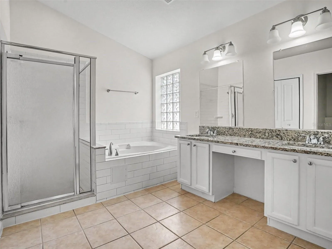
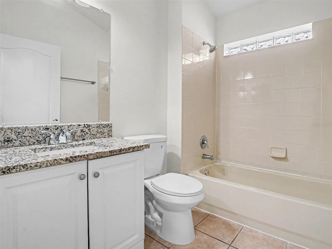
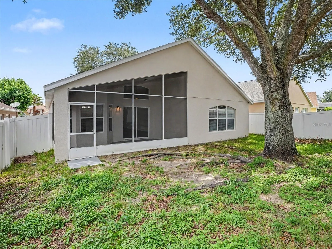
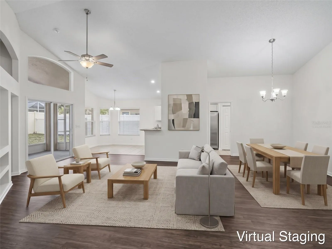
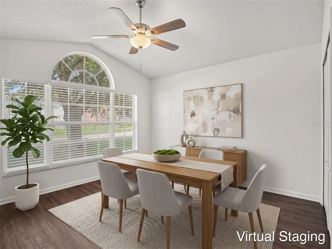
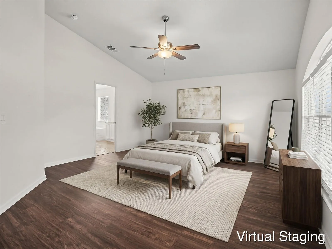
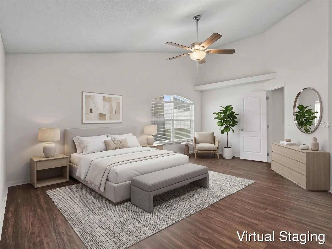
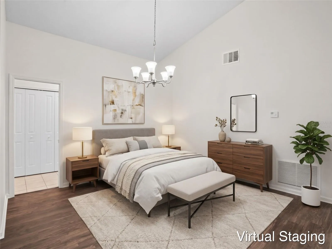
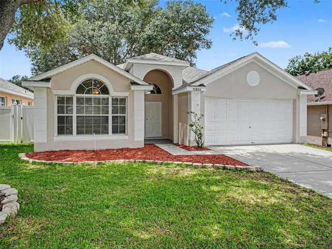
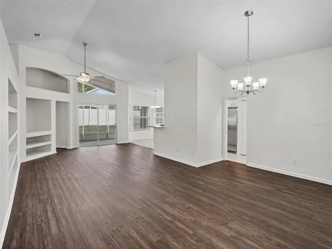
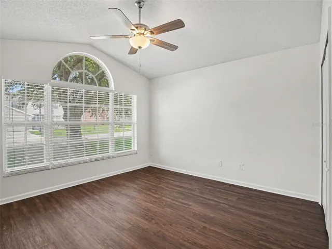
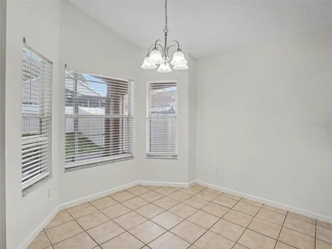
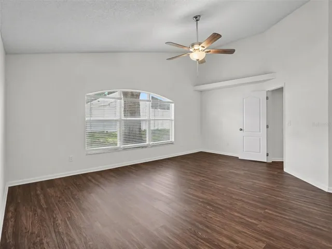
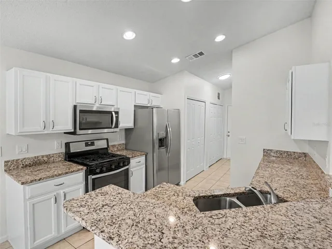
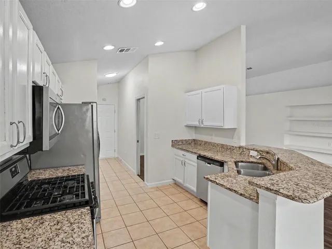
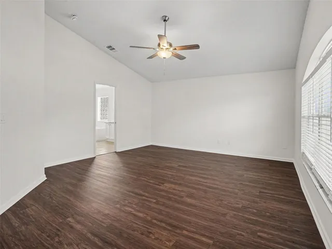
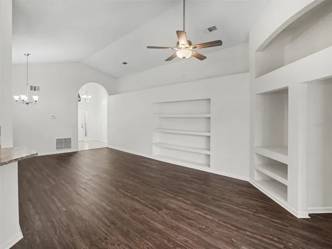
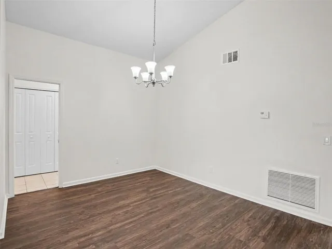
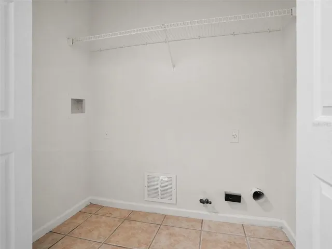
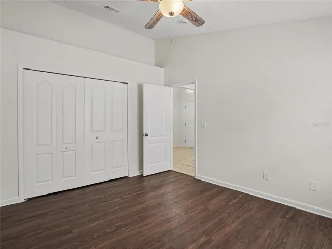
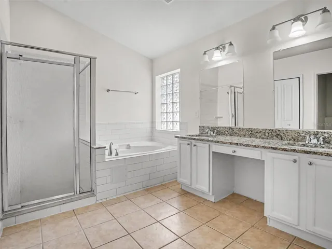
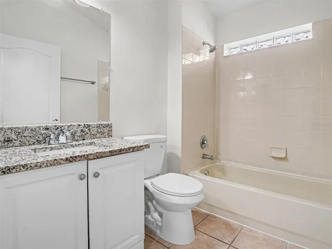
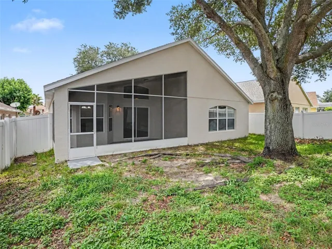
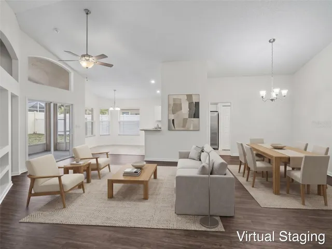
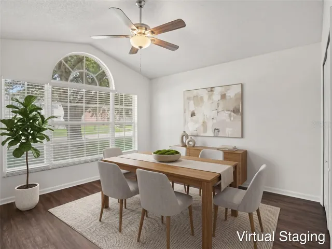
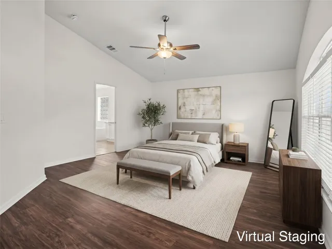
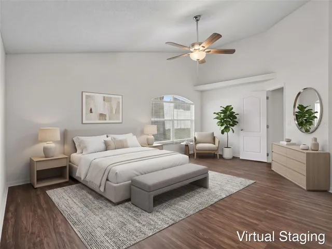
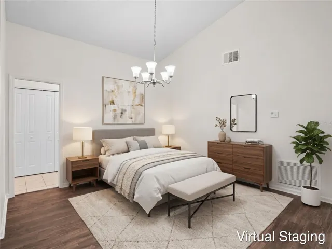
Welcome to this fully renovated, move-in-ready 3-bedroom, 2-bathroom home in the desirable Weston Hills community! Featuring a spacious open floor plan, the home flows effortlessly with fresh interior paint, new LVP flooring in the main living areas and primary suite, and steam-cleaned tile in the secondary spaces. The kitchen is equipped with granite countertops, deep-cleaned cabinetry, new pantry shelving, and a new stainless steel Whirlpool dishwasher. The primary suite serves as a quiet retreat featuring a large walk-in closet and an en-suite bath with a double-sink vanity and updated fixtures. Enjoy complete peace of mind with major structural and system upgrades, including a Brand-New Architectural Shingle Roof (2026), a freshly painted elastomeric stucco exterior, a rescreened back porch, and a freshly serviced HVAC system with a new digital thermostat. Ideally located in Clermont near top-rated schools, shopping, dining, and major highways, this home is completely move-in ready. Schedule your private showing today! One or more photos in this listing have been virtually staged.
Address
Open on Google Maps- Address 15854 BAY VISTA DRIVE
- City Clermont
- State/county FL
- Zip/Postal Code 34714
- Country US
Details
Updated on September 22, 2026 at 5:26 am- Property ID: HZO6418992
- Price: $344,900
- Property Size: 1704 Sqft
- Land Area: 0.13 Acres
- Bedrooms: 3
- Bathrooms: 2
- Garages: 2
- Year Built: 2001
- Property Type: Single Family Residence, Residential
- Property Status: Active, For Sale
Additional details
- Listing Terms: Cash, Conventional, FHA, VA Loan
- Association Fee: 335
- Roof: Shingle
- Utilities: Electricity Connected, Natural Gas Connected, Water Connected
- Sewer: Septic Tank
- Cooling: Central Air
- Heating: Central, Electric
- Flooring: Ceramic Tile, Laminate
- County: Lake
- Property Type: Residential
- Parking: Other
- Elementary School: Sawgrass bay Elementary
- Middle School: Windy Hill Middle
- High School: East Ridge High
- Architectural Style: Traditional
Mortgage Calculator
- Down Payment
- Loan Amount
- Monthly Mortgage Payment
- Property Tax
- Home Insurance
- PMI
- Monthly HOA Fees