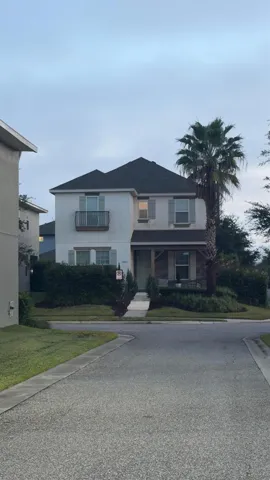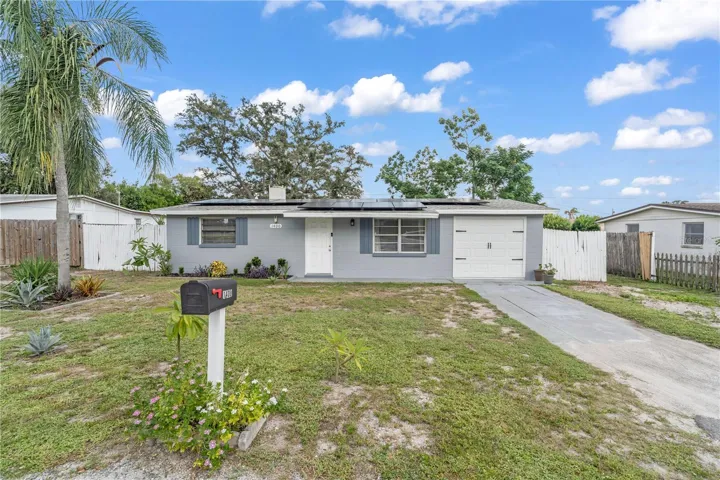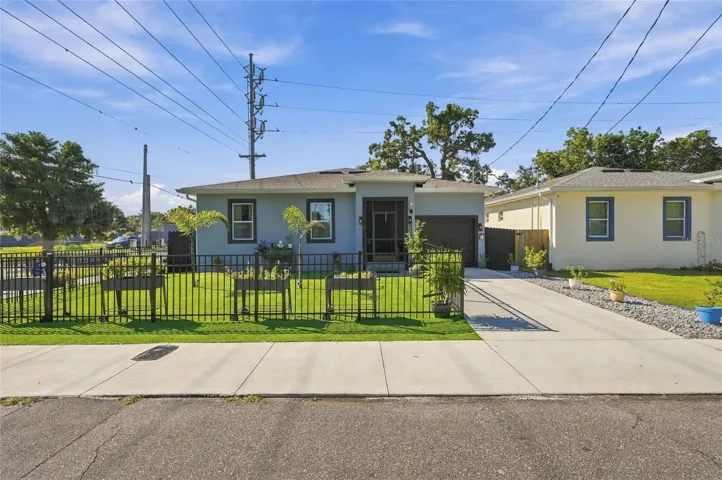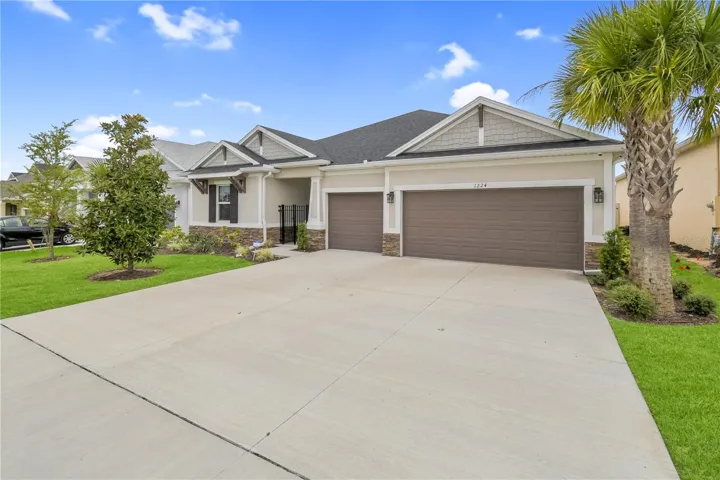
Overview
- Single Family Residence, Residential
- 4
- 4
- 2
- 3677
- 2026
Description
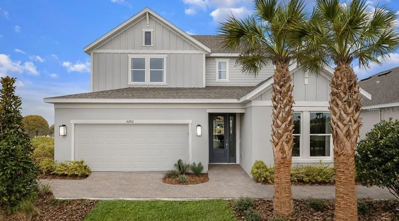
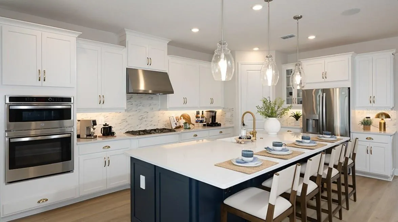
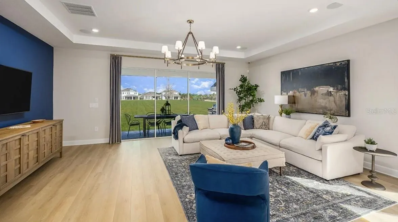
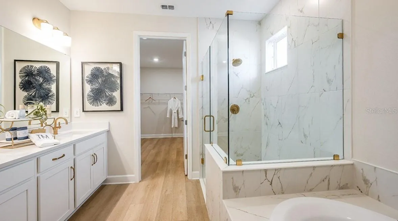
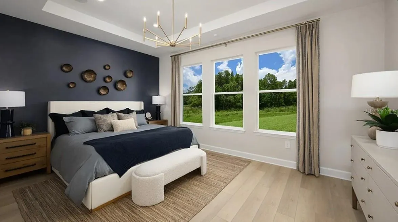
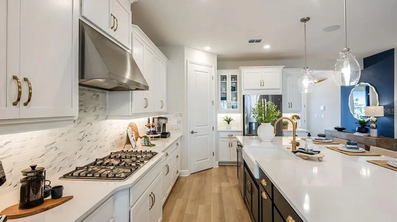
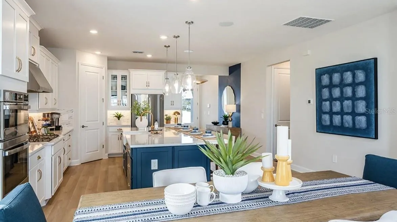
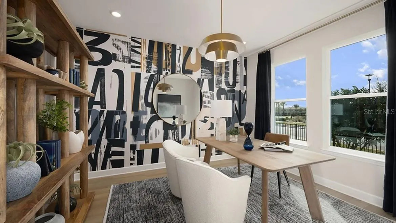
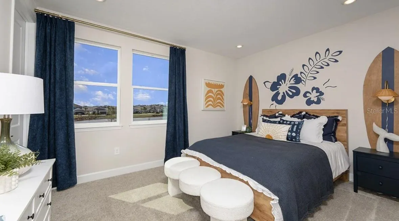
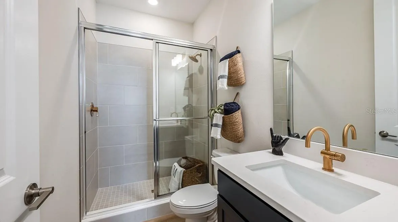
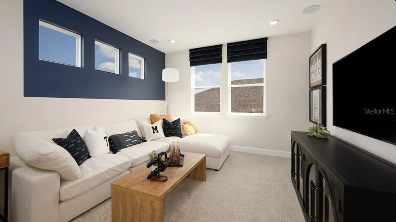
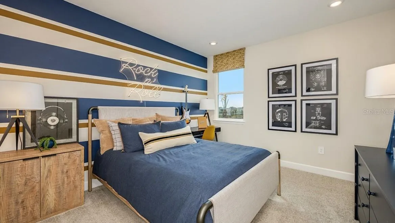
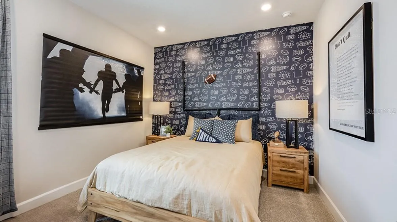
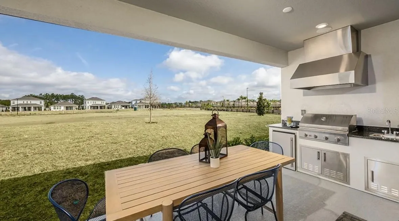
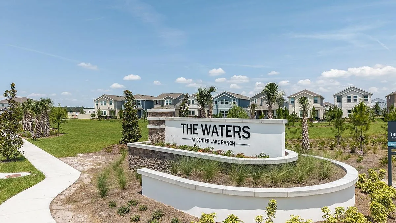
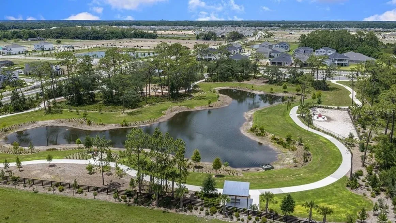
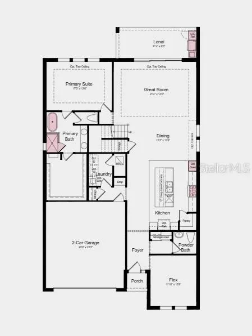
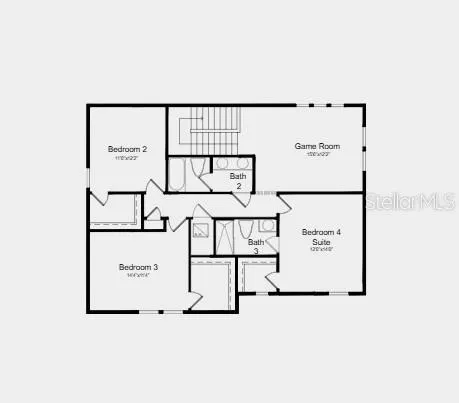
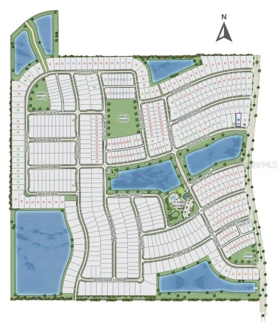
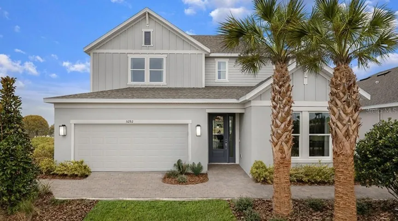
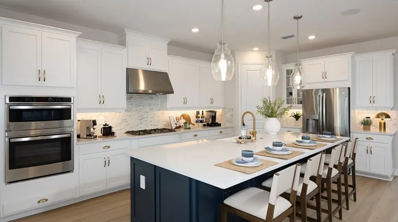
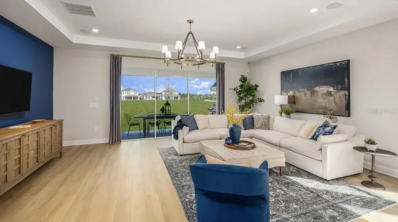
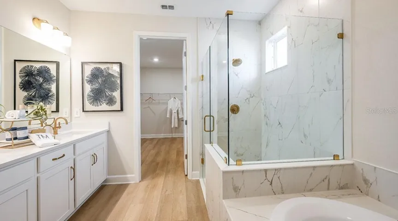
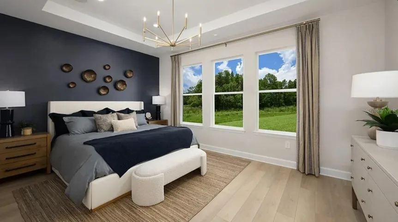
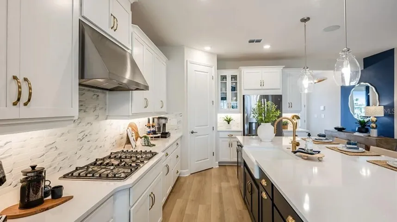
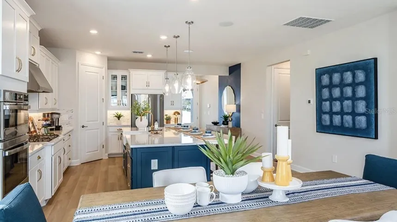
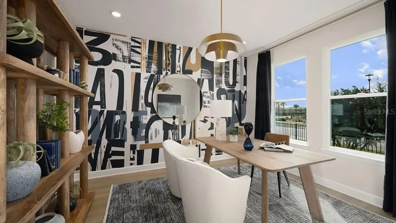
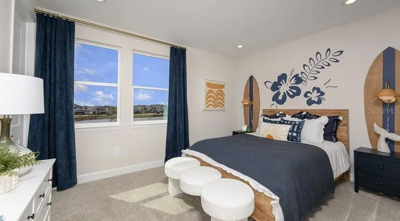
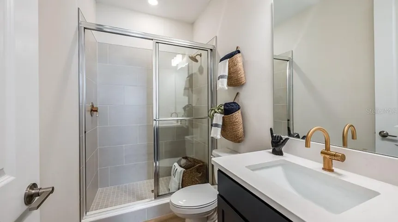
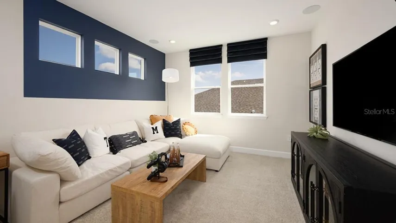
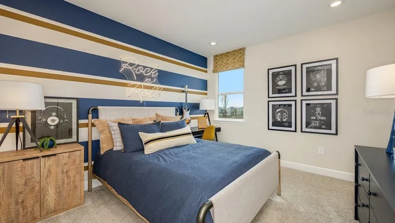
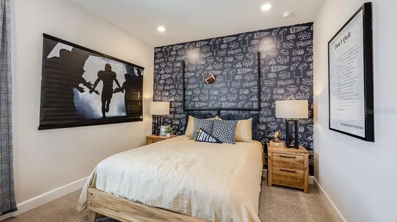
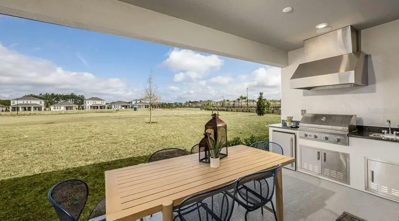
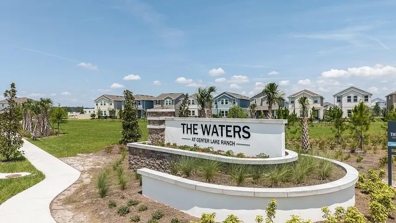
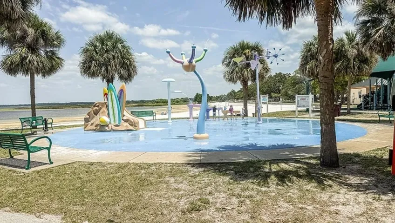
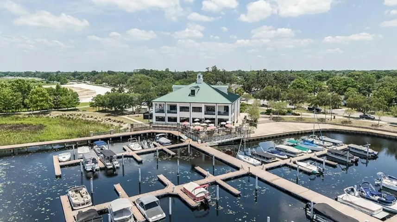
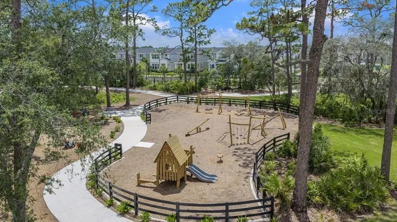
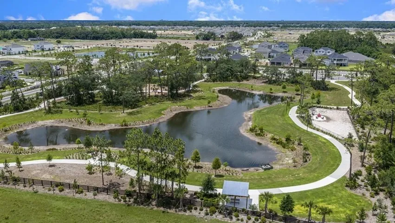
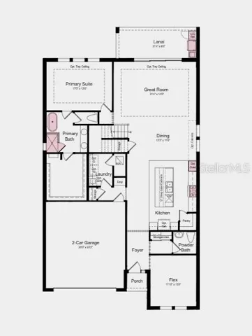
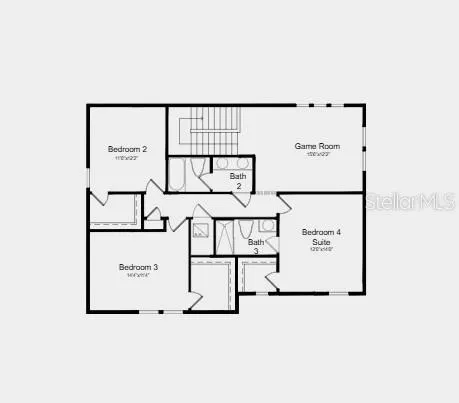
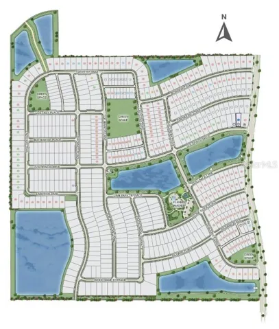
This model home purchase includes our Model Leaseback Program. Model leaseback terms vary by model home. Please see a Community Sales Manager for additional details. Restrictions may apply. What’s Special: Extended Lot | Game Room | Larger Backyard | Flex Room | Large Kitchen Island. Model Home Leaseback – Available Now for Closing! Welcome to the Montauk at 5292 Goldfinch Drive in The Waters at Center Lake Ranch! This home combines open-concept living with flexible spaces throughout. The gourmet kitchen showcases quartz countertops, a large center island, walk-in pantry flow into the dining area and great room. Just beyond, a screened lanai with an outdoor kitchen extends your living spaces. Your main level primary suite offers a retreat with a walk-in closet and a spa-inspired bath with dual sinks, a soaking tub, and a separate shower. Upstairs, two secondary bedrooms share a nearby full bath, while an additional bedroom suite includes its own private bath. A spacious game room, flex room, and laundry room complete this home. The Waters at Center Lake Ranch sits within a 2, 050-acre master-planned community just south of Lake Nona. Conveniently located along the Narcoossee corridor, this natural gas community offers strong value near Medical City. Enjoy a walkable setting with cohesive neighborhoods, multi-use trails, recreation areas, and conservation wetlands that enrich daily living. Additional Highlights Include: tray ceilings, all appliances included. MLS#O6421350
Address
Open on Google Maps- Address 5292 GOLDFINCH DRIVE
- City St Cloud
- State/county FL
- Zip/Postal Code 34771
- Country US
Details
Updated on September 20, 2026 at 9:05 pm- Property ID: HZO6421350
- Price: $707,668
- Property Size: 3677 Sqft
- Land Area: 0.16 Acres
- Bedrooms: 4
- Bathrooms: 4
- Garages: 2
- Year Built: 2026
- Property Type: Single Family Residence, Residential
- Property Status: Pending, For Sale
Additional details
- Listing Terms: Cash, Conventional, FHA, VA Loan
- Association Fee: 83.93
- Roof: Shingle
- Utilities: BB/HS Internet Available, Cable Available, Electricity Available, Fiber Optics, Natural Gas Available, Natural Gas Connected, Sewer Available, Sprinkler Recycled, Underground Utilities, Water Available
- Sewer: Public Sewer
- Cooling: Central Air
- Heating: Central
- Flooring: Carpet, Luxury Vinyl, Wood
- County: Osceola
- Property Type: Residential
- Parking: Driveway
- Elementary School: Narcoossee Elementary
- Middle School: Narcoossee Middle
- High School: Harmony High
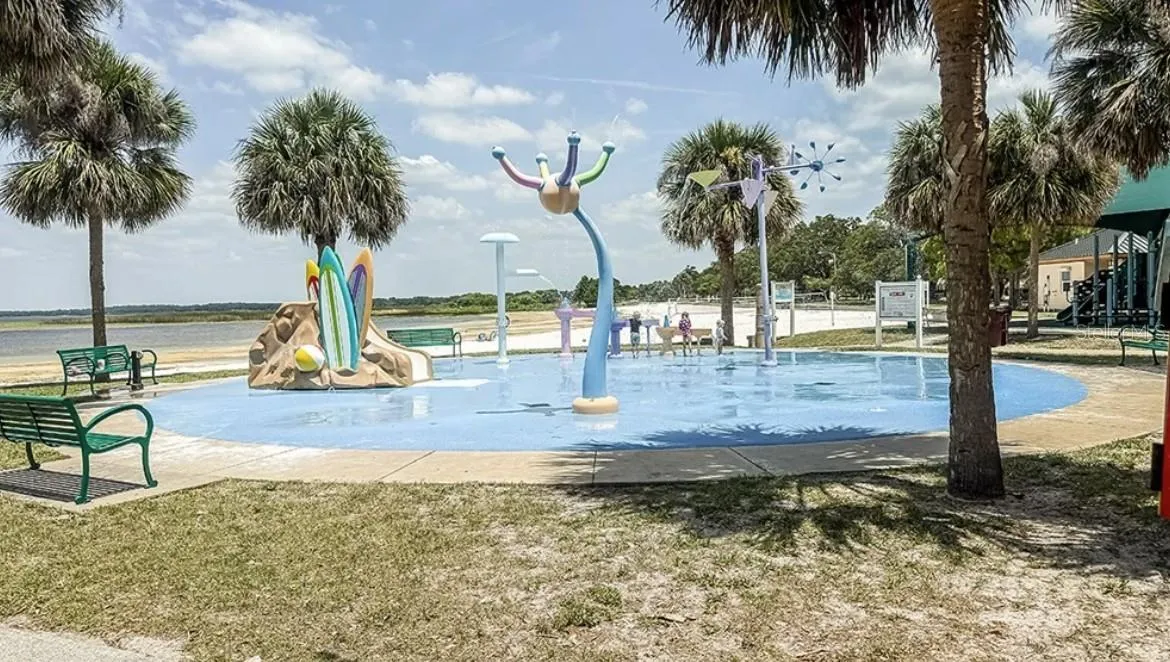
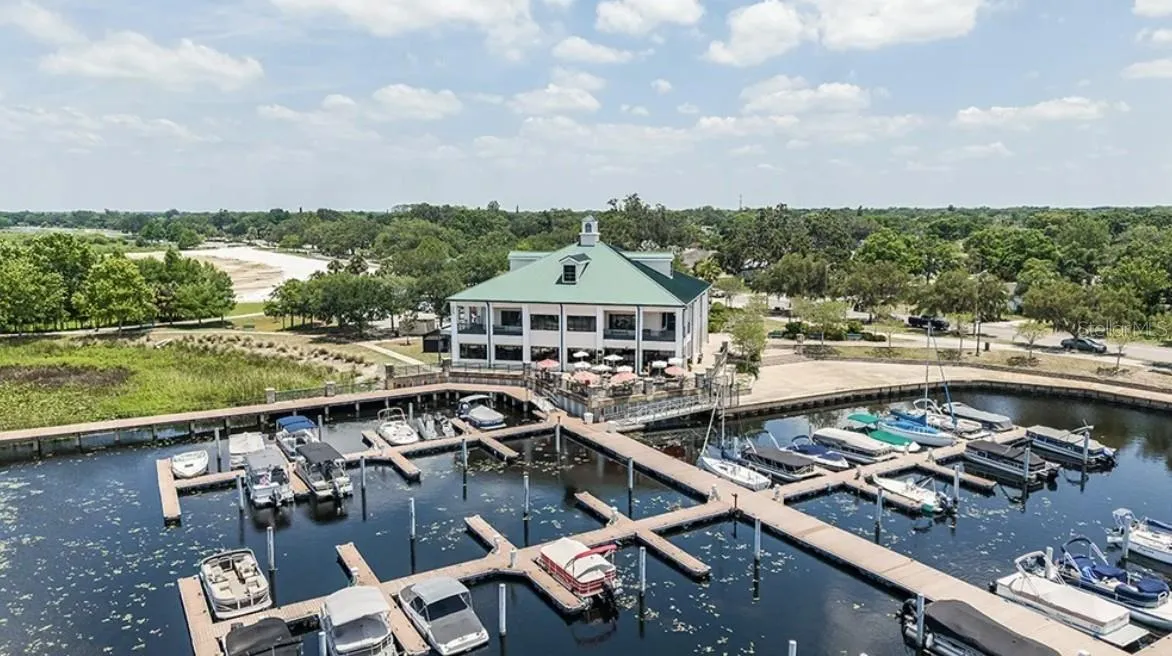
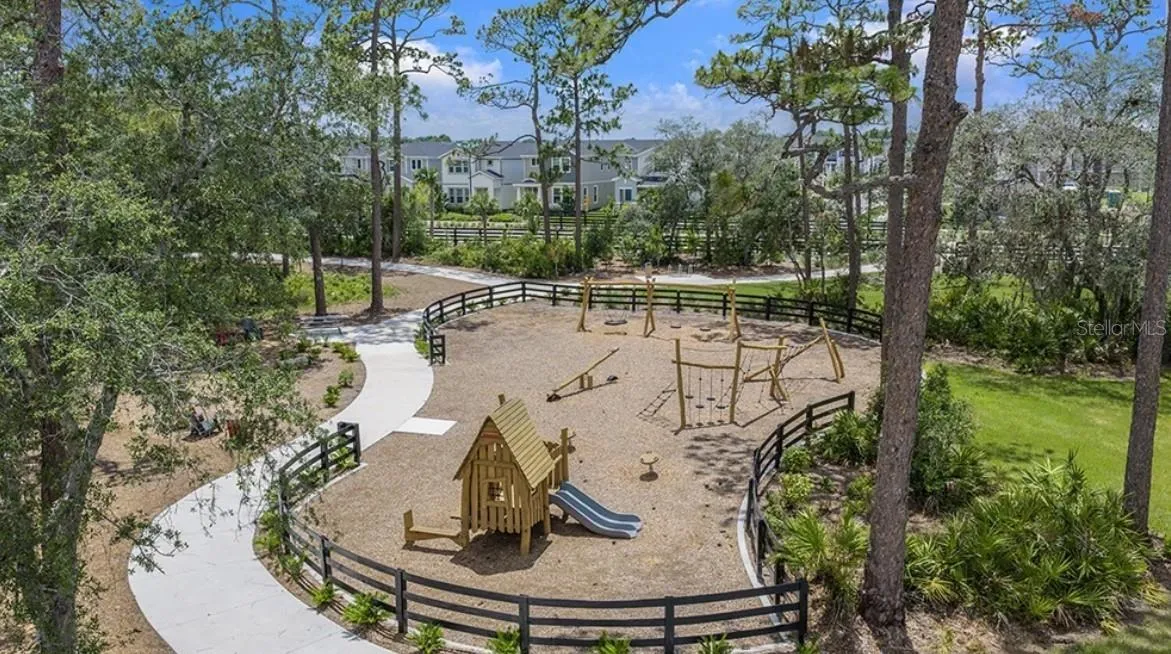
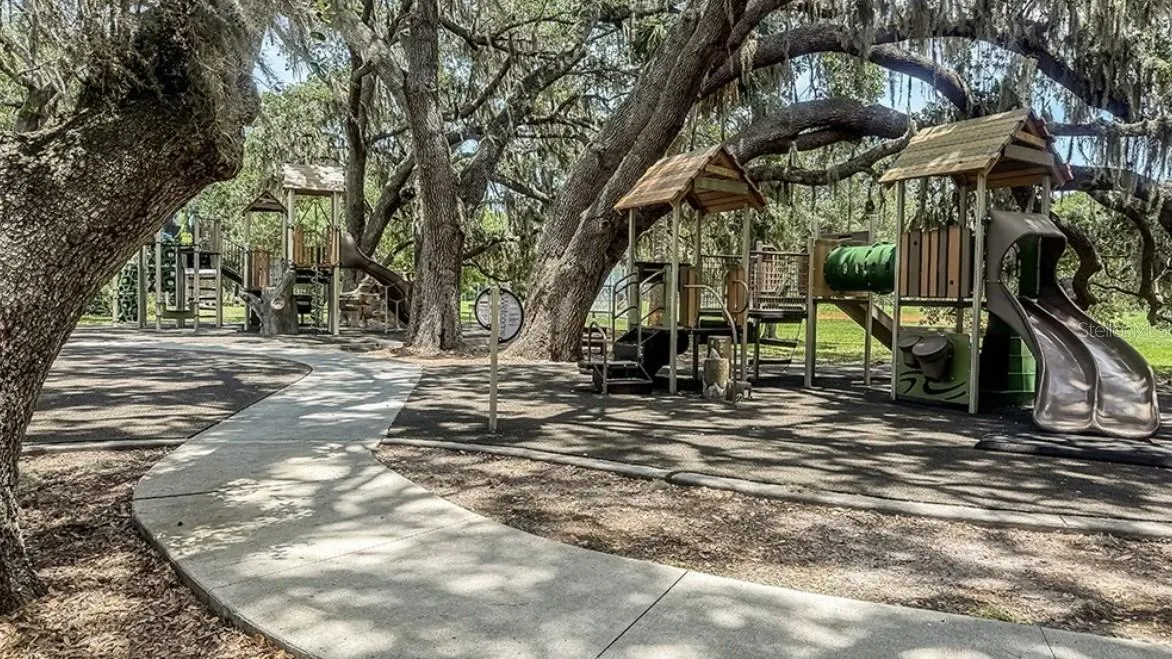
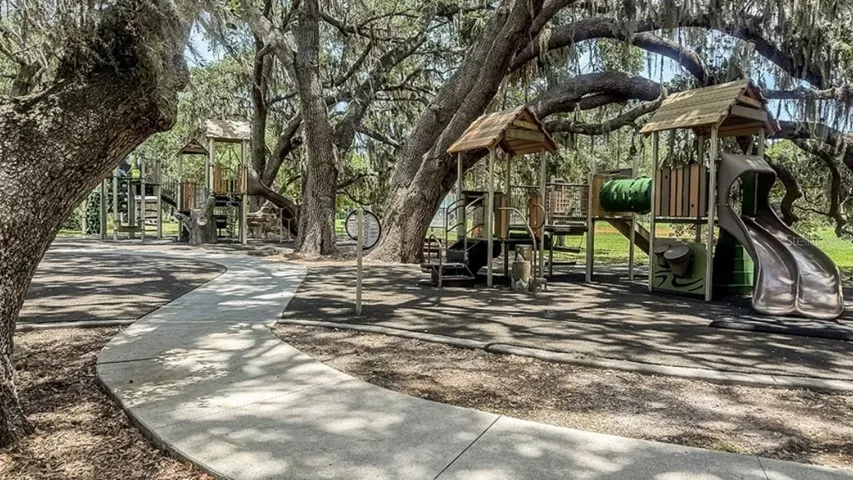
- Community Features: Dog Park, Playground, Pool, Street Lights
- Architectural Style: Craftsman
Features
Mortgage Calculator
- Down Payment
- Loan Amount
- Monthly Mortgage Payment
- Property Tax
- Home Insurance
- PMI
- Monthly HOA Fees