12125 5th St E, Treasure Island, Florida 33706
Overview
- Single Family Residence, Residential
- 4
- 3
- 2
- 3942
- 1971
Description
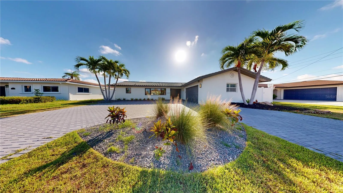
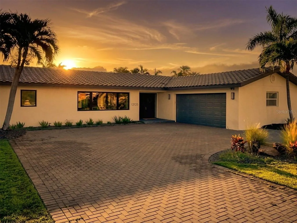
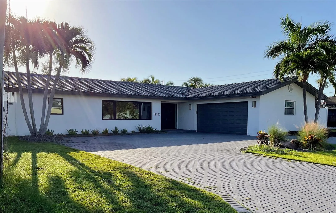
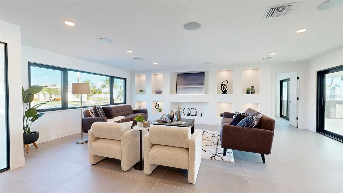
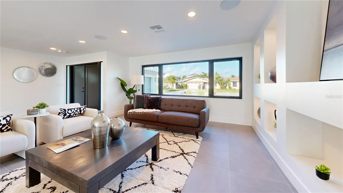
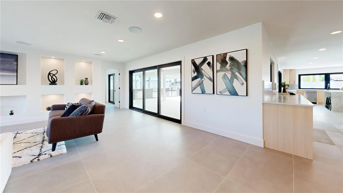
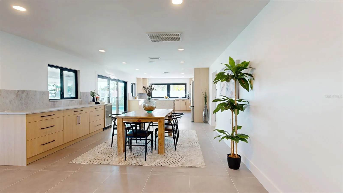
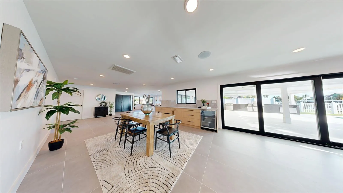
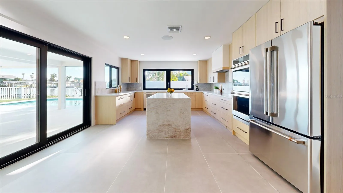
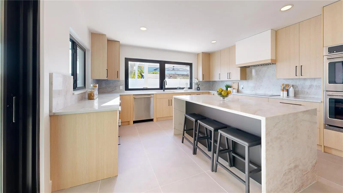
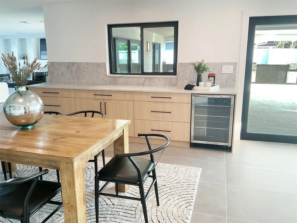
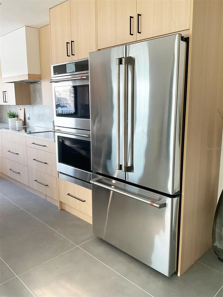
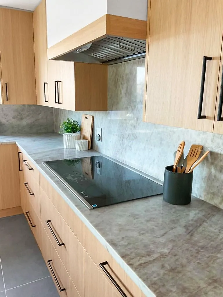
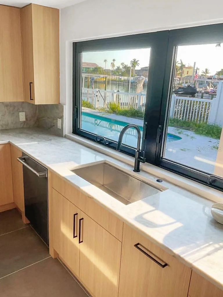
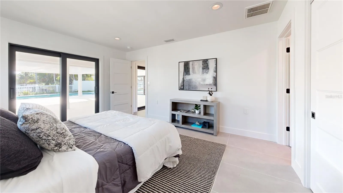
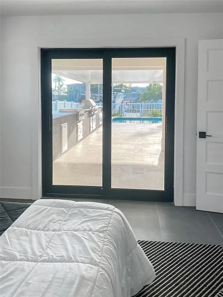
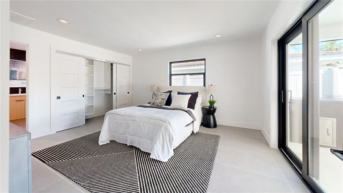
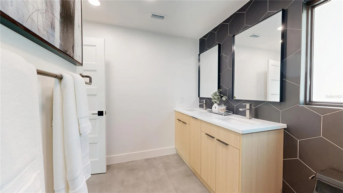
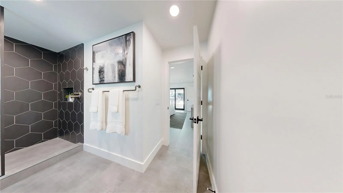
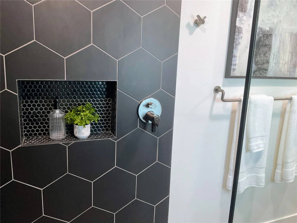
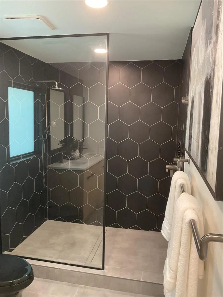
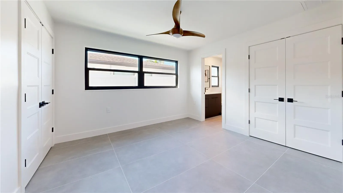
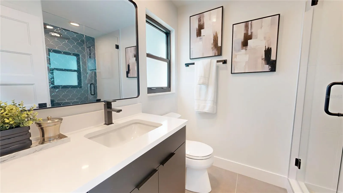
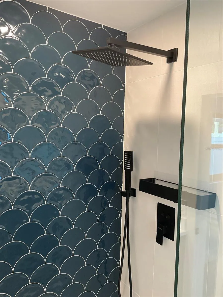
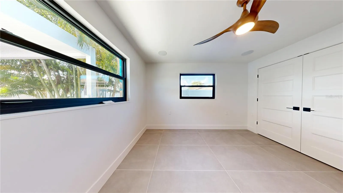
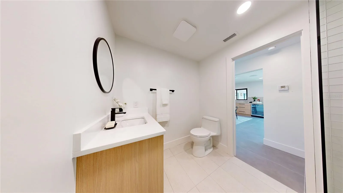
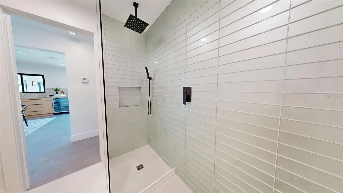
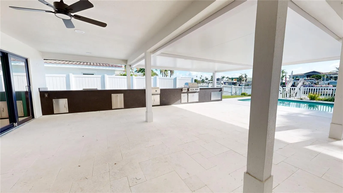
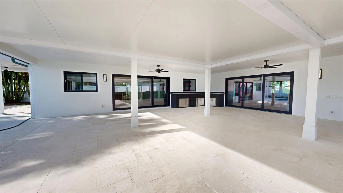
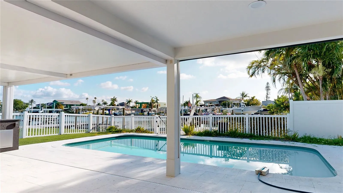
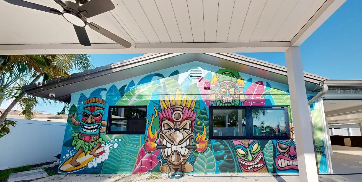
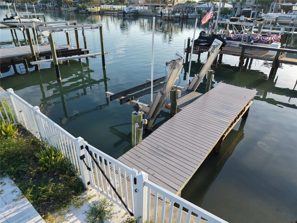
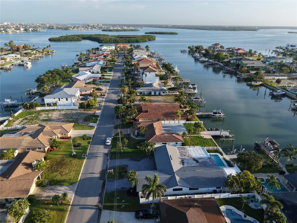
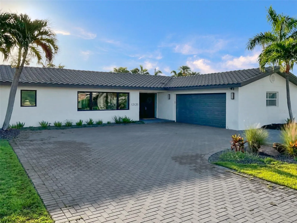
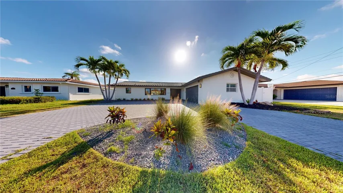
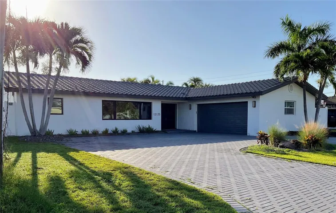
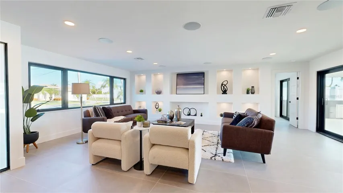
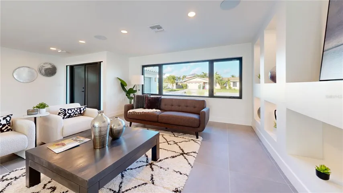
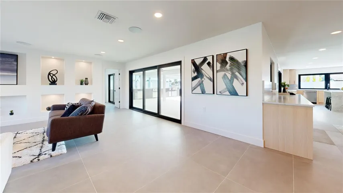
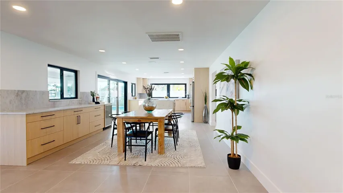
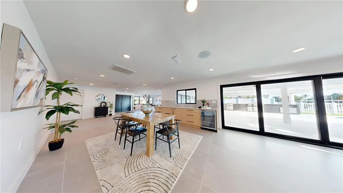
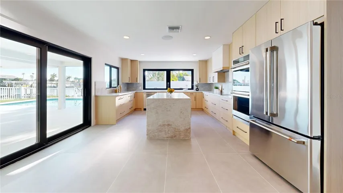
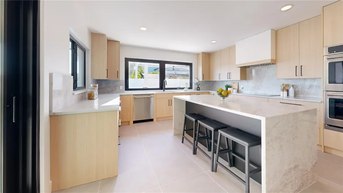
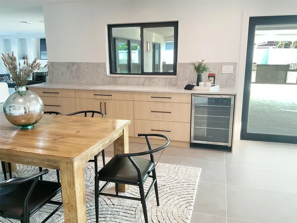
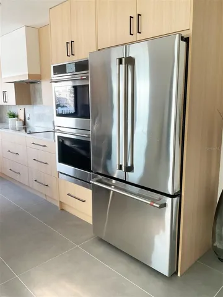
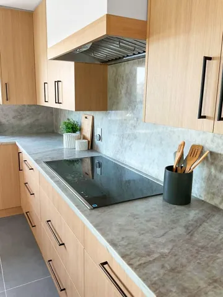
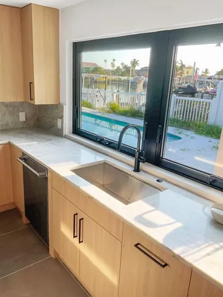
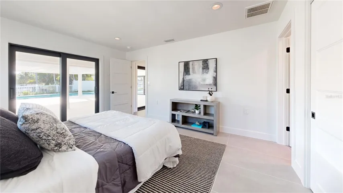
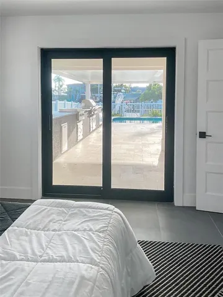
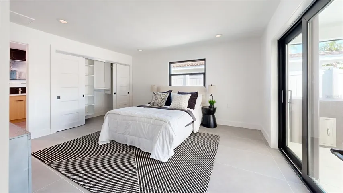
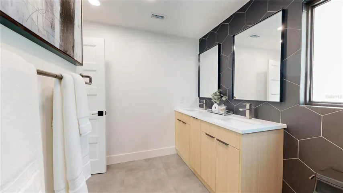
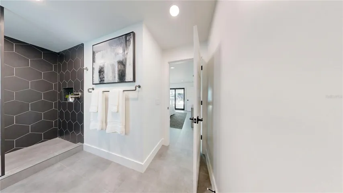
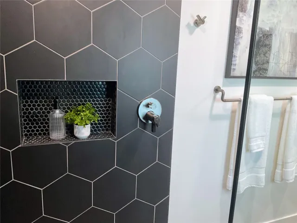
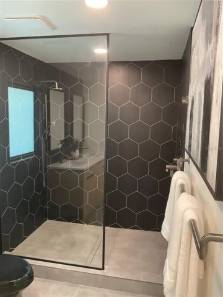
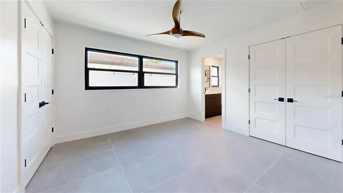
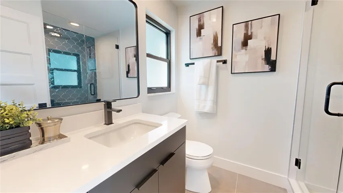
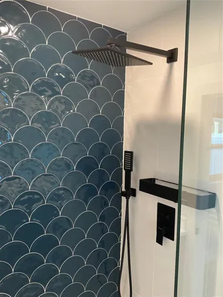
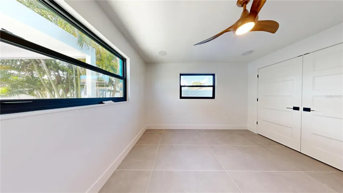
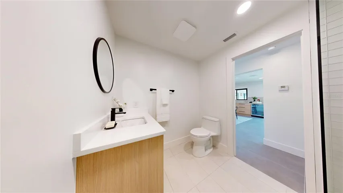
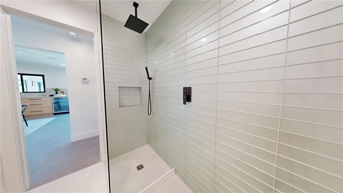
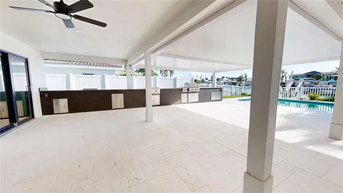
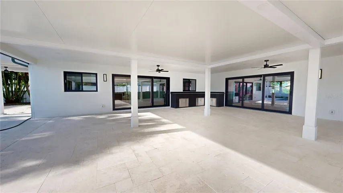
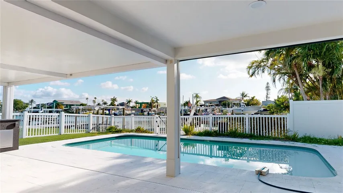
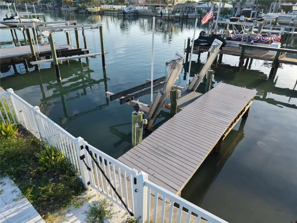
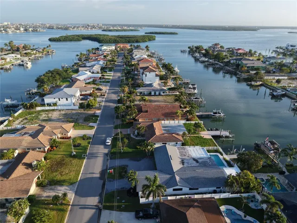
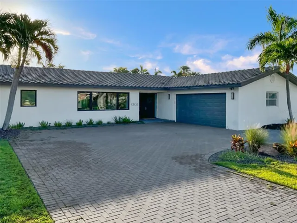
Under contract-accepting backup offers. BEAUTIFULLY AND COMPLETELY UPDATED WITH A GORGEOUS COASTAL CONTEMPORARY LUXURY APPEAL! Located in highly desired Capri Isle, this waterfront home rests on protected water within short boating distance of Johns Pass and the open Gulf. A fine brick paver circular driveway welcomes you to an exceptional split-bedroom, open floor plan with large form-factor porcelain floors, clean up-to-date lines and extensive natural lighting. The inviting great room features custom modern wall niches, ideal for your artwork or wall mounted media center. Grand open dining area with built-in credenza/buffet and beverage/wine chilling center, transitions to a dazzling chef’s kitchen with high quality Café stainless steel appliances, minimalistic designer cabinetry, rich quartz counters with matching backsplash, and a wonderful island bar with quartz waterfall surfaces. The elegant owner’s suite offers an attractive custom closet system and opens to the rear deck. The luxurious owner’s bath boasts splendid dual vanities and a lavish walk-in rain shower with secondary shower head. The guest bedroom is en suite, with two closets and a plush full bath with a superbly-tiled glass rain shower enclosure with body wand. 3rd and 4th bedrooms are sizable and share an exquisitely-appointed full bath. You’ll appreciate the generous indoor laundry with quartz counters, lovely cabinetry and a dedicated full-height ‘mudroom’ shoe/storage closet system. Living room, kitchen and owner’s suite open to an incredible “one-of-a-kind” outdoor entertainment center. Massive 1050 sqft covered deck features shellstone pavers, a huge 120 sqft of outdoor counter space (providing a perfect large-scale serving area), and an impressive built-in cooking center with 2 stainless steel gas cooking areas. Covered deck is complemented by a 280 sqft, stand-alone gazebo – an area perfect for staging and/or music. The fabulous Pebblesheen swimming pool with salt-chlorine conversion system, enjoys a large sunshelf and water features, and a heat pump to keep your water warm year-round. This back-yard outdoor space is the perfect party and entertainment playground. Beyond the swimming pool deck rests your composite boat dock with 16, 000 lb diagonal boat lift – making your get-aways to the intracoastal waterway and the Gulf, a breeze. Hurricane impact windows and doors, a thoughtfully designed gutter system, and many extras. Capri Isle is an outstanding boating community that is very walk-able and has its own playground, park, ball field and tennis courts. From your home, you’ll enjoy an easy walk to the white sand beaches of Treasure Island, and the city’s excellent dining, shopping and entertainment. The delightful dining and shopping experiences of Johns Pass Village are also within walking distance. This is a great value in a terrific location. Dimensions are estimates. Buyer to verify all dimensions.
Address
Open on Google Maps- Address 12125 5TH E STREET
- City Treasure Island
- State/county FL
- Zip/Postal Code 33706
- Country US
Details
Updated on September 24, 2026 at 12:39 pm- Property ID: HZTB8526748
- Price: $1,295,000
- Property Size: 3942 Sqft
- Land Area: 0.21 Acres
- Bedrooms: 4
- Bathrooms: 3
- Garages: 2
- Year Built: 1971
- Property Type: Single Family Residence, Residential
- Property Status: Active Under Contract, For Sale
Additional details
- Listing Terms: Cash, Conventional
- Roof: Tile
- Utilities: BB/HS Internet Available, Cable Available, Cable Connected, Electricity Available, Electricity Connected, Fire Hydrant, Phone Available, Public, Sewer Available, Sewer Connected, Sprinkler Recycled, Water Available, Water Connected
- Sewer: Public Sewer
- Cooling: Central Air
- Heating: Central, Electric
- Flooring: Tile
- County: Pinellas
- Property Type: Residential
- Pool: Deck, Gunite, In Ground, Lighting, Outside Bath Access, Salt Water, Tile
- Parking: Circular Driveway, Driveway, Garage Door Opener, Garage Faces Side, Guest
- Elementary School: Azalea Elementary-PN
- Middle School: Azalea Middle-PN
- High School: Boca Ciega High-PN
- Community Features: Deed Restrictions, Dog Park, Golf Carts OK, Irrigation-Reclaimed Water, Park, Playground, Tennis Court(s), Street Lights
- Waterfront: Canal - Saltwater
- Architectural Style: Custom
Mortgage Calculator
- Down Payment
- Loan Amount
- Monthly Mortgage Payment
- Property Tax
- Home Insurance
- PMI
- Monthly HOA Fees