1726 Puffin Rd, St Cloud, Florida 34771
Overview
- Single Family Residence, Residential
- 5
- 5
- 2
- 4292
- 2026
Description
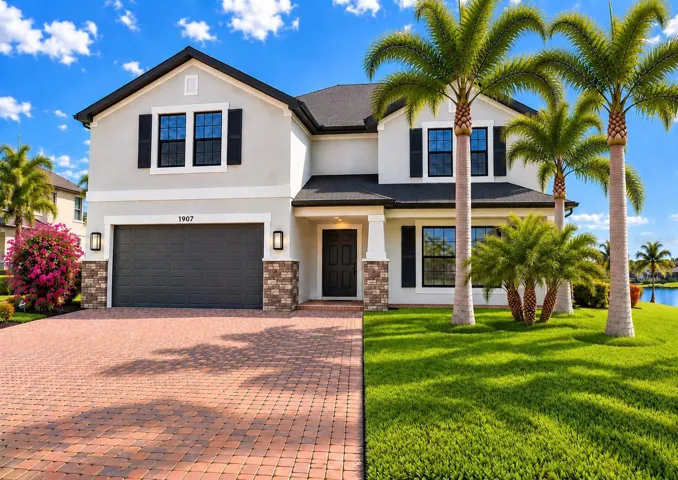
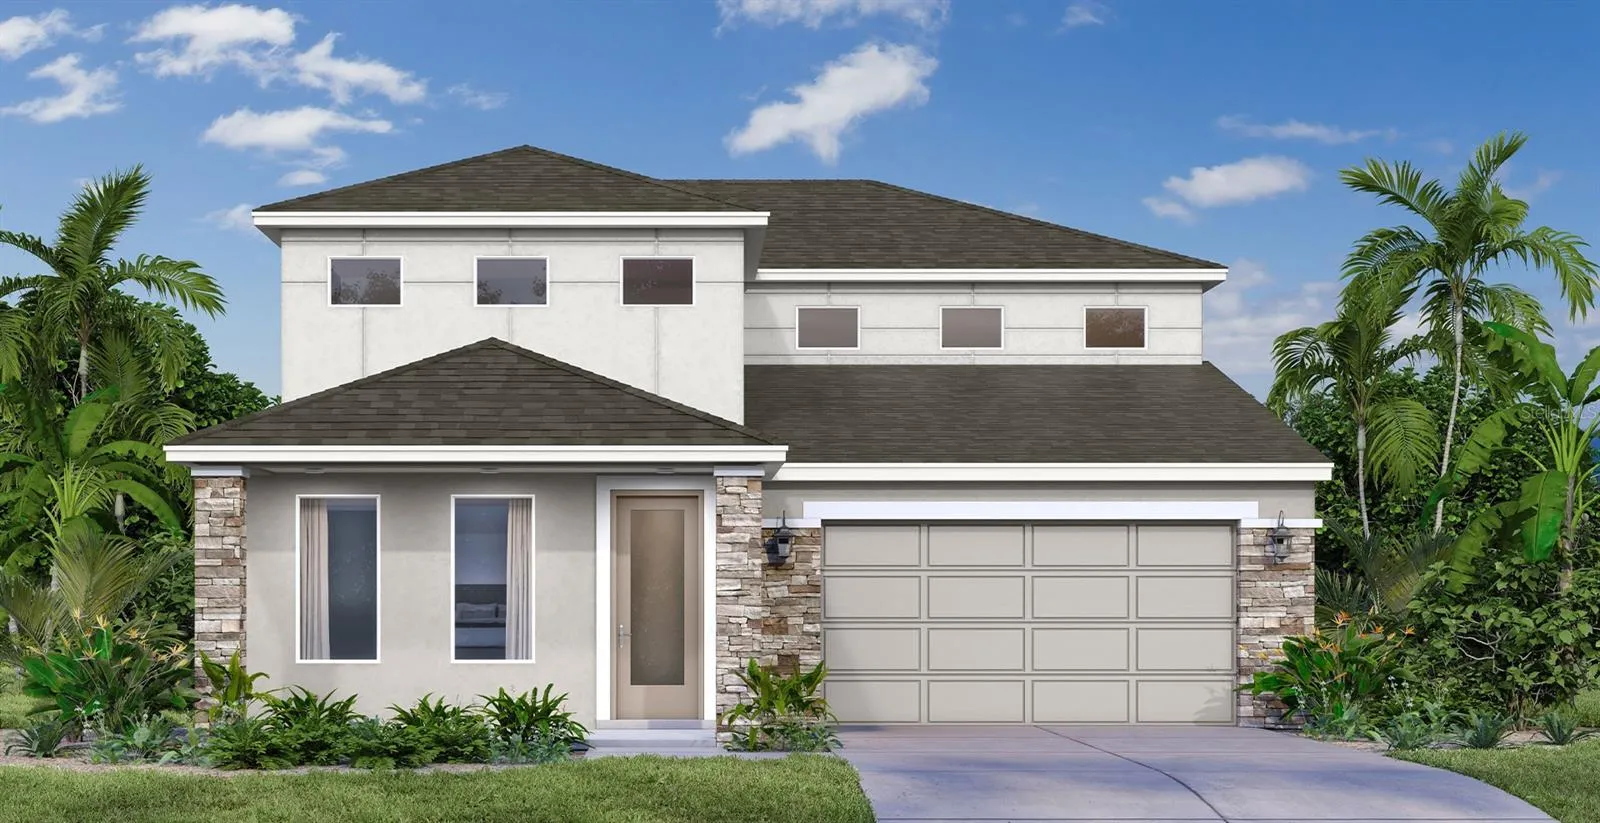
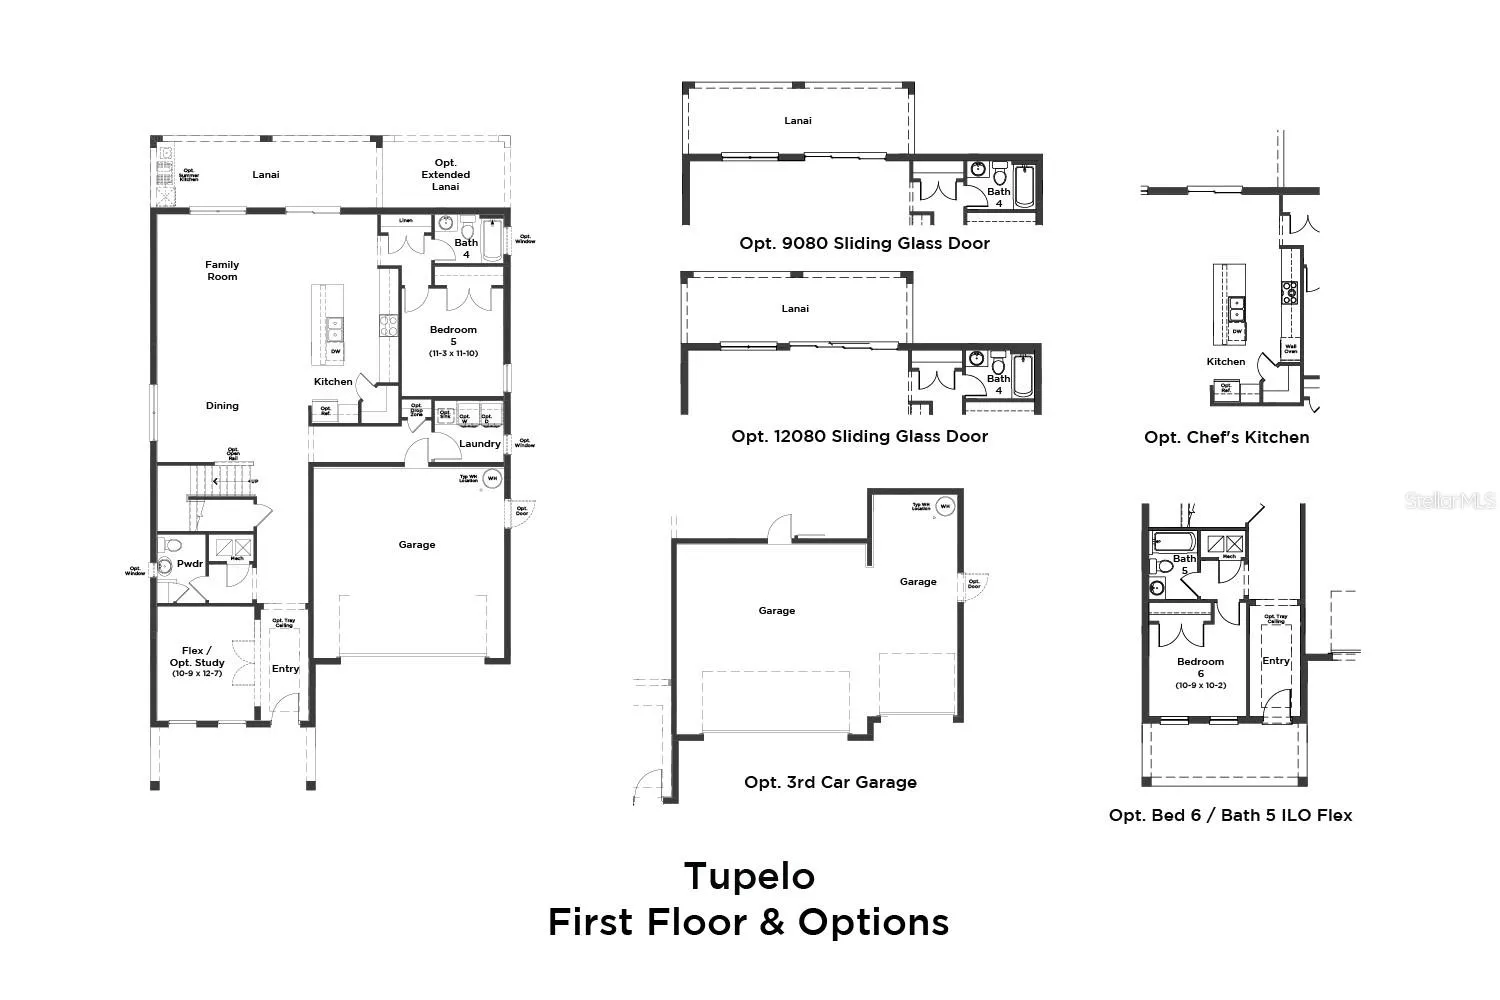
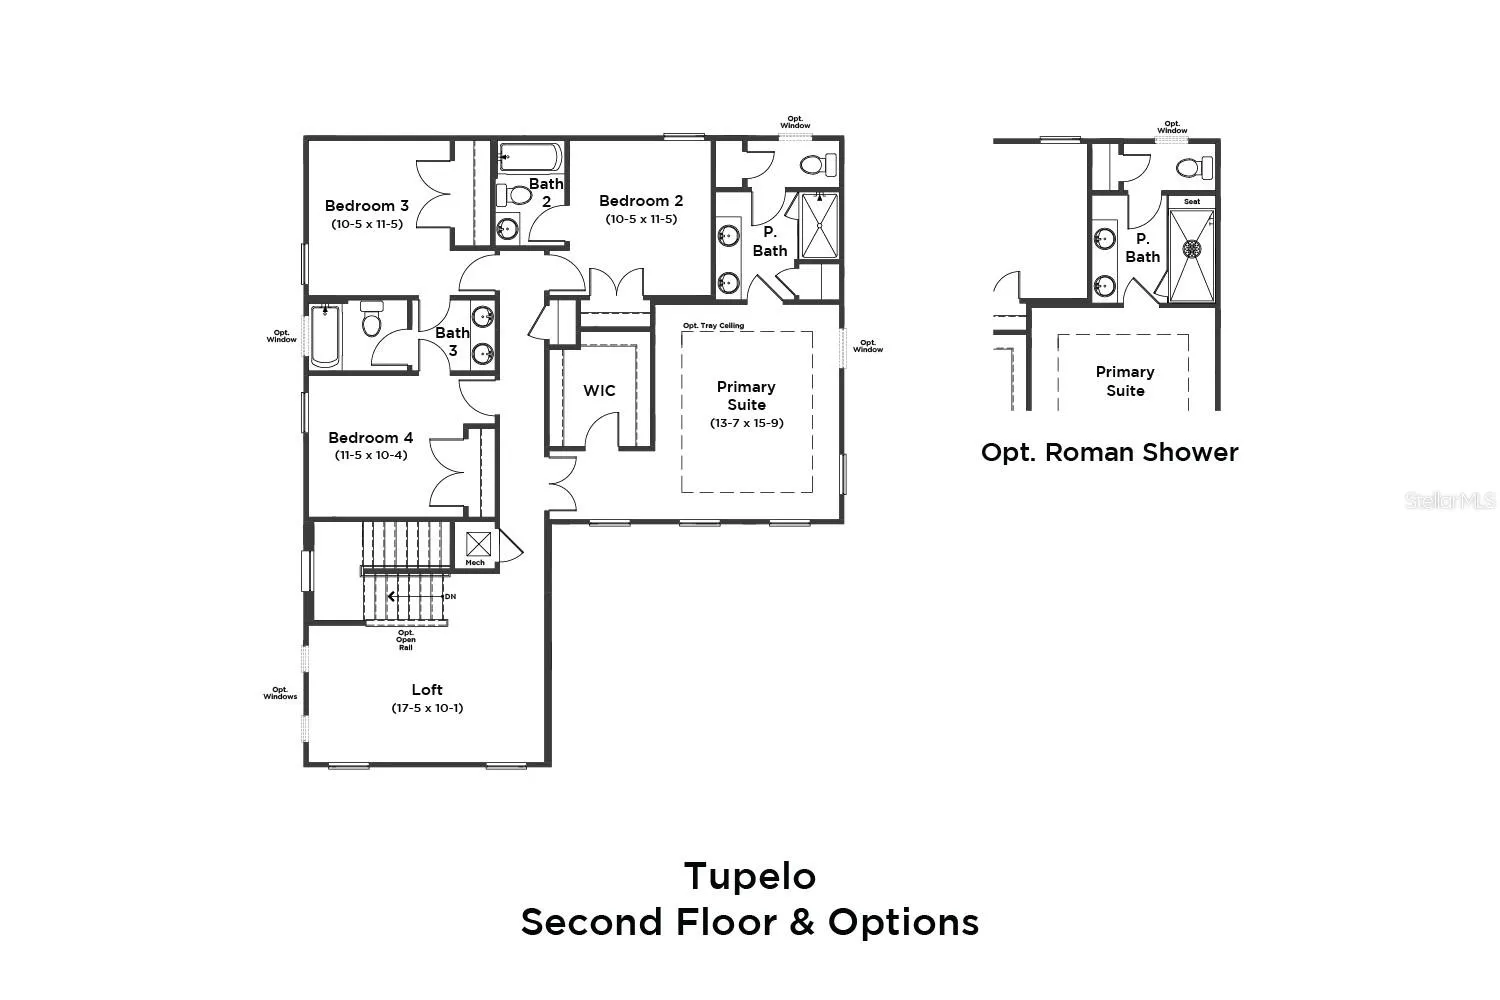
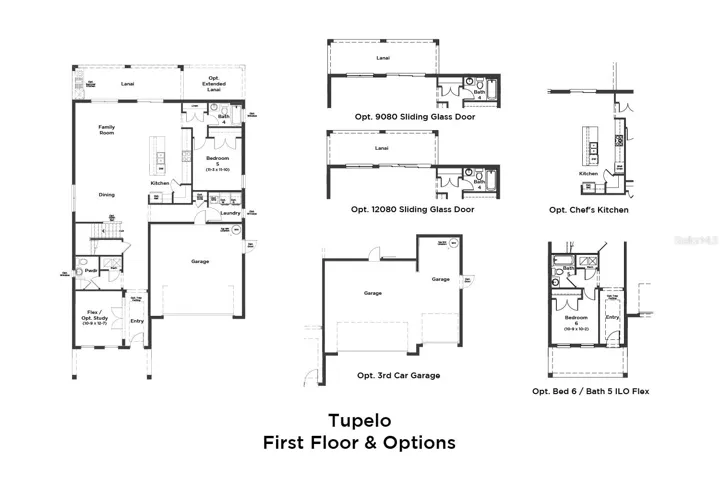
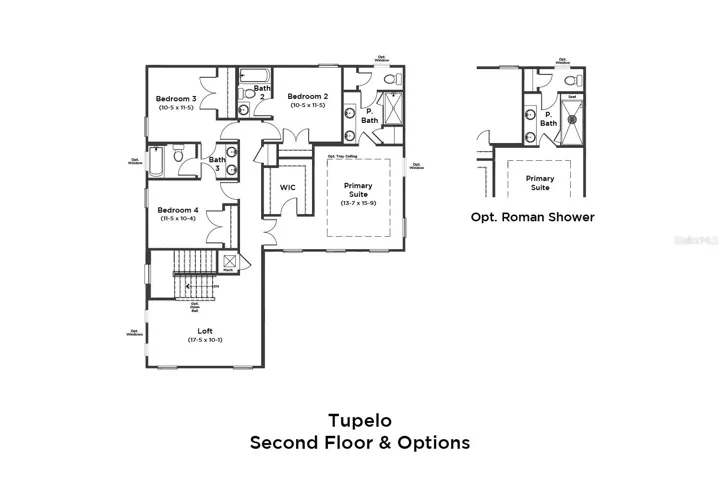
Under Construction. Ready in September 2026! Experience modern living in this stunning new construction home featuring a contemporary elevation, a spacious 3-car garage, and beautiful pond views. From the moment you step through the front door, you’ll be greeted by breathtaking water views that extend through the open-concept living space. Just off the foyer, you’ll find a private study, a convenient half bath, and additional storage tucked beneath the staircase. The heart of the home is the expansive family room, seamlessly connected to the chef-inspired kitchen, creating the perfect space for entertaining and everyday living. The first floor also includes a laundry room and a private fifth bedroom with a full bath. Step outside to the covered paver lanai and enjoy peaceful pond views with no rear neighbors. Upstairs, a spacious loft provides additional living space, while the luxurious primary suite features a large walk-in closet and a spa-like bathroom with a Roman shower. Three additional bedrooms complete the second floor, including a Jack-and-Jill bathroom shared by two bedrooms and a private en-suite bath for the fourth bedroom, offering comfort and privacy for everyone.
Address
Open on Google Maps- Address 1726 PUFFIN ROAD
- City St Cloud
- State/county FL
- Zip/Postal Code 34771
- Country US
Details
Updated on September 20, 2026 at 8:05 pm- Property ID: HZO6426197
- Price: $626,010
- Property Size: 4292 Sqft
- Land Area: 0.17 Acres
- Bedrooms: 5
- Bathrooms: 5
- Garages: 2
- Year Built: 2026
- Property Type: Single Family Residence, Residential
- Property Status: Active, For Sale
Additional details
- Listing Terms: Cash, Conventional, FHA, VA Loan
- Association Fee: 110
- Roof: Shingle
- Utilities: BB/HS Internet Available, Electricity Connected, Public, Sewer Connected, Water Connected
- Sewer: Public Sewer
- Cooling: Central Air
- Heating: Central, Electric
- Flooring: Carpet, Tile
- County: Osceola
- Property Type: Residential
- Parking: Driveway, Garage Door Opener, Guest
- Elementary School: Hickory Tree Elem
- Middle School: Narcoossee Middle
- High School: Harmony High
- Community Features: Dog Park, Irrigation-Reclaimed Water, Playground, Pool, Sidewalks
- Architectural Style: Contemporary
Mortgage Calculator
- Down Payment
- Loan Amount
- Monthly Mortgage Payment
- Property Tax
- Home Insurance
- PMI
- Monthly HOA Fees