


Overview
- Single Family Residence, Residential
- 4
- 3
- 2
- 2342
- 1995
Description
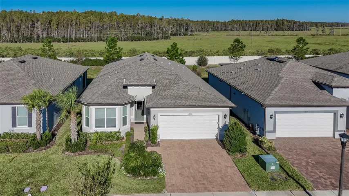
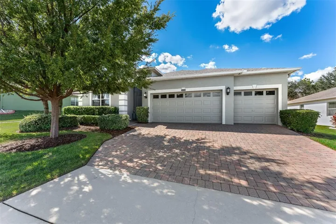
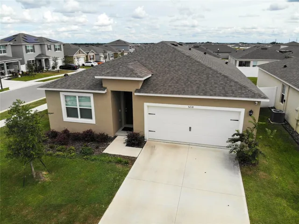
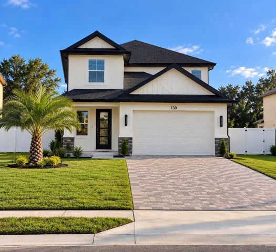
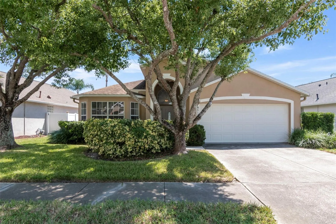
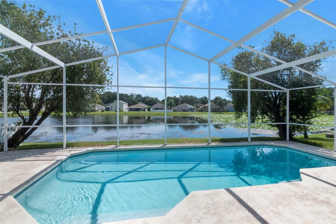
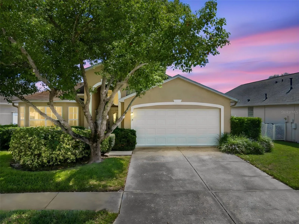
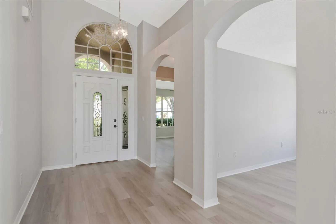
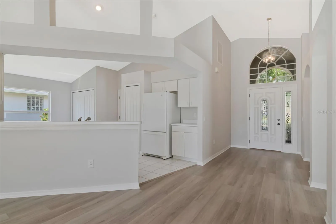
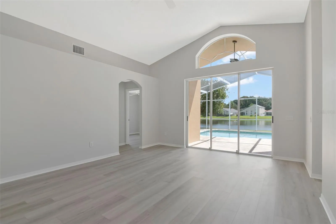
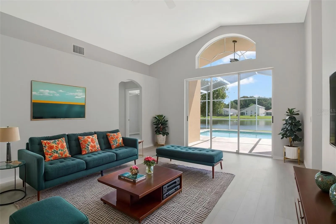
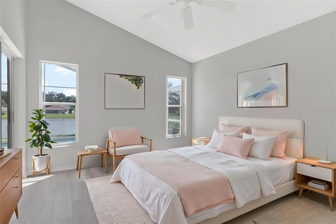
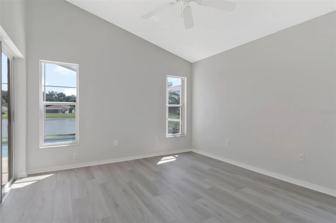
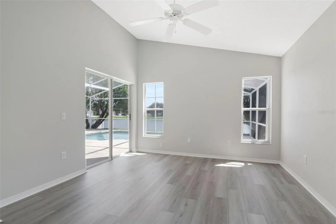
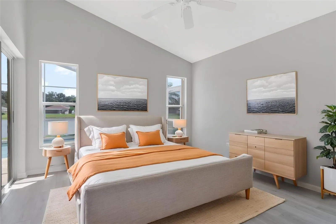
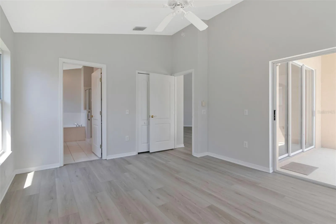
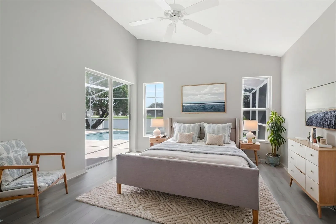
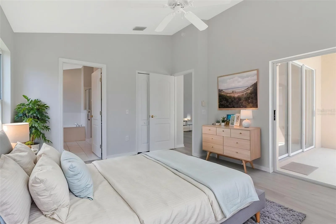
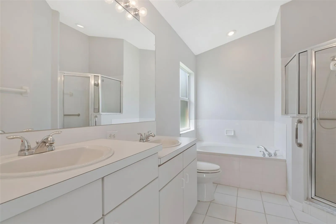
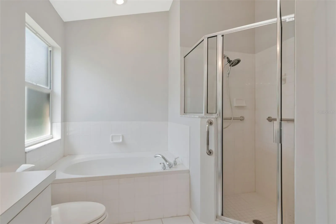
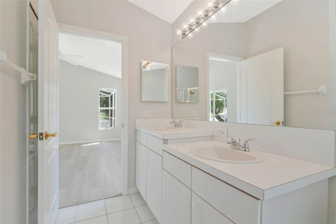
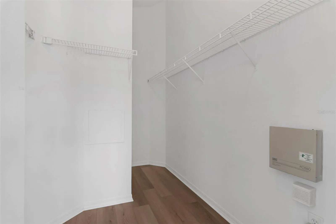
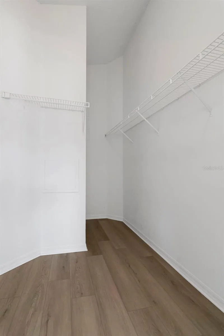
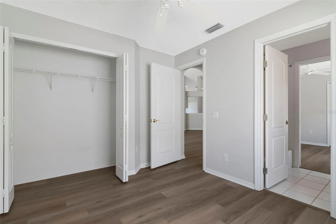
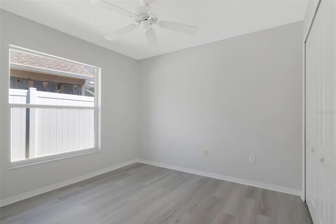
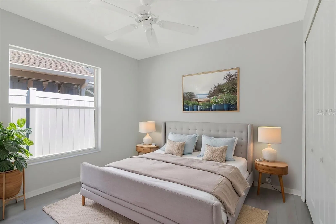
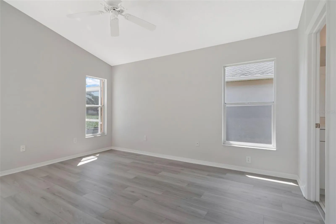
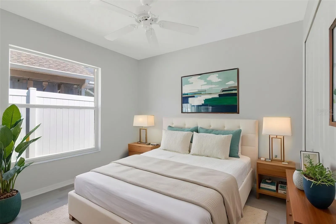
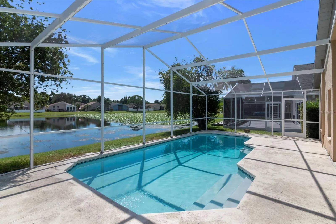
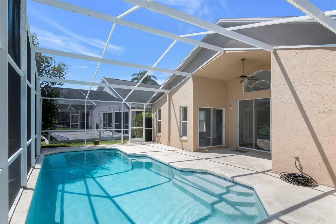
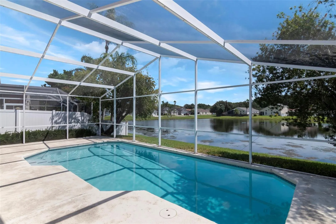
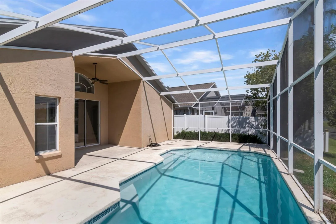
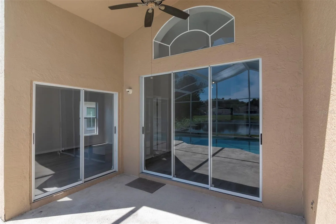
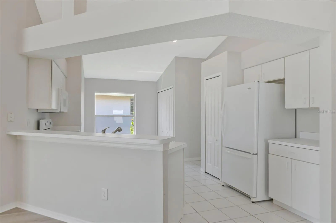
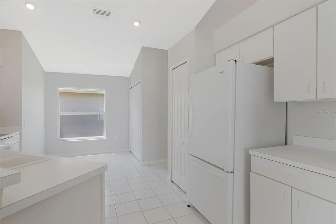
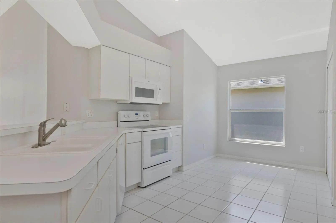
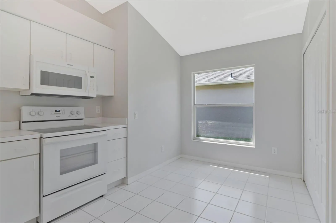
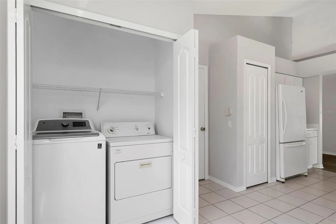
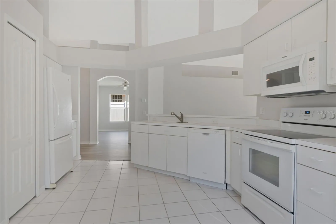
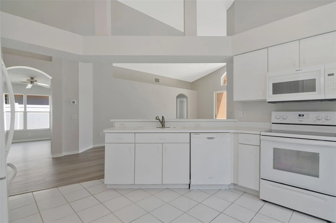
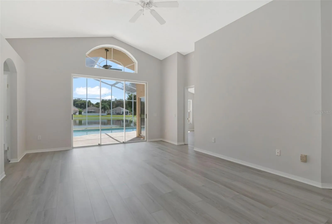
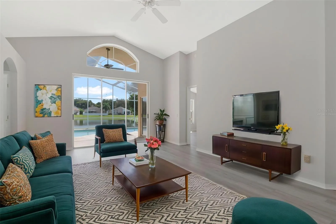
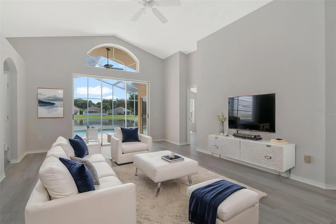
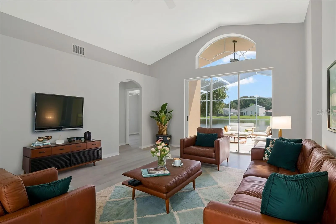
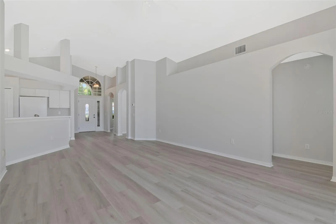
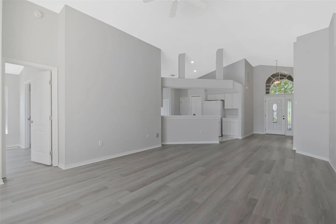
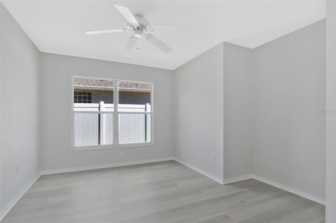
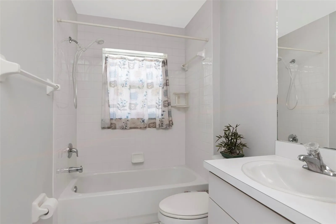
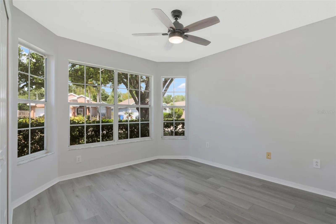
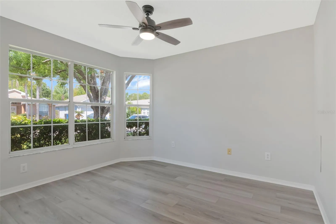
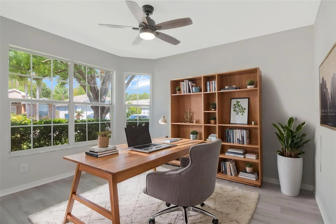
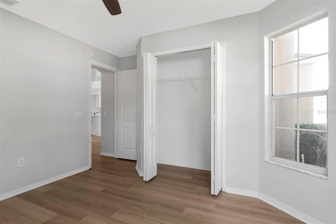
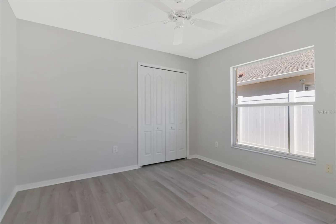
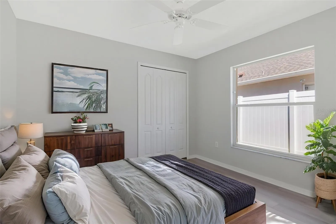
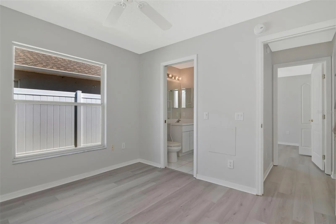
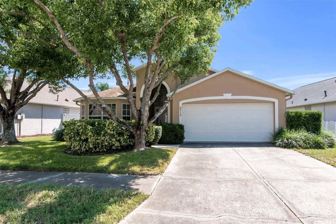
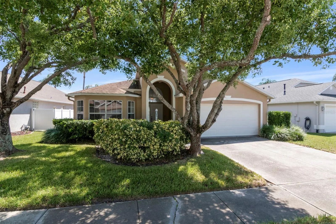
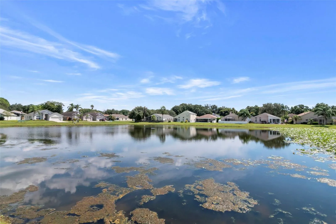
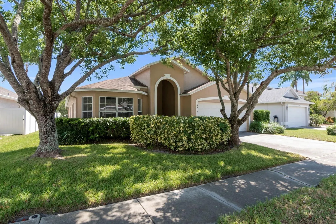
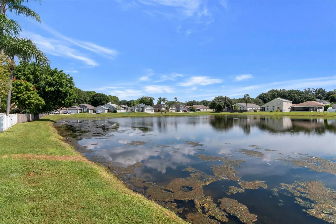
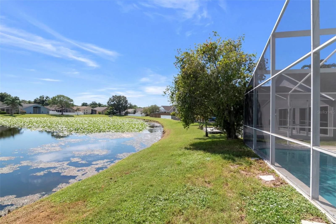
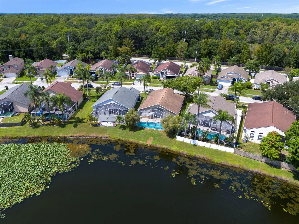
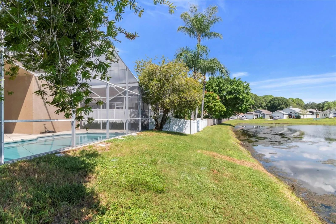
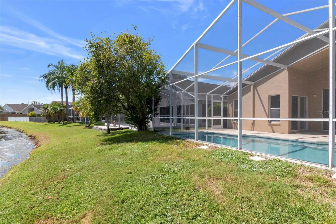
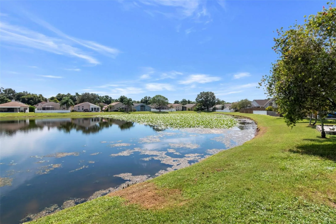
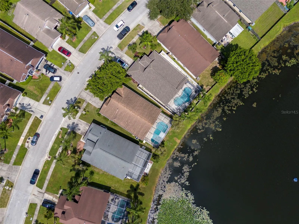
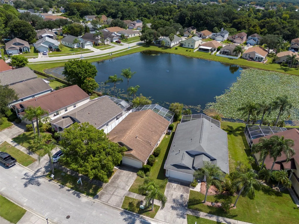
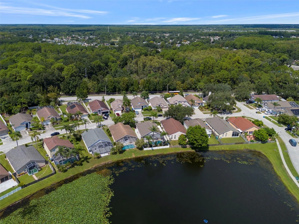
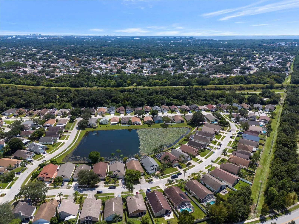
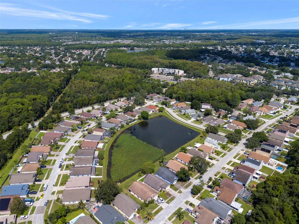
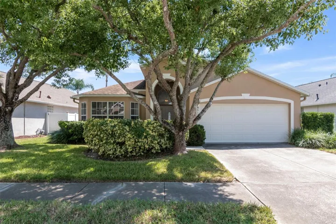
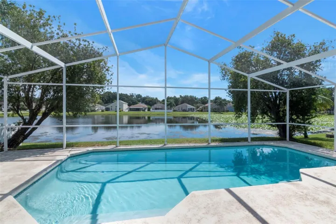
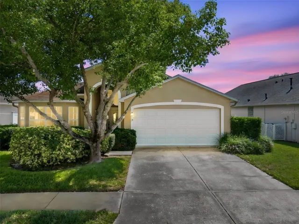
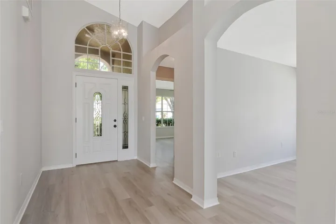
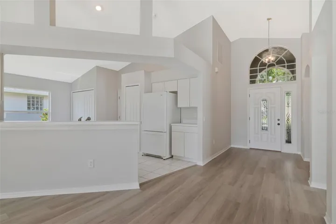
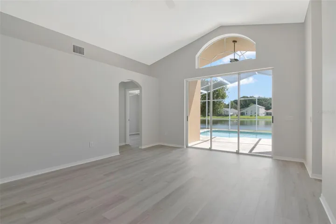
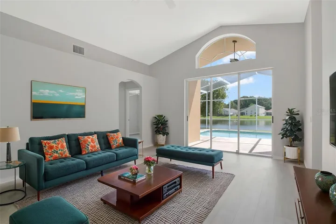
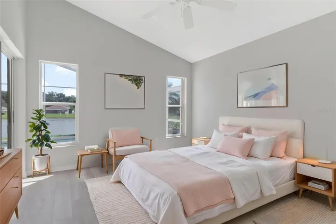
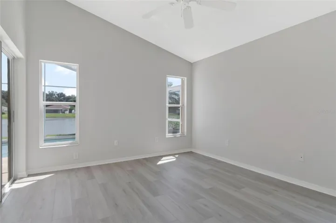
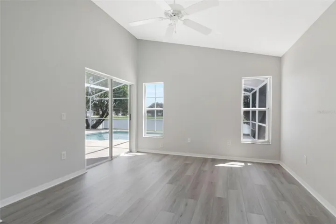
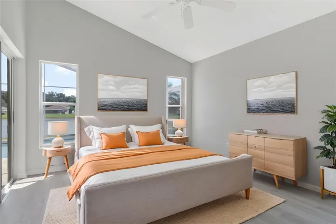
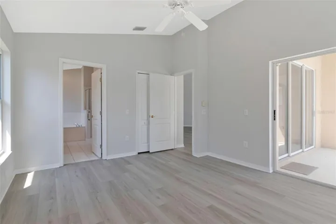
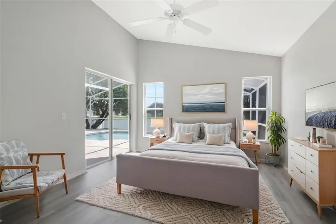
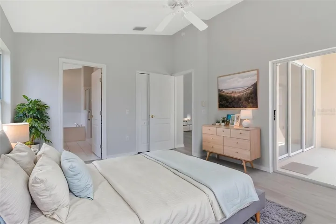
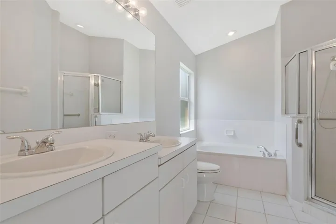
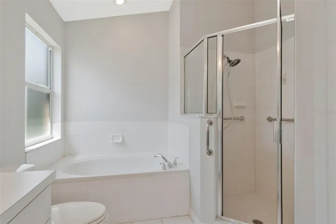
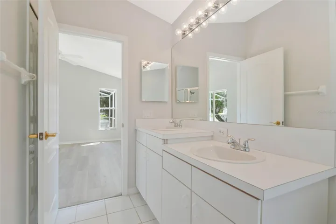
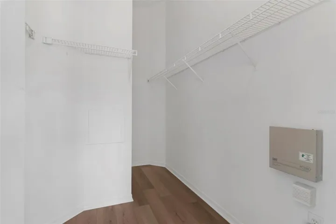
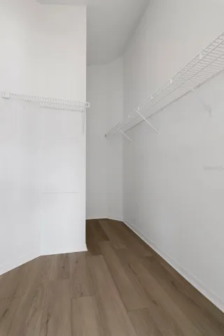
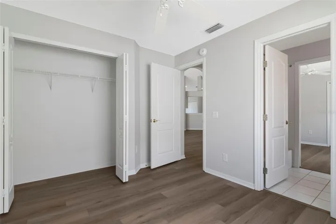
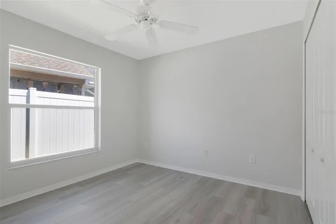
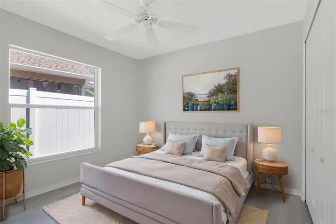
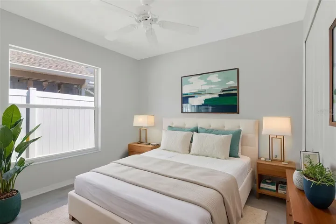
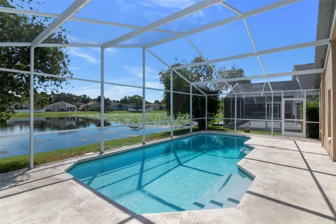
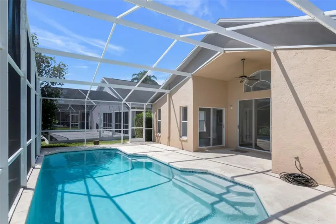
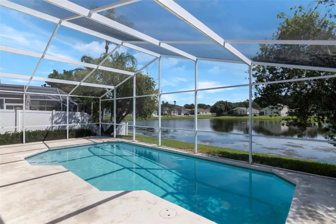
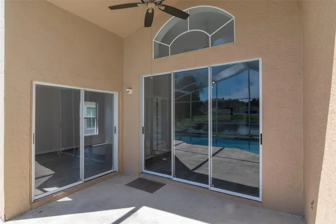
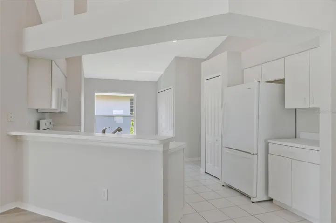
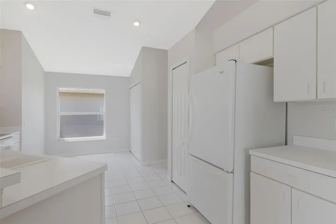
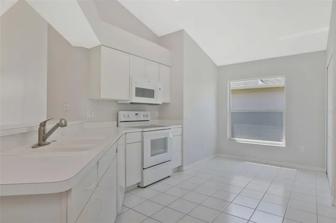
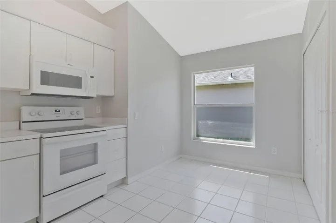
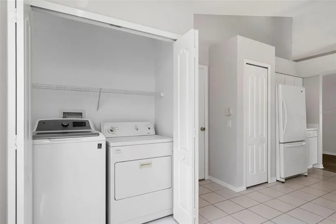
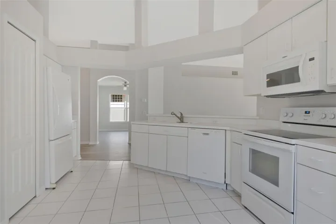
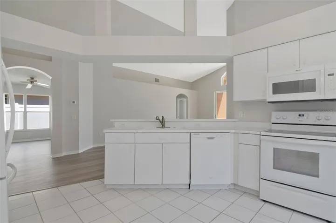
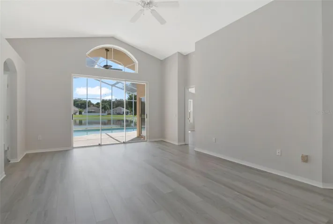
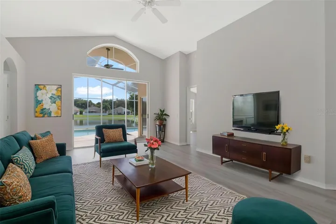
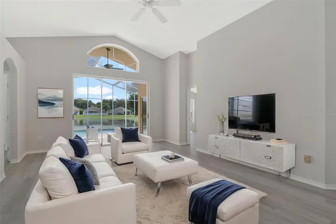
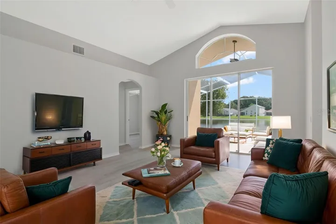
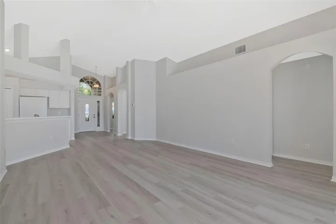
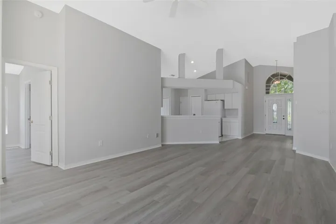
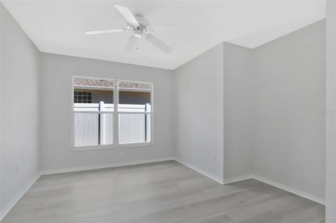
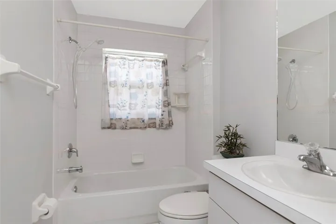
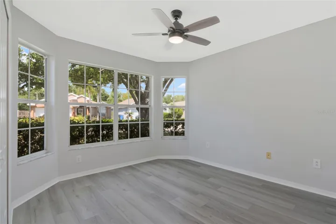
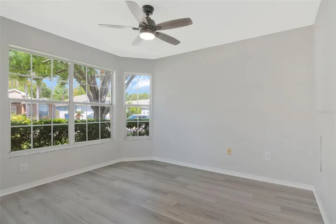
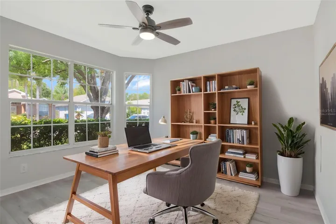
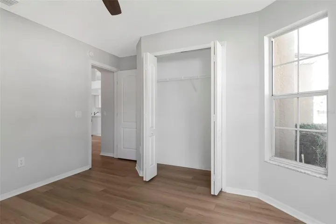
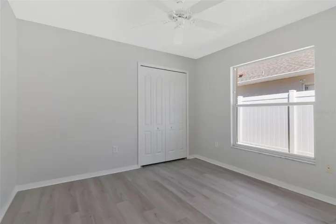
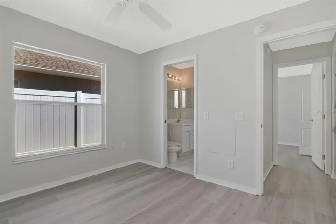
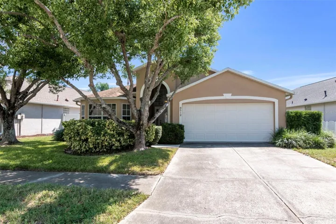
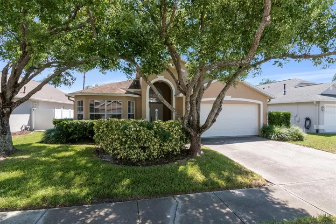
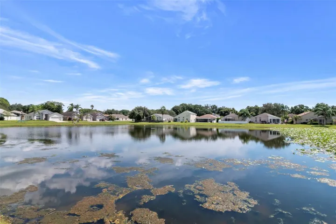
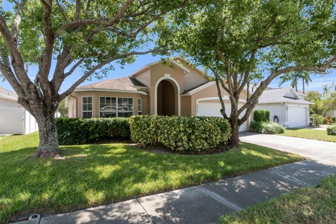
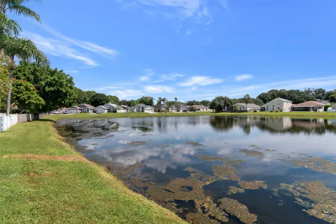
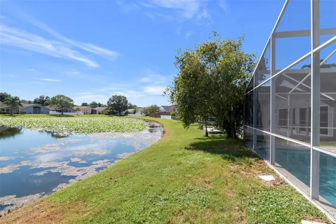
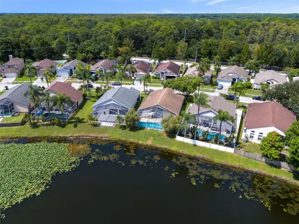
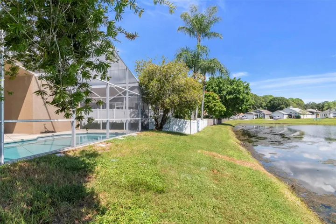
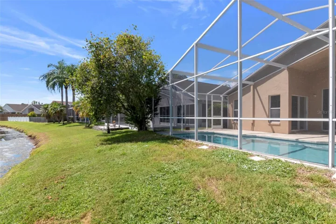
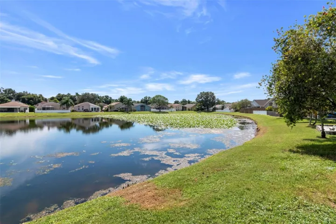
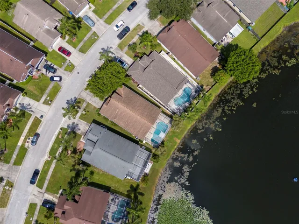
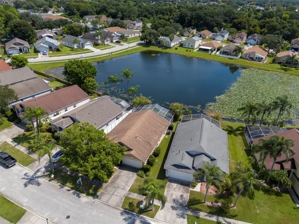
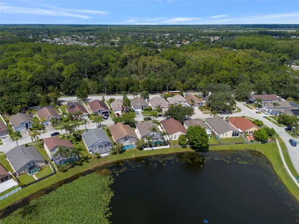
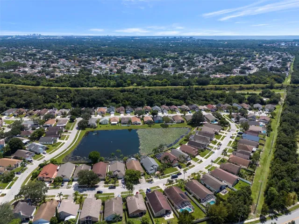
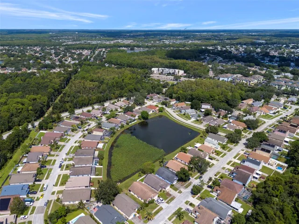
***BACK ON THE MARKET*** RENOVATED LAKEFRONT (4) Bedroom & (3) Bathroom Florida Style Pool Home offered by the original owner providing a unique opportunity to reside within a tranquil waterfront lake home setting. Original decor throughout the home with upgraded interior flooring and paint finishings provides a new owner the ability to experience a move-in ready home . Spacious Main Bedroom, with lake view has a walk-in closet, main bath with garden tub and separate shower. The 2nd & 3rd bedrooms share a Jack & Jill bathroom. 4th bedroom located at front of home has a separate bathroom. A spacious Living & Great Room area. Convenient kitchen setting with breakfast bar, breakfast nook and easy access to washer & dryer appliance closet. The Charleston Corners community sits adjacent to the Upper Tampa Bay Trail convenient for morning and sunset walks & bicycle use. A Must See.. We Look Forward To Your Visit.
Address
Open on Google Maps- Address 8512 HEYWARD ROAD
- City TAMPA
- State/county FL
- Zip/Postal Code 33635
- Country US
Details
Updated on October 24, 2026 at 8:05 pm- Property ID: HZTB8530669
- Price: $495,000
- Property Size: 2342 Sqft
- Land Area: 0.14 Acres
- Bedrooms: 4
- Bathrooms: 3
- Garages: 2
- Year Built: 1995
- Property Type: Single Family Residence, Residential
- Property Status: Active, For Sale
Additional details
- Listing Terms: Cash, Conventional, FHA, VA Loan
- Association Fee: 208
- Roof: Shingle
- Utilities: BB/HS Internet Available, Cable Available, Sewer Connected, Water Connected
- Sewer: Public Sewer
- Cooling: Central Air
- Heating: Central, Electric
- Flooring: Luxury Vinyl, Tile
- County: Hillsborough
- Property Type: Residential
- Pool: Gunite
- Parking: Garage Door Opener
- Elementary School: Lowry-HB
- Middle School: Farnell-HB
- High School: Alonso-HB
- Community Features: Clubhouse, Pool
- Waterfront: Lake Front
- Architectural Style: Contemporary
Mortgage Calculator
- Down Payment
- Loan Amount
- Monthly Mortgage Payment
- Property Tax
- Home Insurance
- PMI
- Monthly HOA Fees