

Overview
- Single Family Residence, Residential
- 3
- 4
- 2
- 4080
- 2024
Description
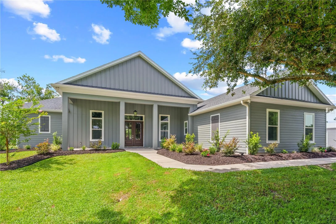
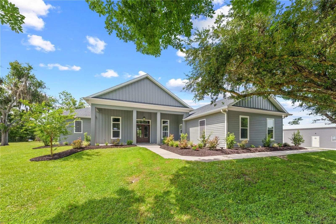
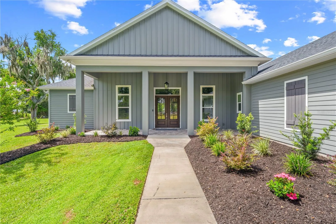
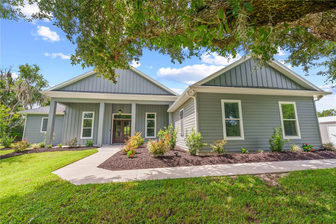
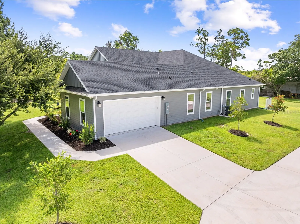
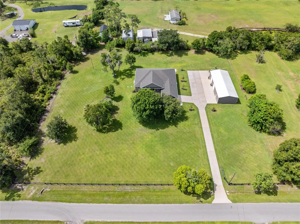
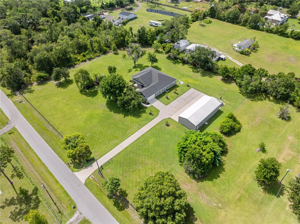
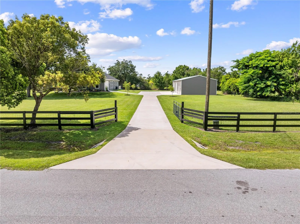
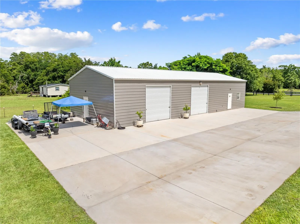
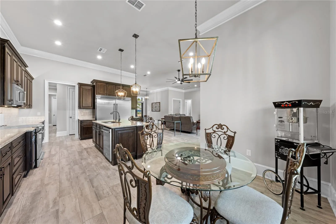
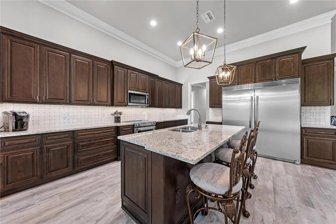
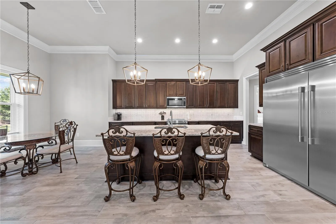
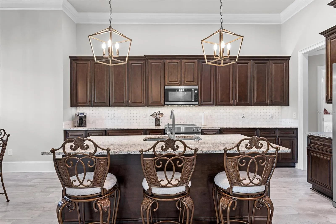
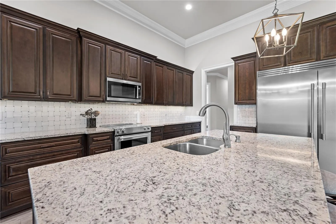
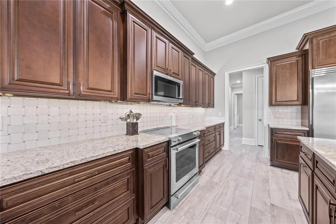
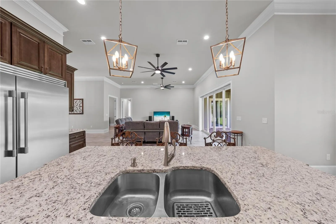
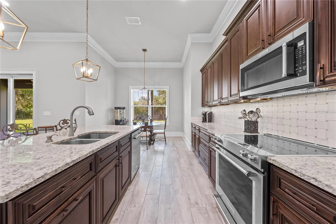
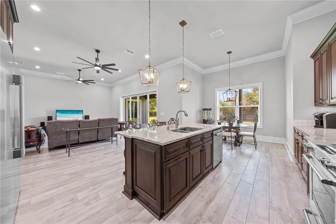
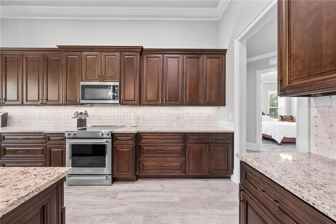
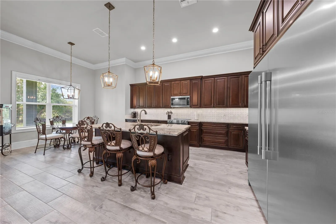
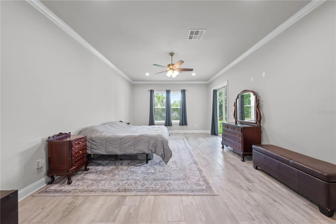
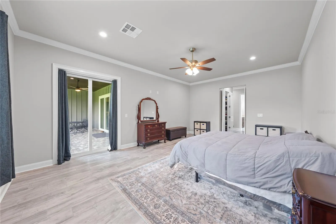
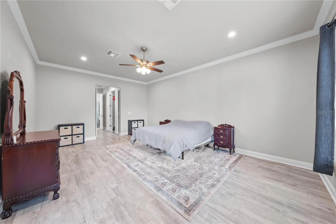
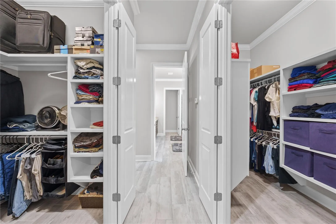
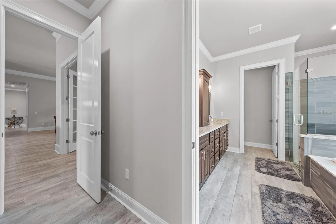
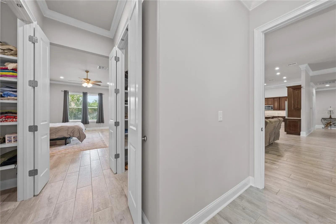
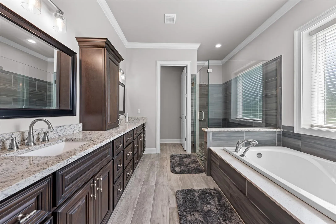
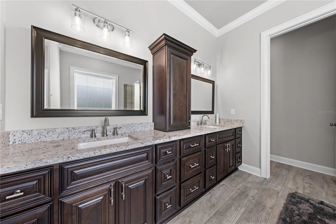
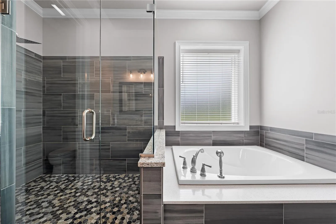
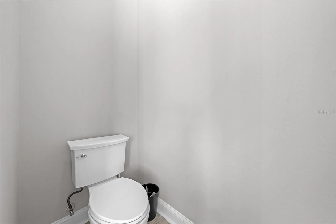
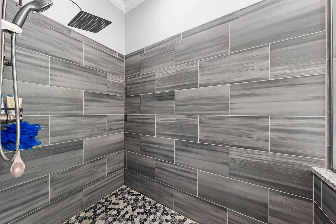
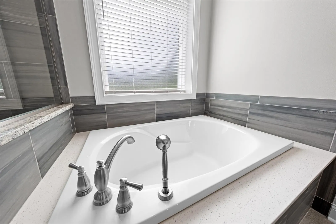
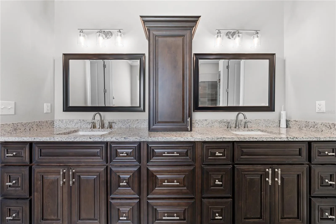
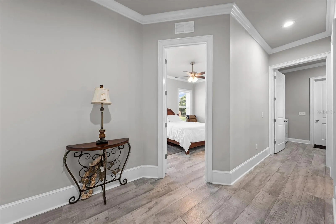
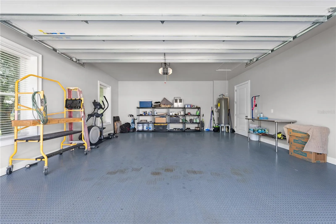
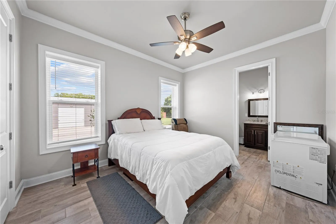
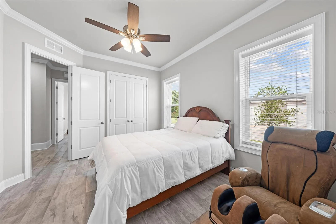
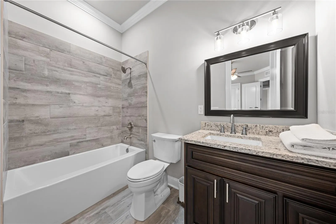
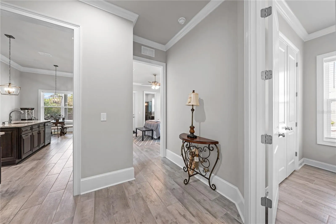
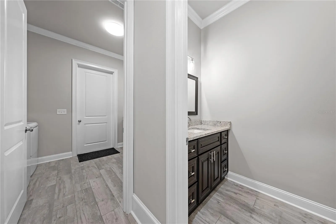
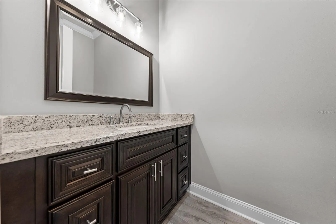
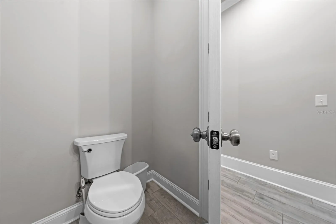
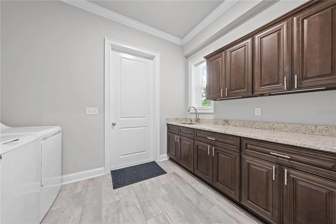
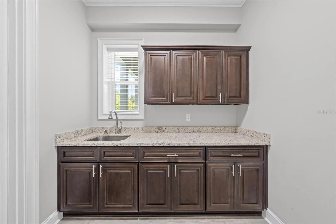
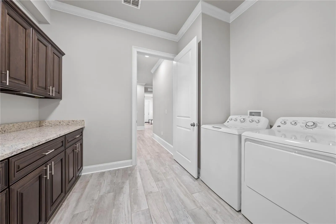
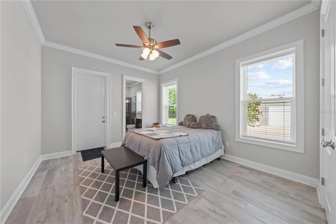
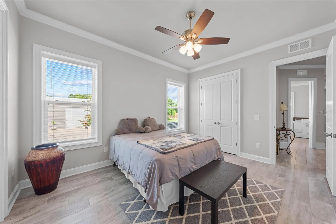
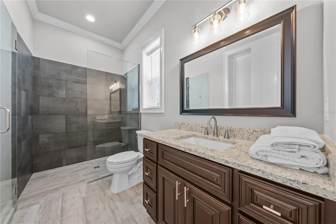
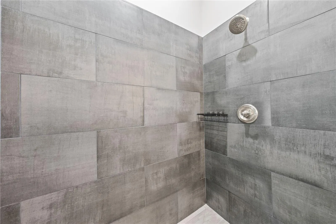
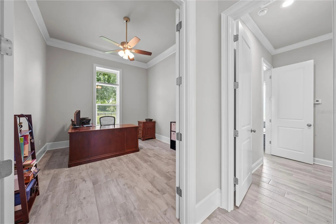
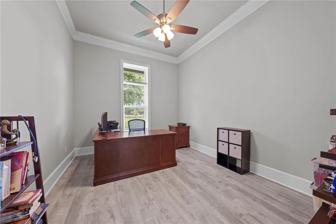
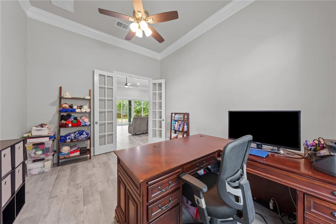
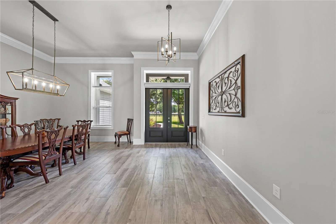
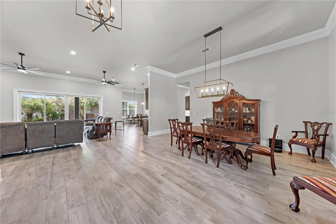
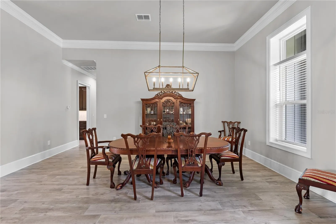
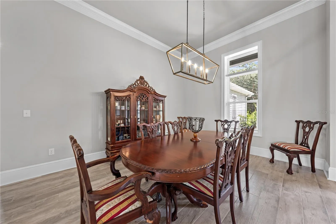
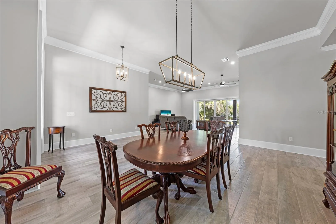
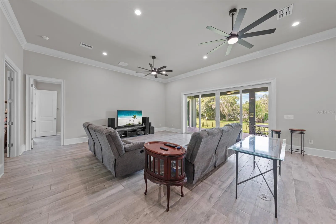
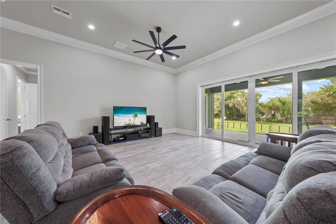
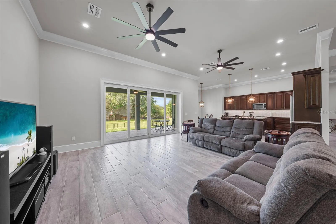
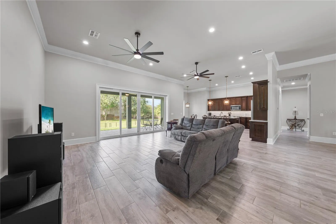
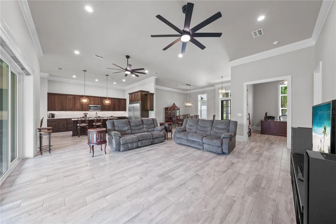
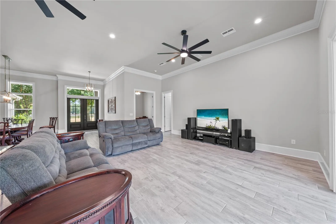
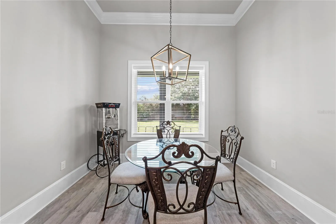
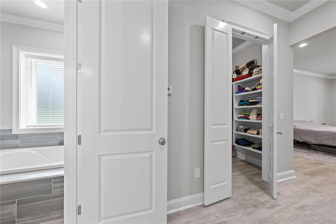
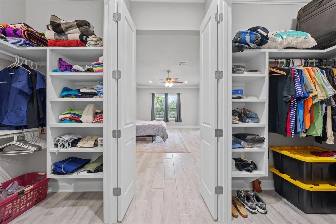
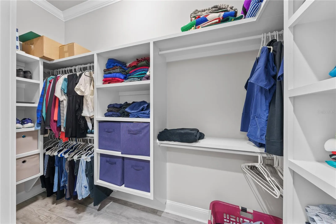
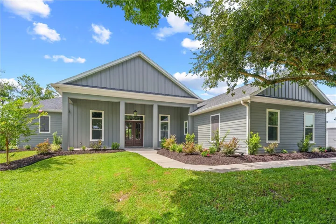
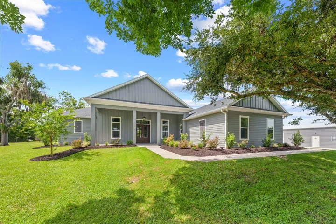
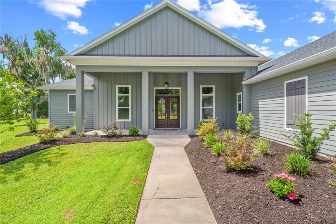
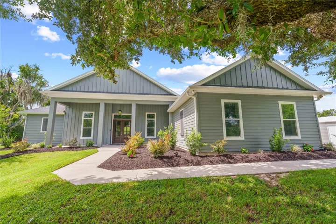
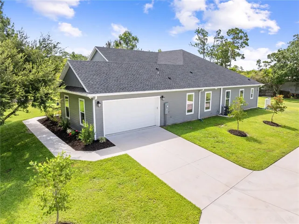
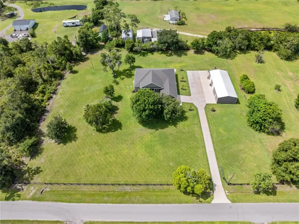
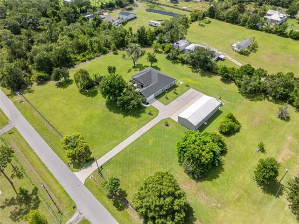
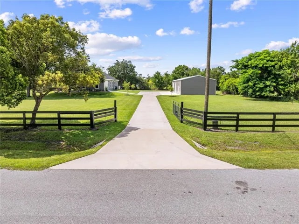
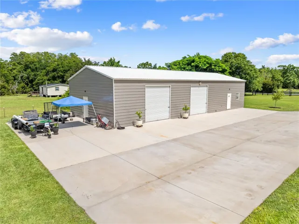
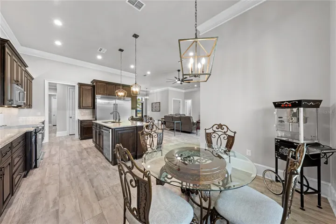
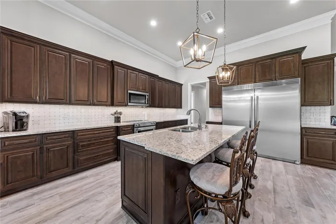
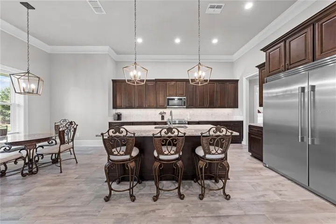
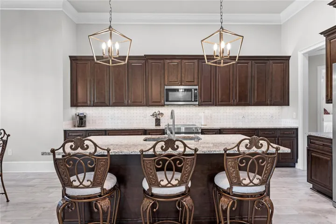
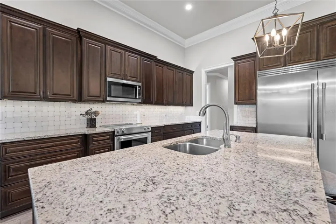
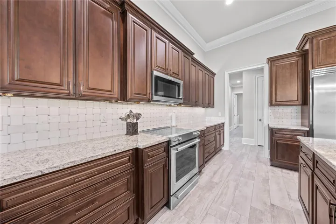
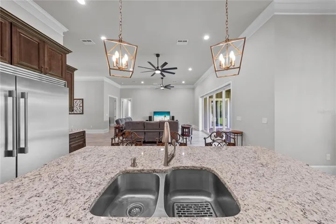
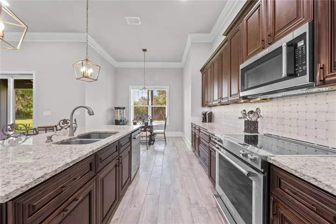
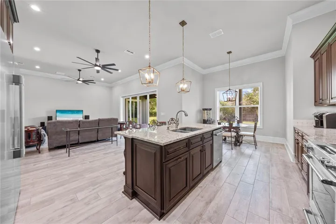
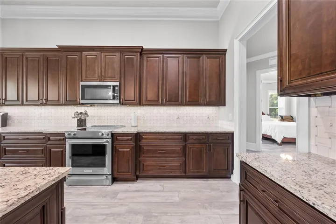
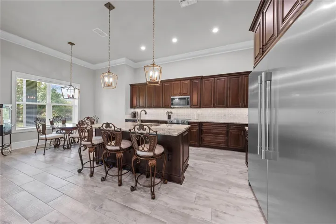
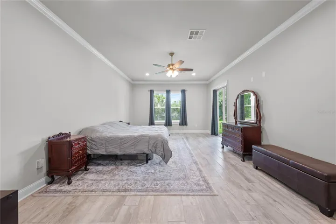
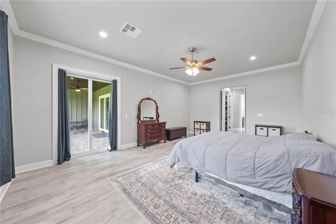
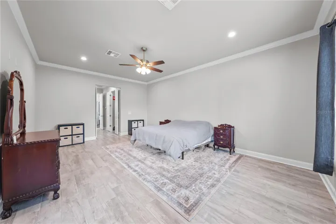
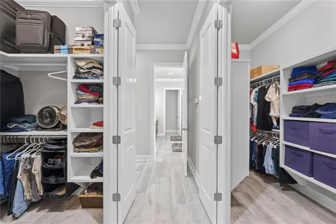
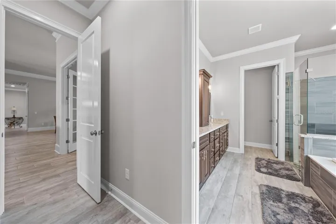
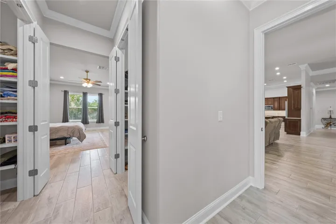
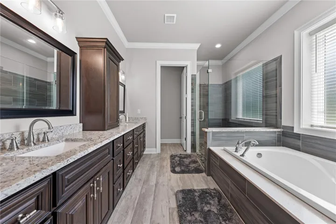
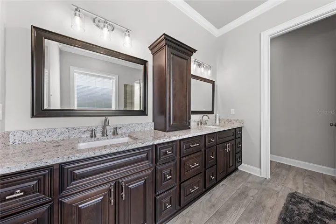
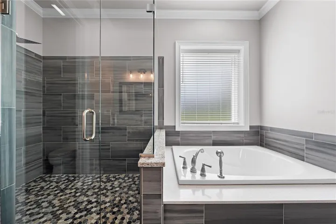
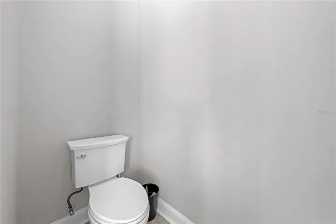
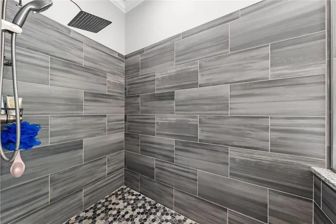
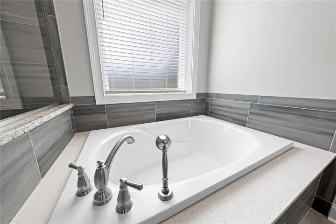
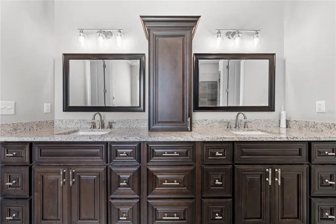
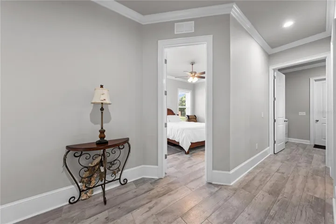
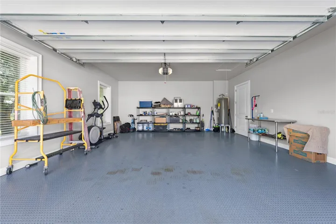
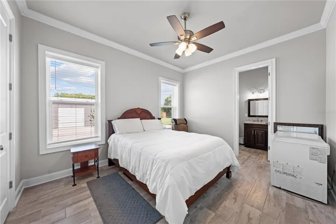
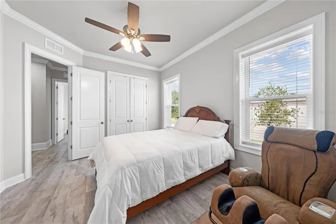
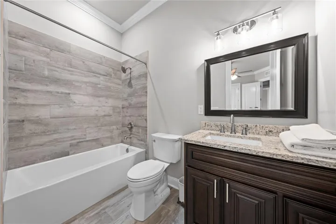
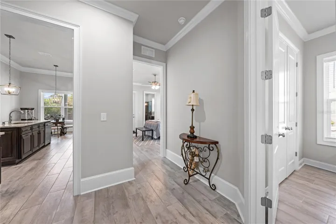
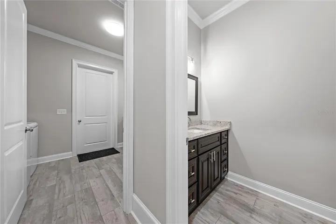
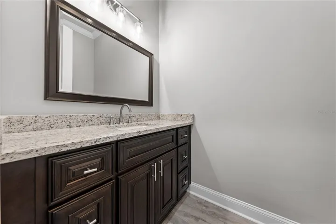
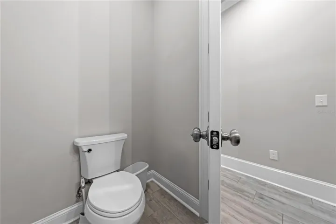
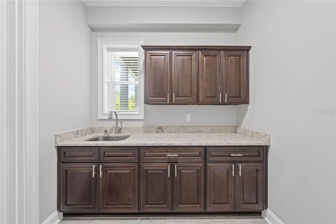
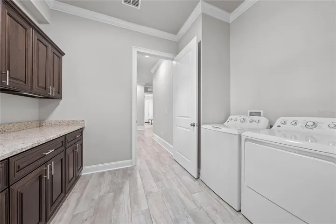
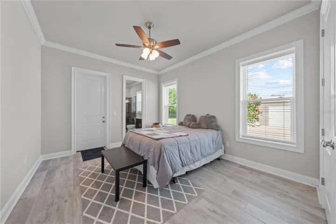
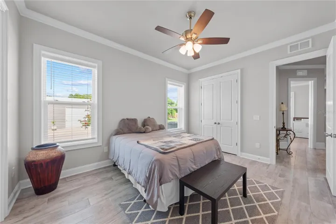
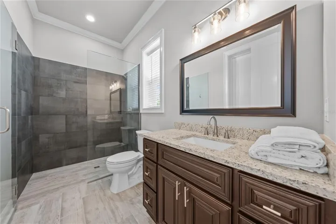
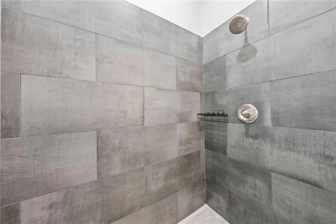
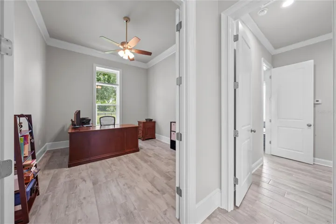
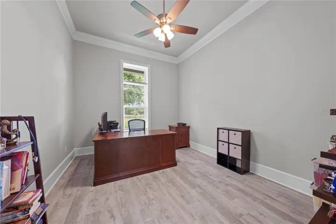
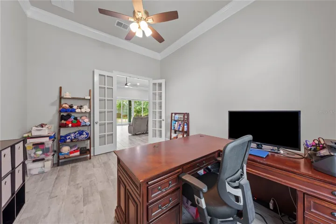
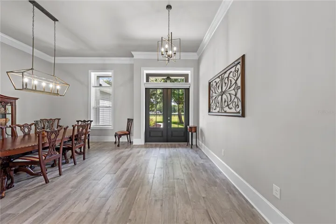
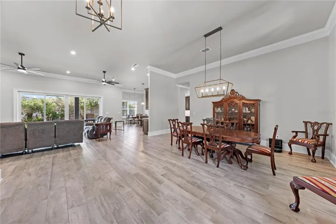
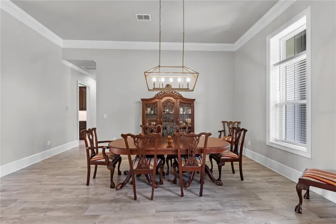
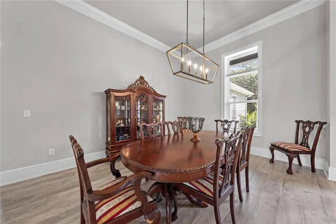
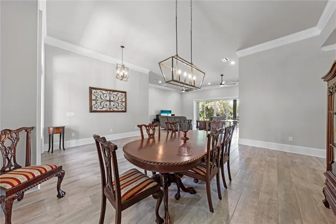
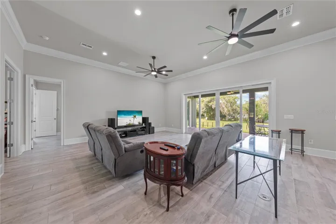
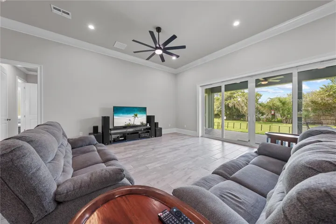
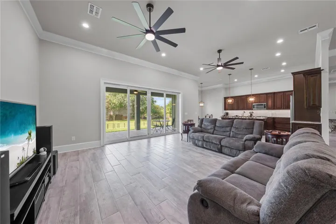
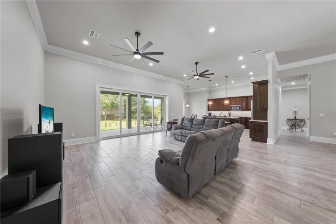
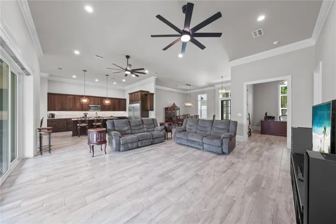
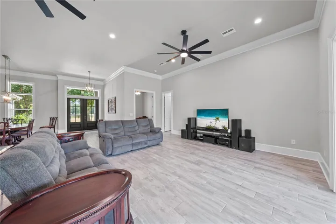
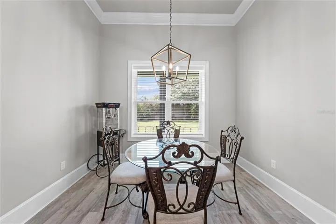
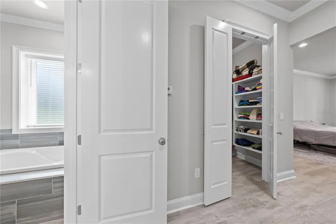
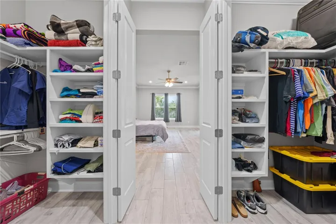
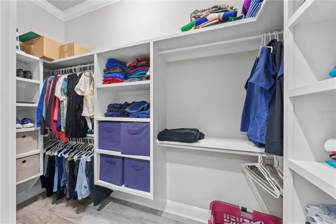
Exceptional custom-designed home by the award-winning Sater Design Collection, Inc. Built with ICF BuildBlock construction, this residence features solid concrete exterior walls, columns, and beams—providing outstanding energy efficiency, structural strength, and superior hurricane protection. Inside, the home offers a bright open-concept layout with spacious living areas and elegant finishes, including crown moulding throughout. The well-appointed kitchen seamlessly connects to the dining and living spaces, creating an ideal setting for everyday comfort and effortless entertaining. The split floor plan includes 3 bedrooms and 3.5 baths, offering privacy and flexibility for family or guests. Nestled on just over 2 acres of beautifully maintained, fully fenced property, the grounds showcase mature landscaping and abundant outdoor space. A separate 2, 100 sq ft building—already equipped with electricity—provides an incredible workshop with a potential for a finished office or additional living quarters.
Address
Open on Google Maps- Address 4024 SYLVESTER DRIVE
- City St Cloud
- State/county FL
- Zip/Postal Code 34772
- Country US
Details
Updated on July 28, 2026 at 1:42 pm- Property ID: HZS5154281
- Price: $1,295,000
- Property Size: 4080 Sqft
- Land Area: 2.21 Acres
- Bedrooms: 3
- Bathrooms: 4
- Garages: 2
- Year Built: 2024
- Property Type: Single Family Residence, Residential
- Property Status: Active, For Sale
Additional details
- Listing Terms: Cash, Conventional, FHA, VA Loan
- Roof: Shingle
- Utilities: Private
- Sewer: Septic Tank
- Cooling: Central Air
- Heating: Central, Electric, Heat Pump
- Flooring: Ceramic Tile, Tile
- County: Osceola
- Property Type: Residential
- Parking: Garage Door Opener
- Elementary School: Canoe Creek K-8
- Middle School: Canoe Creek K-8
- High School: Harmony High
- Community Features: Horses Allowed
Mortgage Calculator
- Down Payment
- Loan Amount
- Monthly Mortgage Payment
- Property Tax
- Home Insurance
- PMI
- Monthly HOA Fees