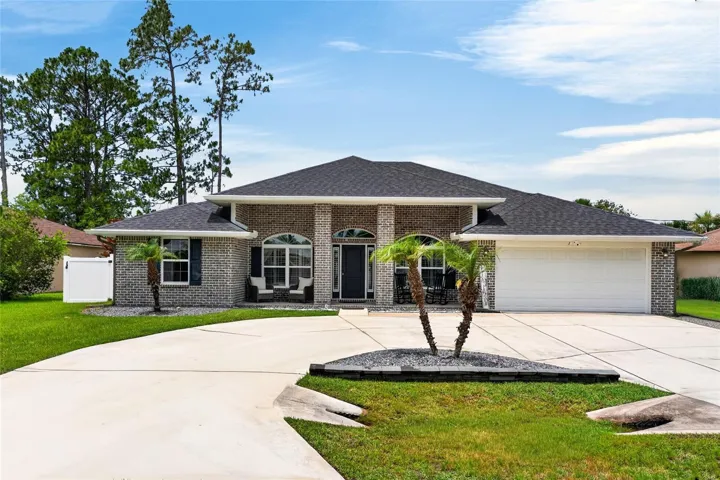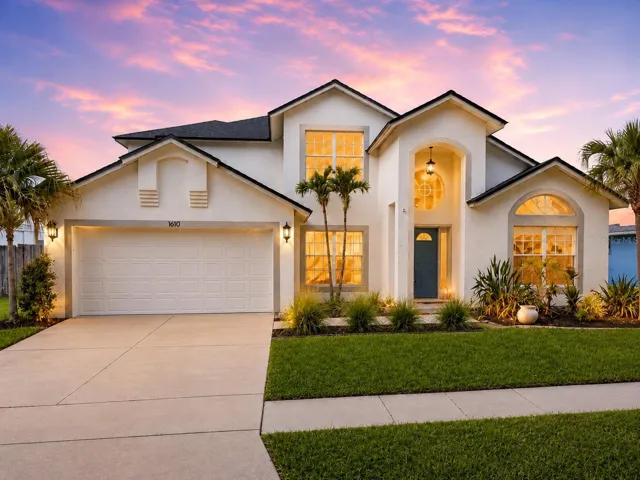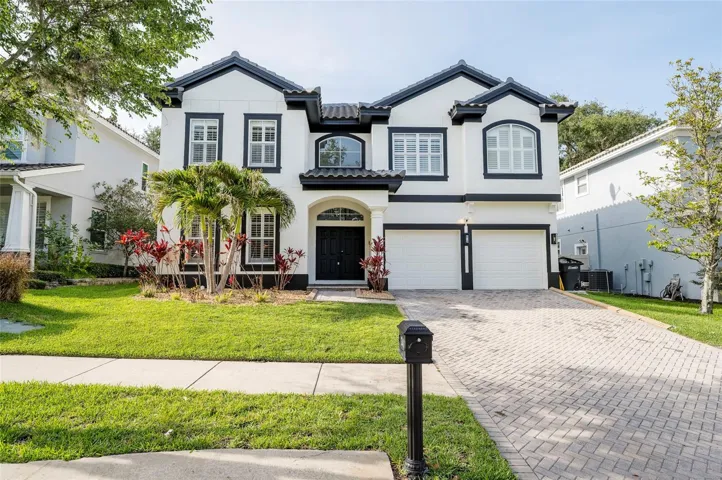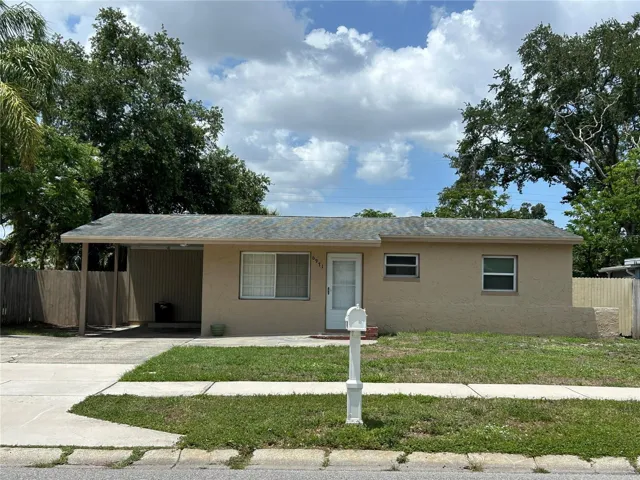


Overview
- Single Family Residence, Residential
- 5
- 3
- 2
- 3405
- 2020
Description
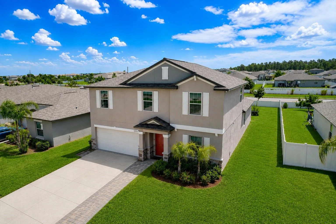
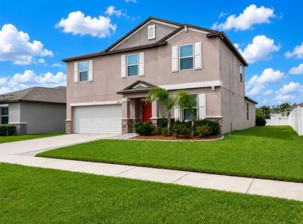
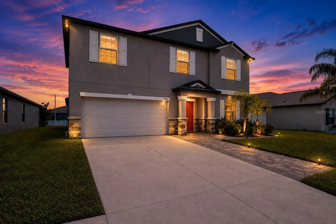
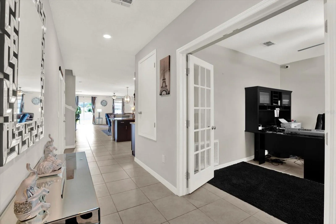
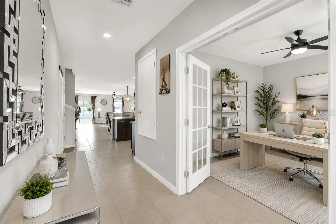
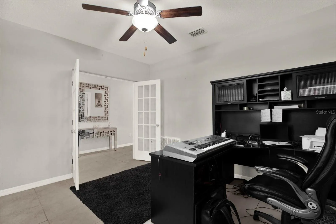
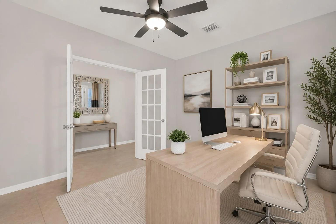
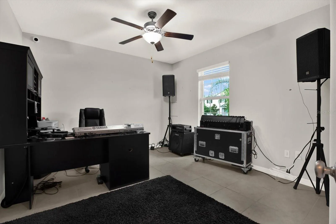
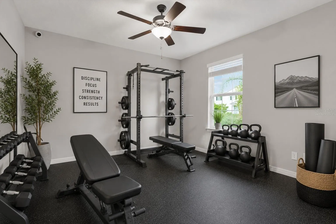
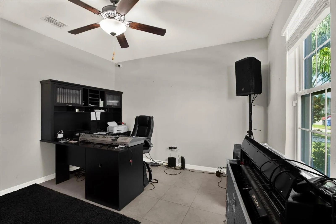
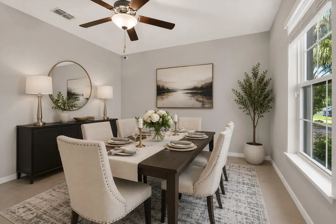
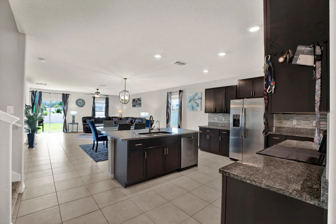
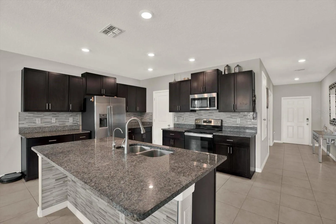
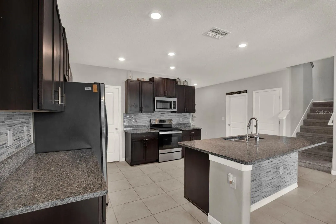
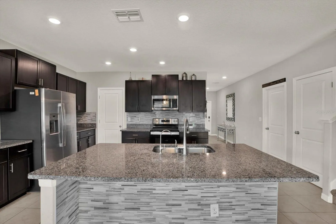
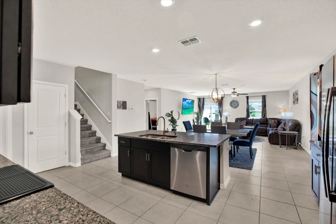
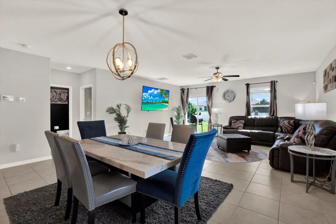
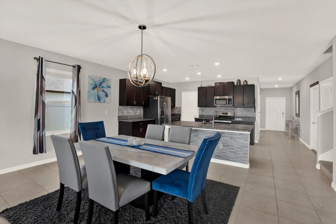
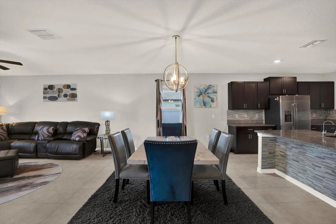
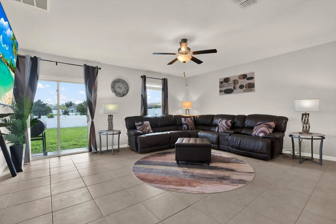
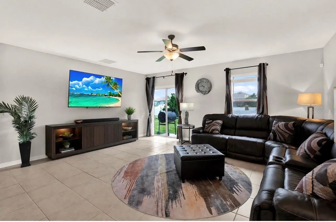
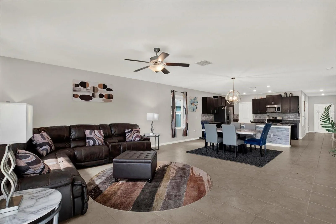
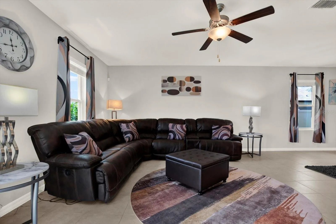
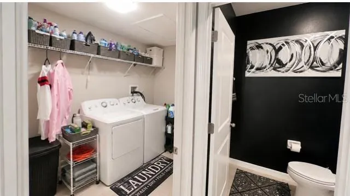
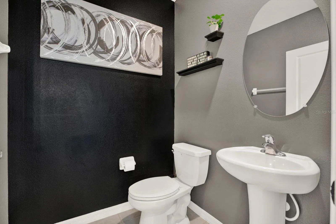
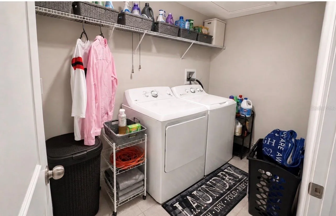
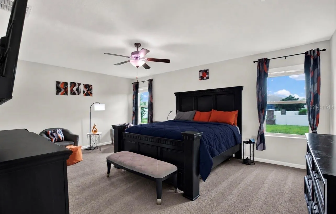
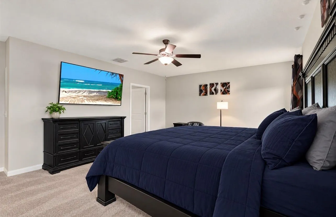
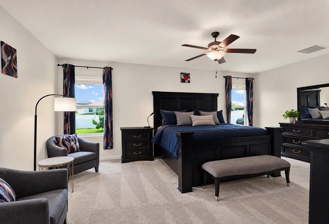
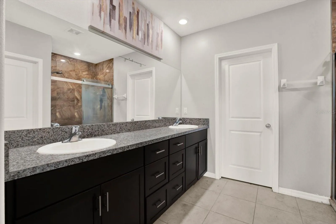
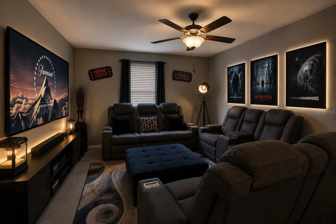
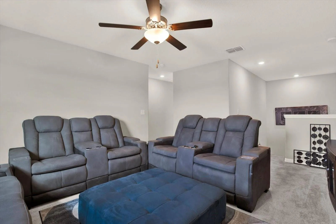
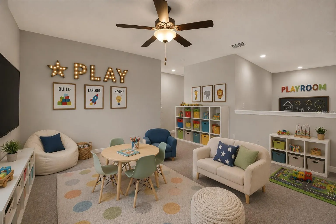
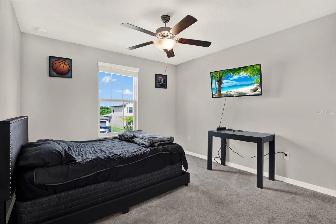
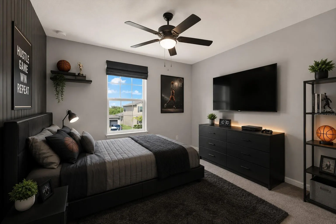
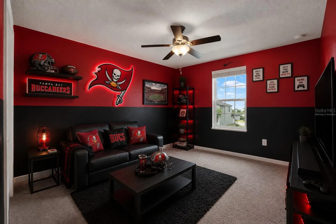
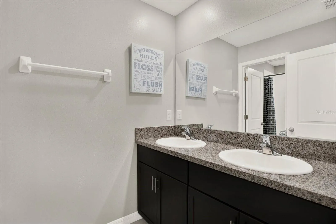
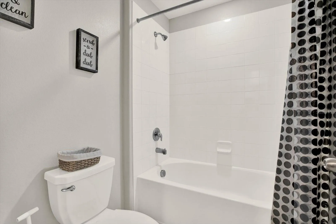
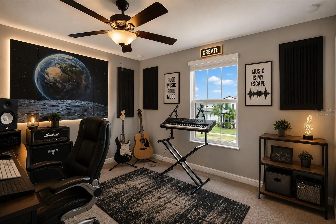
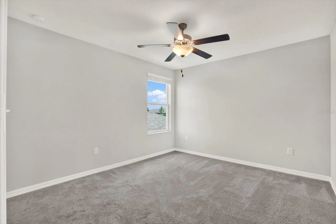
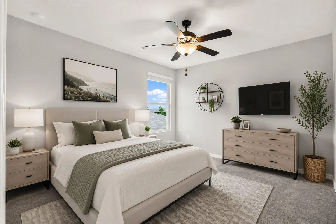
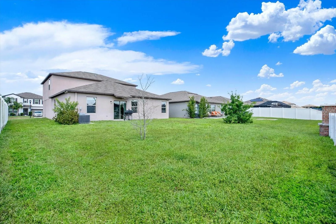
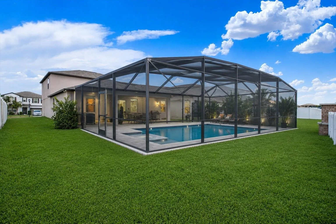
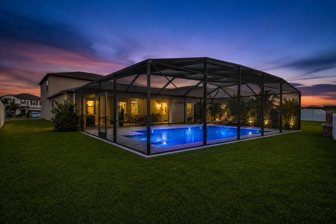
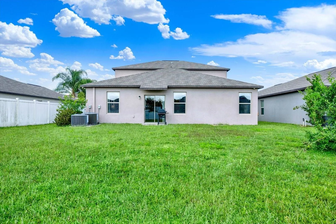
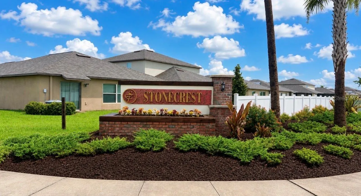
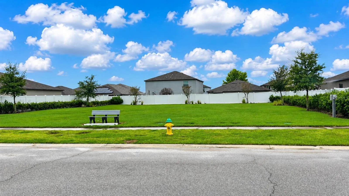
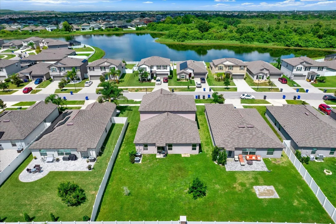
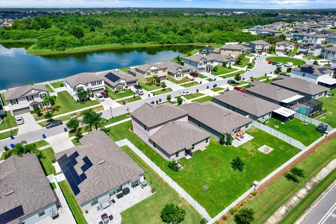
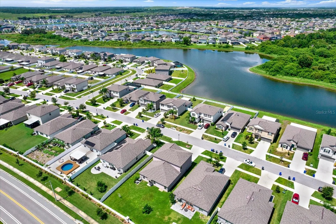
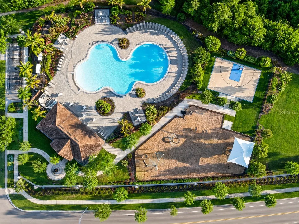
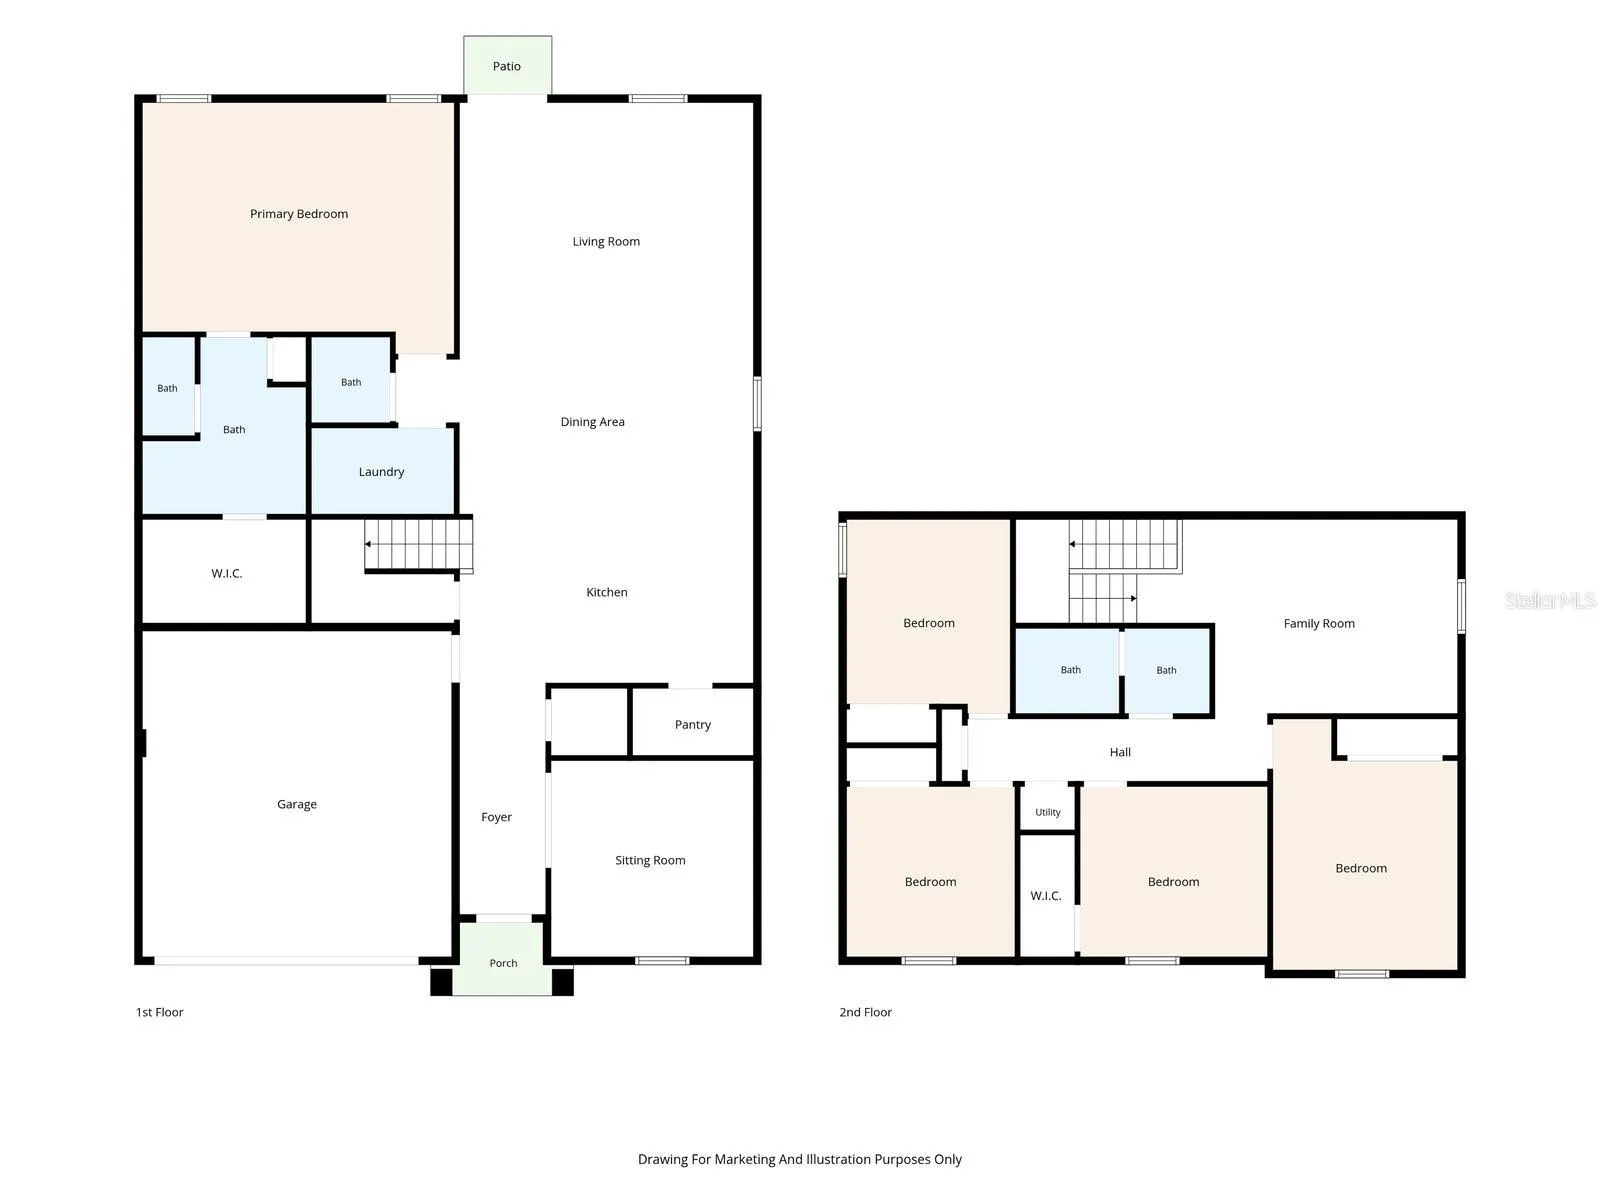
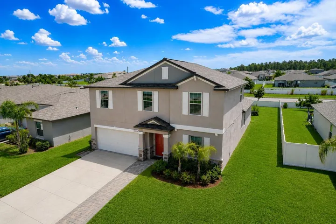
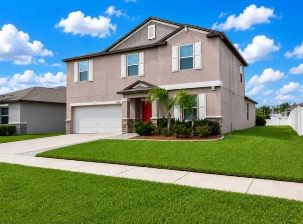
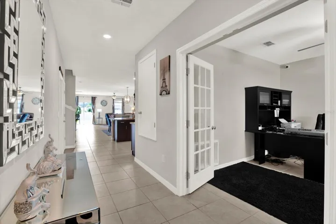
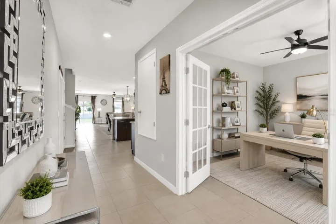
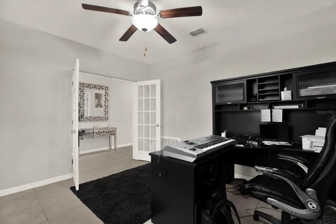
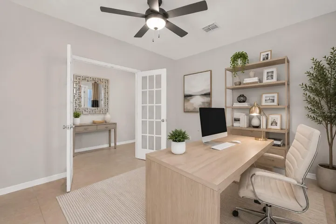
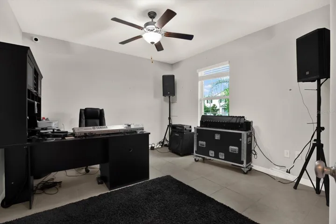
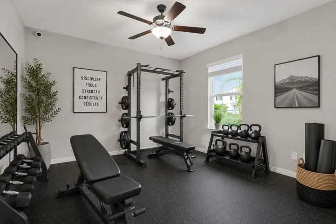
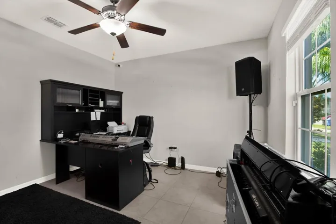
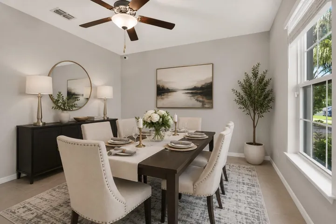
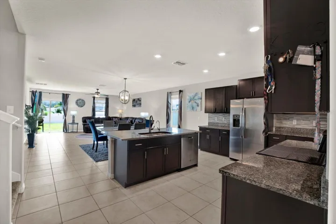
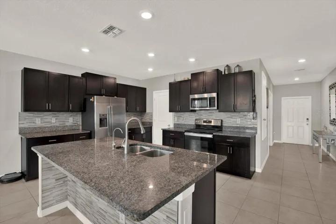
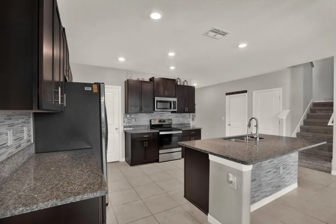
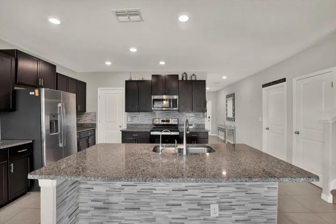
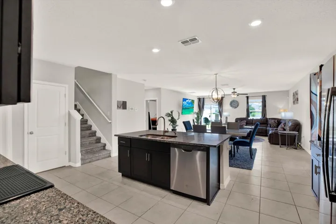
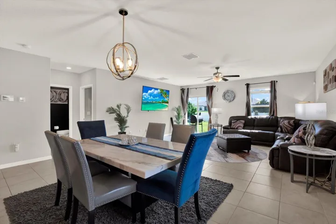
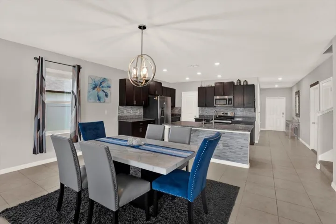
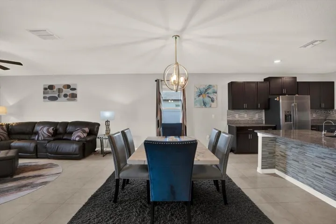
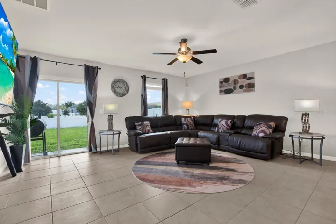
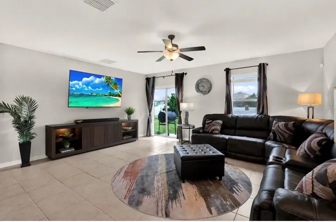
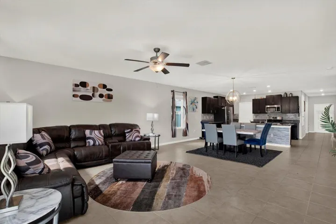
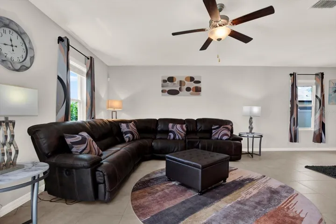
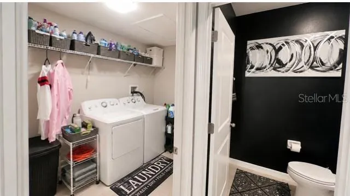
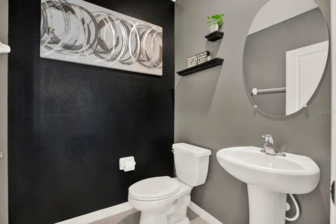
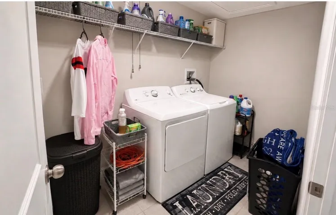
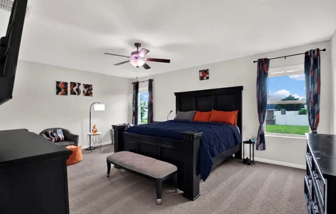
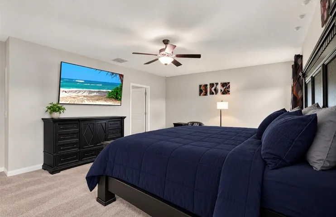
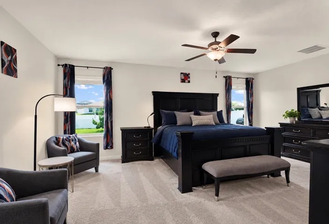
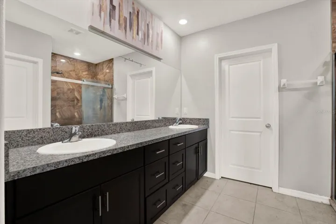
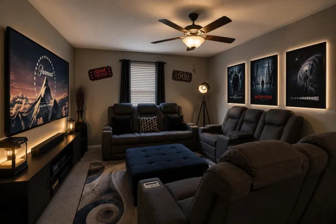
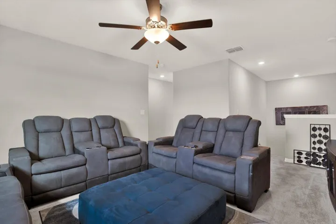
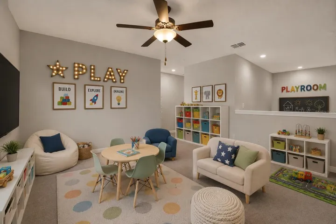
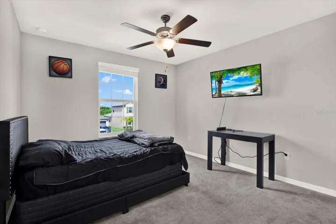
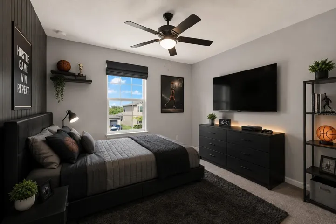
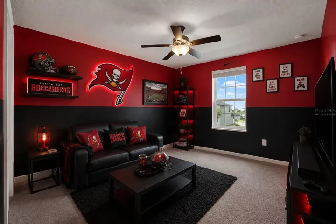
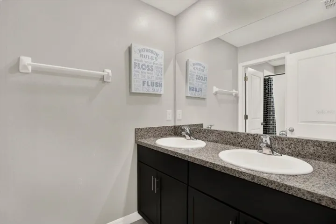
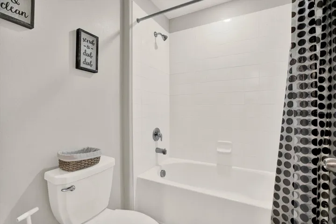
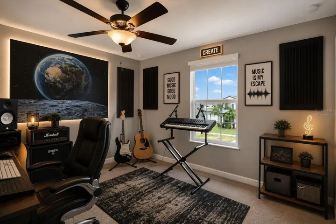
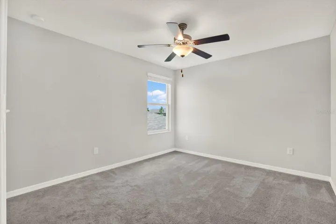
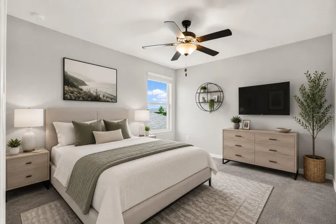
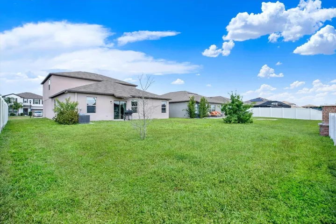
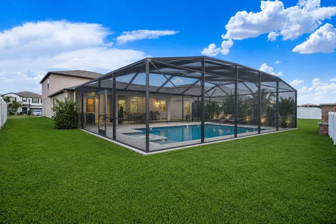
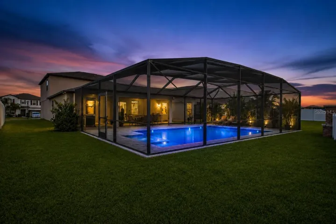
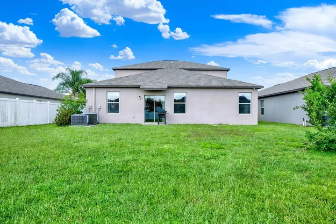
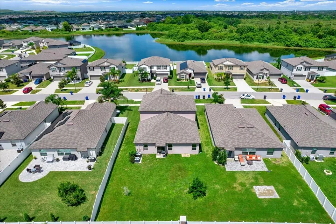
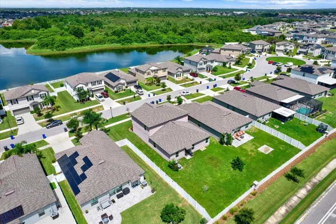
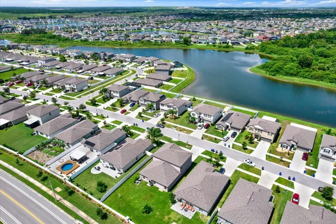
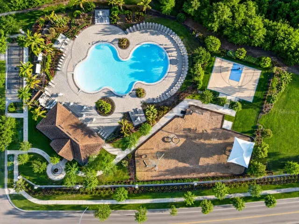
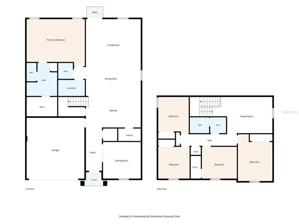
Situated on a cul-de-sac in the newer, final phase of South Fork, this spacious home offers 5 bedrooms, 2.5 bathrooms, a flex room, an upstairs loft, and approximately 2, 949 square feet of living space. With a FIRST-FLOOR PRIMARY SUITE and a versatile layout, there’s room to gather, work, and unwind.The kitchen features granite countertops, stainless steel appliances, a large center island, and a generous pantry, opening to the dining and family rooms. Tile flooring extends throughout the main living areas. A separate front flex room with French doors provides space for a home office, formal dining room, or hobby room. The downstairs primary suite includes a walk-in closet and an en-suite bathroom with dual sinks and a walk-in shower. A laundry room and half bath complete the first floor. Upstairs, you’ll find a spacious loft, and four additional bedrooms, while the guest bathroom features dual sinks and a separate tub/shower and toilet area. Outside, enjoy a fenced backyard with only one side to be fully fenced featuring ample space to personalize your outdoor retreat. South Fork amenities include a community pool, playground, basketball court, and green spaces, with shopping, dining, and major commuter routes nearby. With its spacious layout, cul-de-sac setting, and established community amenities, this home offers a wonderful opportunity to add your personal touches and make it your own. Schedule your private showing today! Some photos are virtually staged to illustrate potential furniture arrangements.
Address
Open on Google Maps- Address 13524 WILD GINGER STREET
- City Riverview
- State/county FL
- Zip/Postal Code 33579
- Country US
Details
Updated on November 17, 2026 at 8:51 pm- Property ID: HZTB8533172
- Price: $412,000
- Property Size: 3405 Sqft
- Land Area: 0.14 Acres
- Bedrooms: 5
- Bathrooms: 3
- Garages: 2
- Year Built: 2020
- Property Type: Single Family Residence, Residential
- Property Status: Active, For Sale
Additional details
- Listing Terms: Cash, Conventional, FHA, VA Loan
- Association Fee: 150
- Roof: Shingle
- Utilities: Cable Available, Electricity Available, Fire Hydrant, Public, Sprinkler Meter, Underground Utilities, Water Available
- Sewer: Public Sewer
- Cooling: Central Air
- Heating: Central, Electric
- Flooring: Carpet, Ceramic Tile
- County: Hillsborough
- Property Type: Residential
- Parking: Driveway, Garage Door Opener
- Elementary School: Summerfield Crossing Elementary
- Middle School: Eisenhower-HB
- High School: Sumner High School
- Community Features: Deed Restrictions, Golf Carts OK, Park, Playground, Pool, Sidewalks, Street Lights
- Architectural Style: Contemporary
Mortgage Calculator
- Down Payment
- Loan Amount
- Monthly Mortgage Payment
- Property Tax
- Home Insurance
- PMI
- Monthly HOA Fees