
Overview
- Villa, Residential
- 3
- 2
- 2
- 2380
- 2025
Description
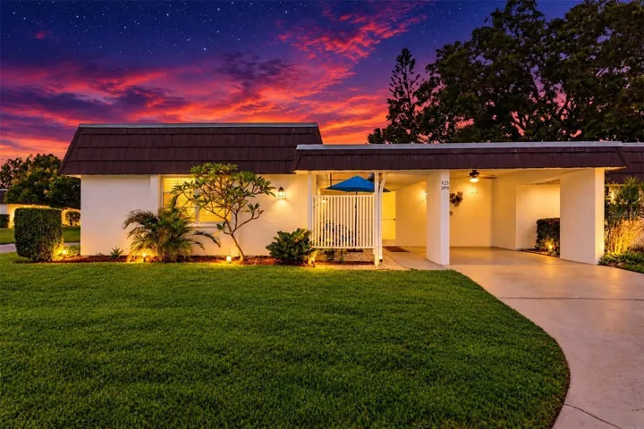
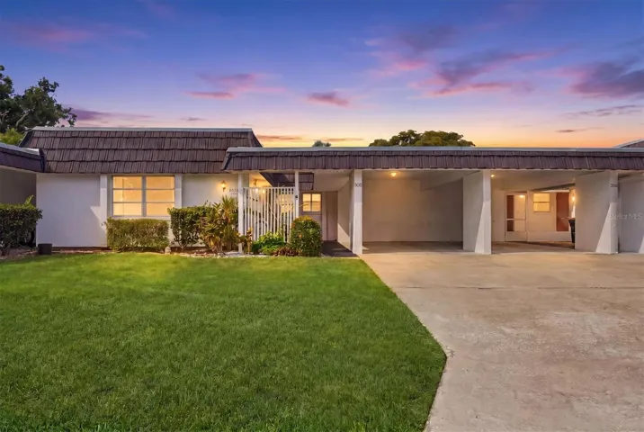
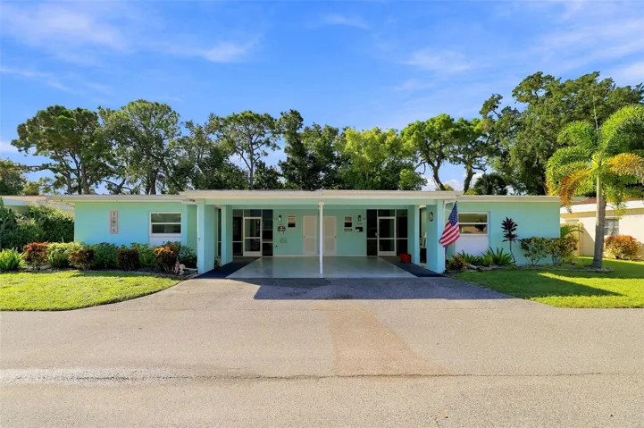
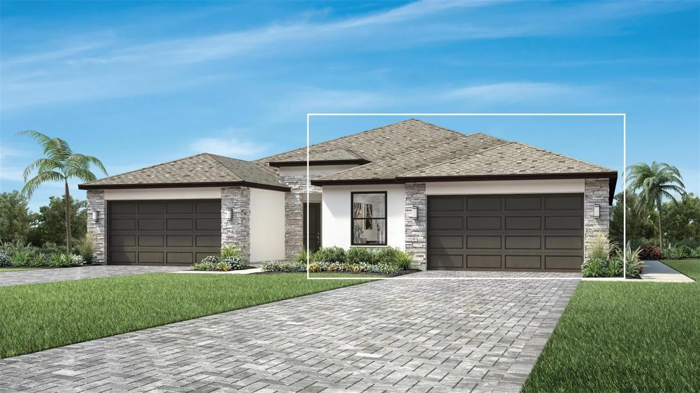
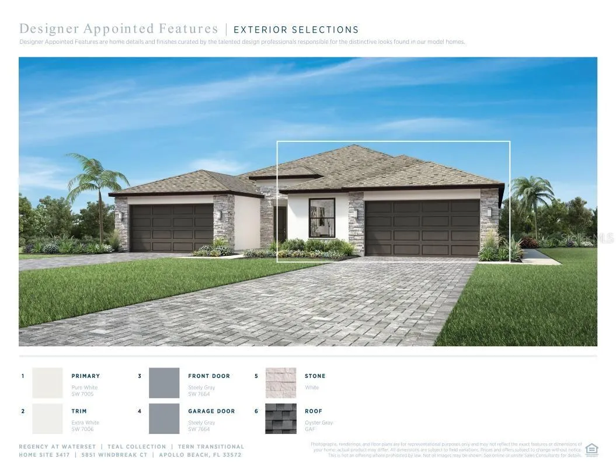
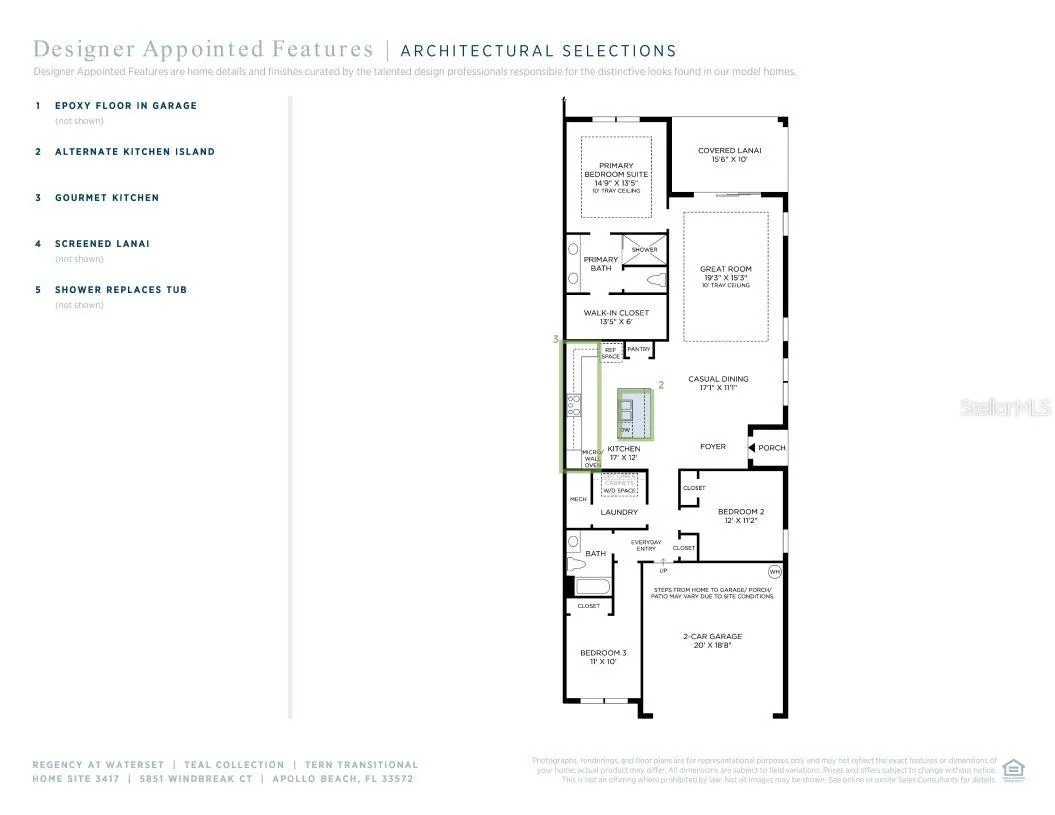
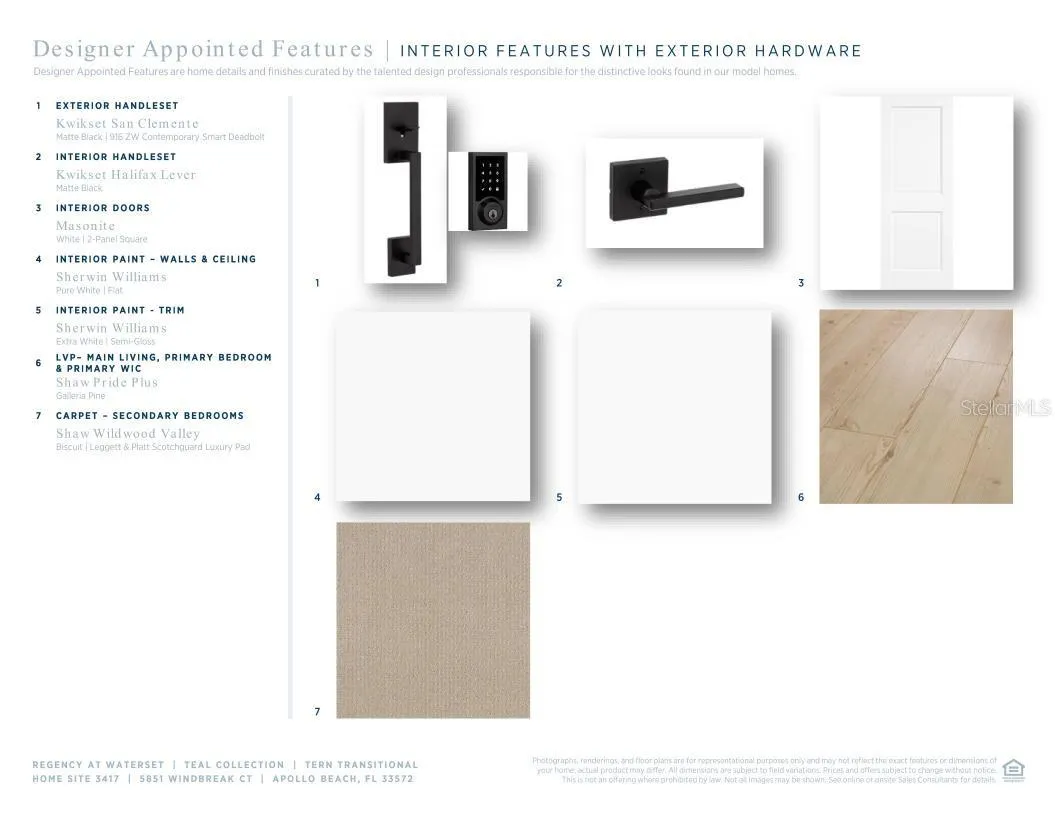
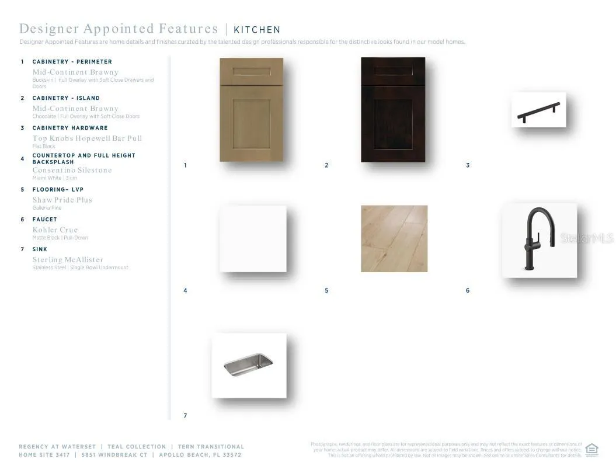
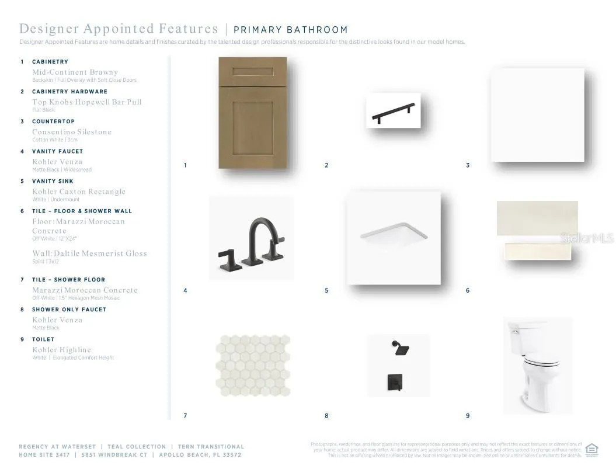
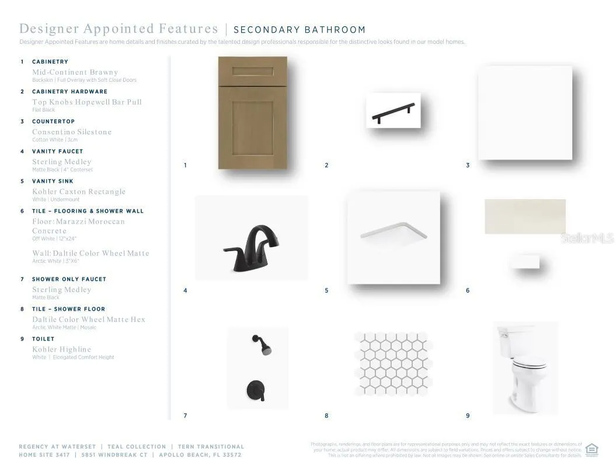
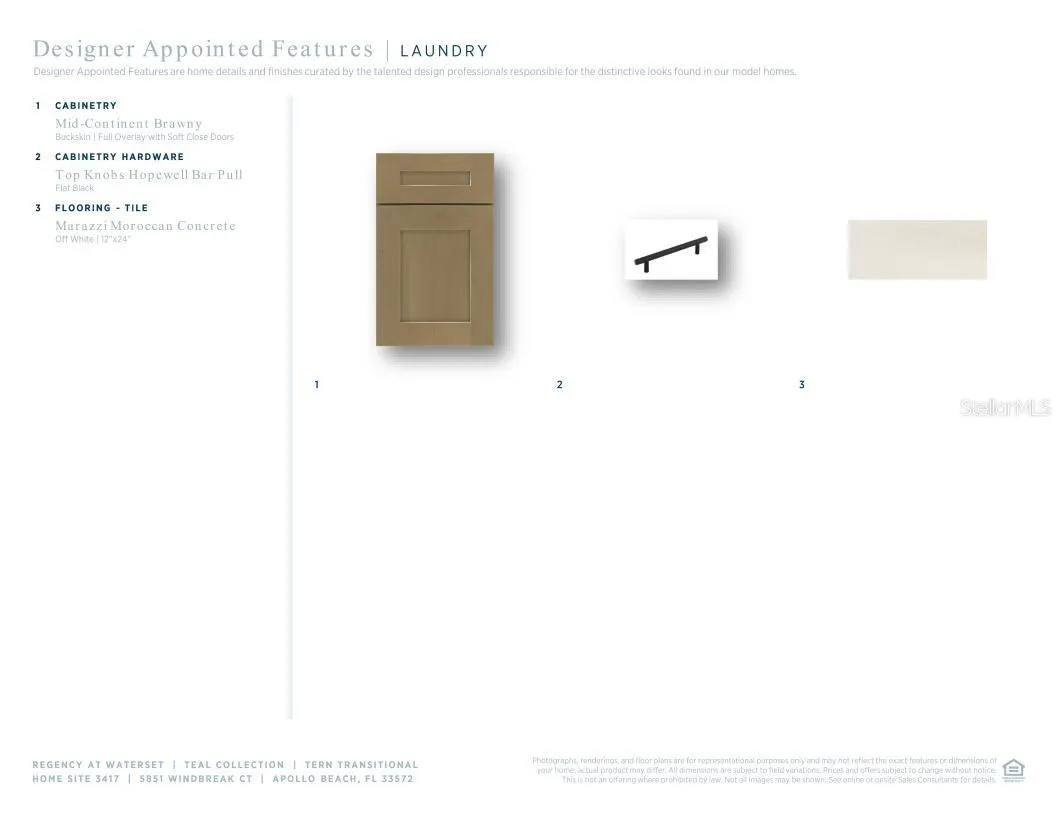
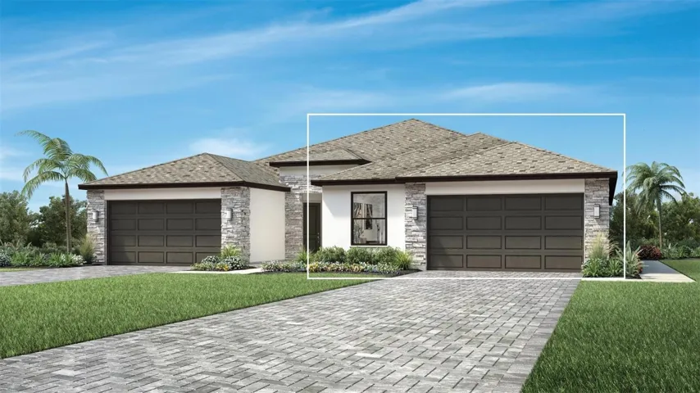
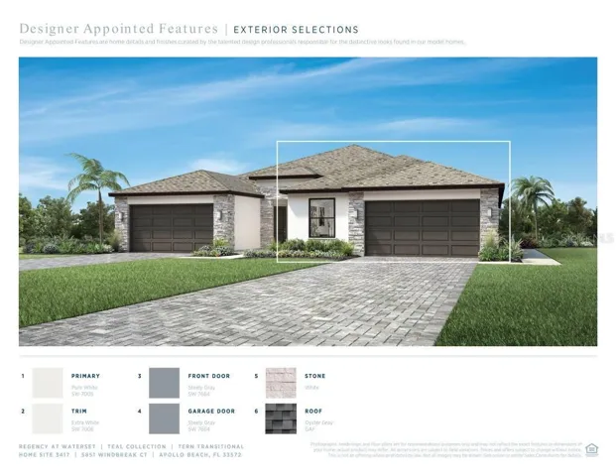
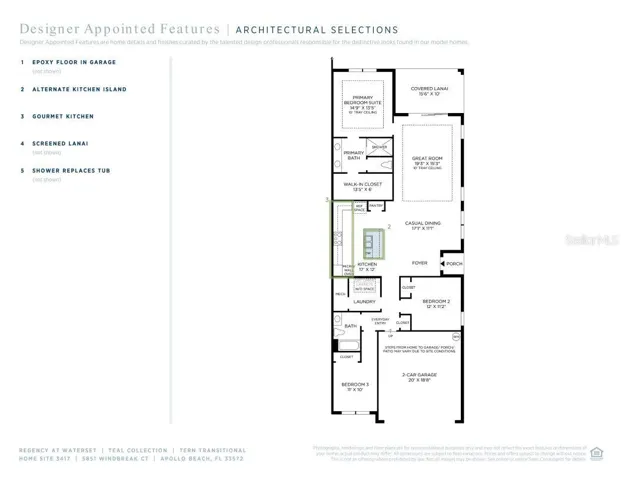
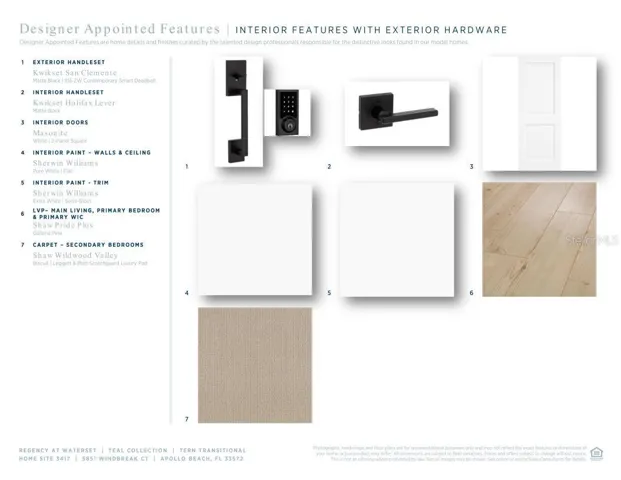
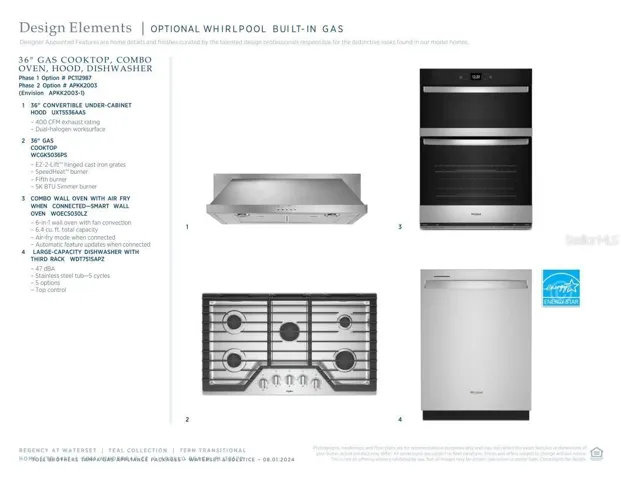
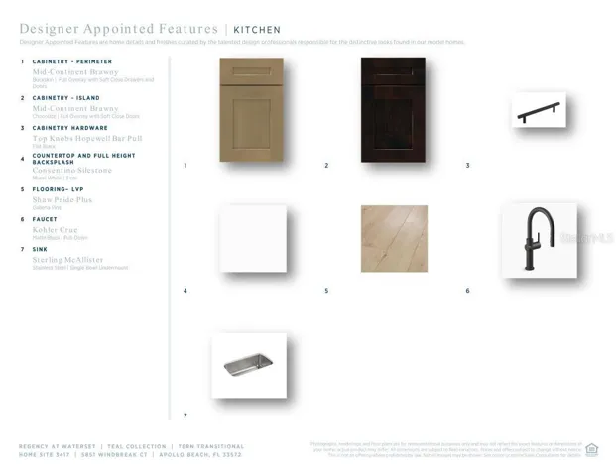
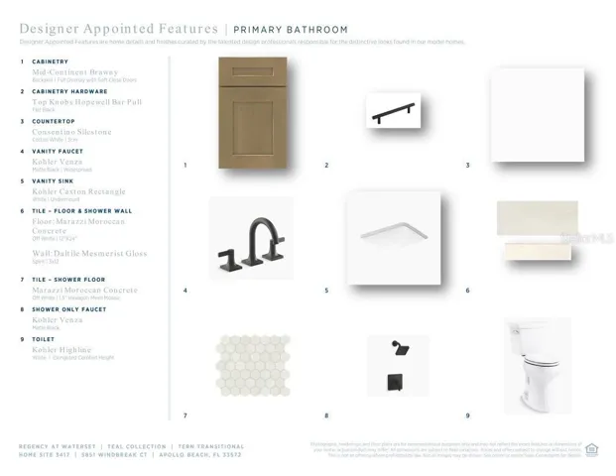
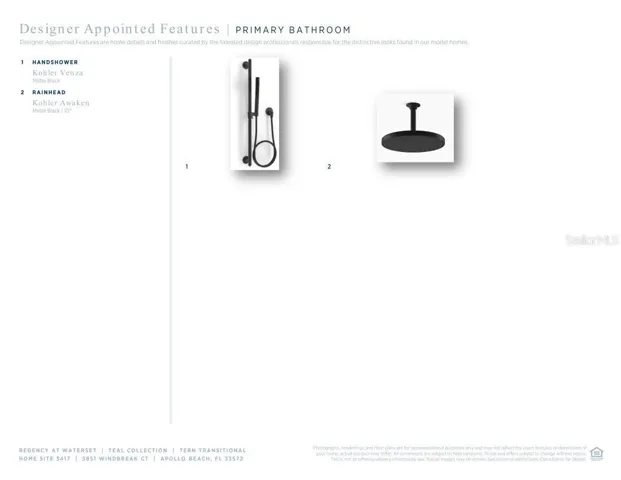
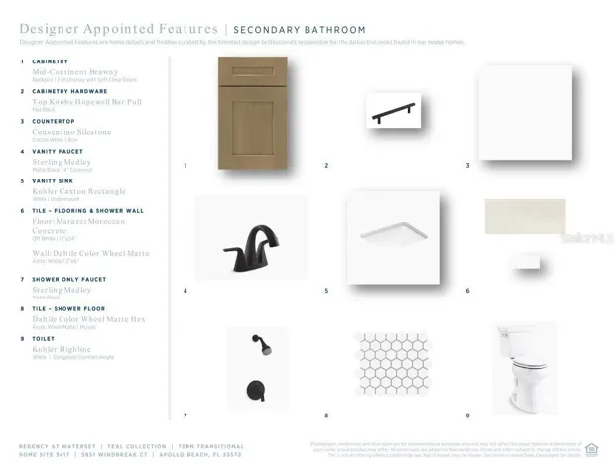
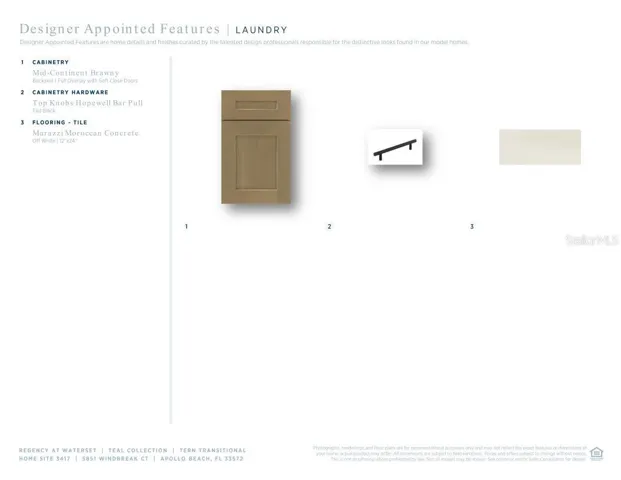
Built by Toll Brothers, the Tern floor plan features a thoughtfully designed open-concept layout that blends comfort and functionality. A welcoming foyer leads into the dining area and spacious great room, highlighted by a tray ceiling. Multi-slide stacked glass doors provide abundant natural light and open to the covered, screened lanai overlooking the pond. The kitchen is designed for both everyday living and entertaining, offering a large center island with breakfast bar seating, a pantry cabinet, and ample counter and cabinet space. The open layout creates a seamless connection between the kitchen, dining, and living areas. The primary suite features a tray ceiling, a spacious walk-in closet, and an en-suite bath with dual vanities, a walk-in shower, and a private water closet. Two additional bedrooms are conveniently located near a full bath, providing flexibility for guests, family members, or a home office. Additional features include a centrally located laundry room, an everyday entry, and storage throughout the home. Upgraded interior finishes are included throughout the home as part of the design package. This Toll Brothers home offers a functional floor plan, quality craftsmanship, and pond views from the screened lanai.
Address
Open on Google Maps- City Apollo Beach
- State/county FL
- Zip/Postal Code 33572
- Country US
Details
Updated on October 17, 2026 at 5:24 pm- Property ID: HZA4701221
- Price: $419,000
- Property Size: 2380 Sqft
- Land Area: 0.1 Acres
- Bedrooms: 3
- Bathrooms: 2
- Garages: 2
- Year Built: 2025
- Property Type: Villa, Residential
- Property Status: Active, For Sale
Additional details
- Listing Terms: Cash, Conventional, FHA, VA Loan
- Association Fee: 464
- Roof: Shingle
- Utilities: Electricity Available, Natural Gas Available, Sewer Available, Sprinkler Meter, Sprinkler Recycled, Underground Utilities, Water Available
- Sewer: Public Sewer
- Cooling: Central Air
- Heating: Central
- Flooring: Carpet, Luxury Vinyl
- County: Hillsborough
- Property Type: Residential
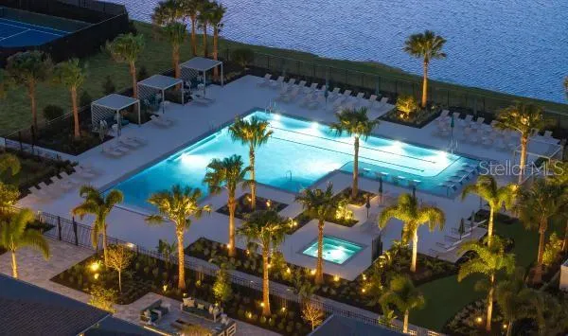
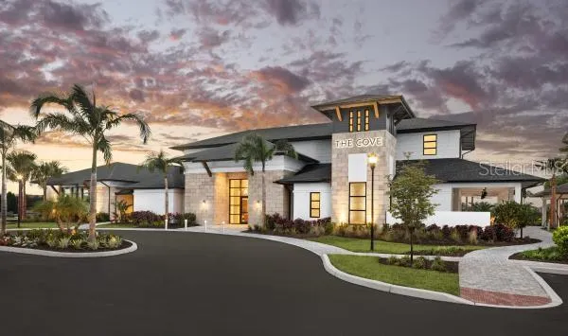
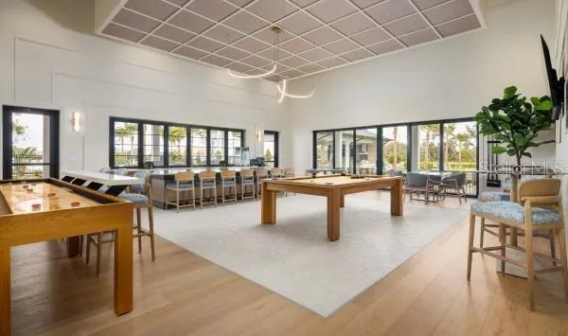
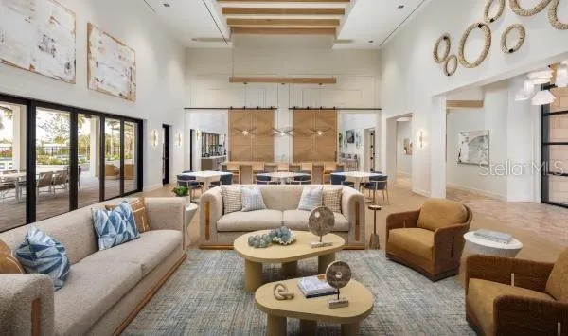
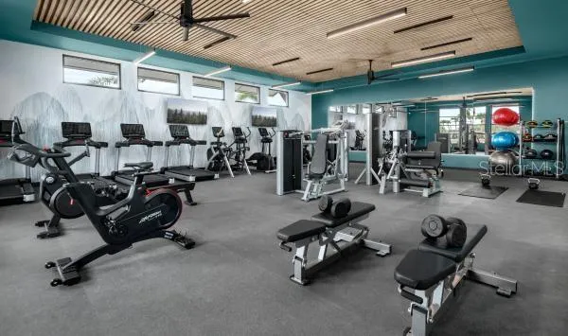
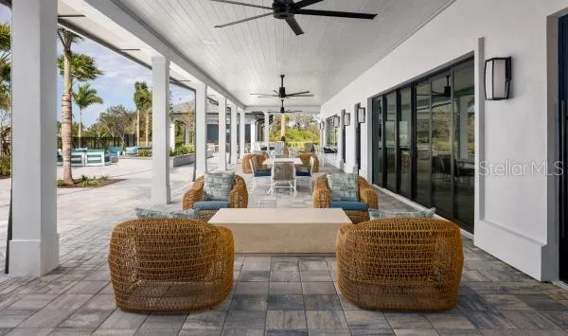
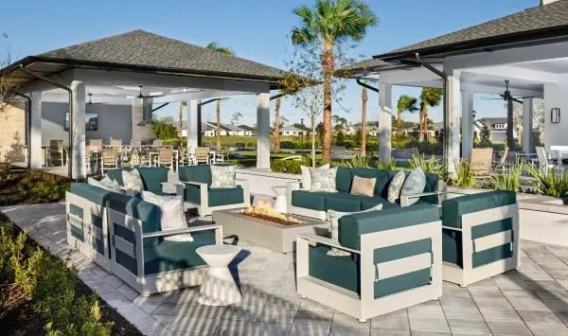
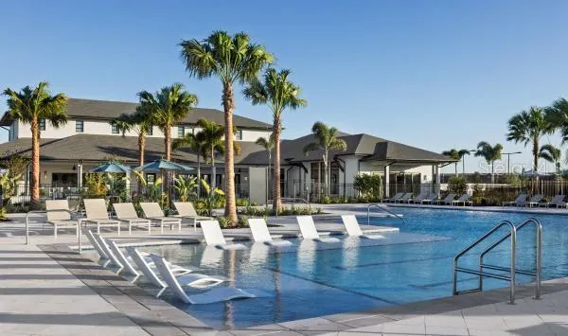
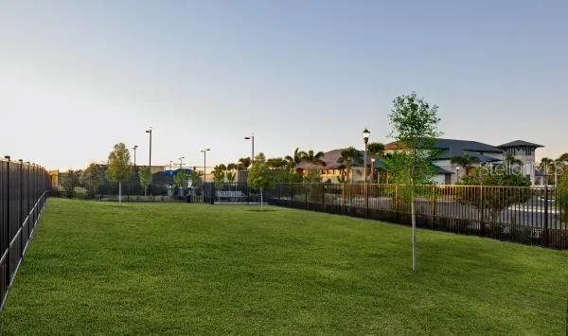
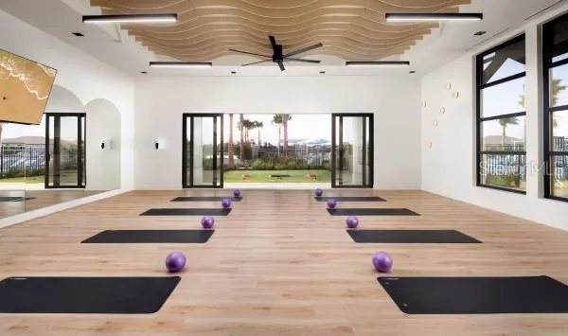
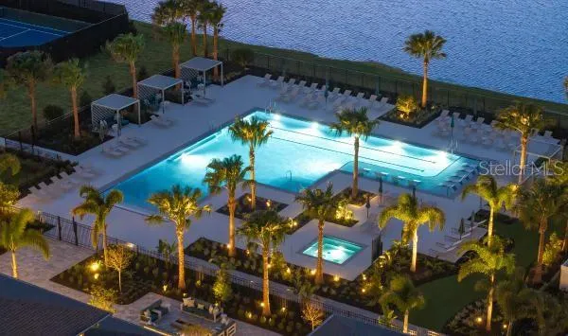
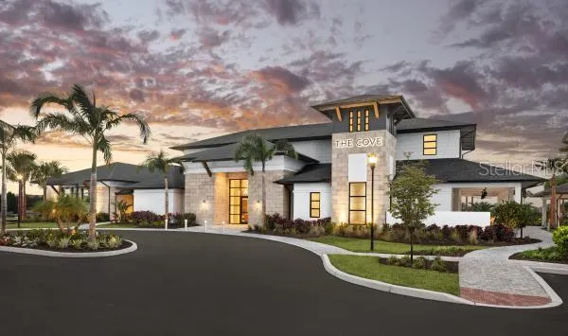
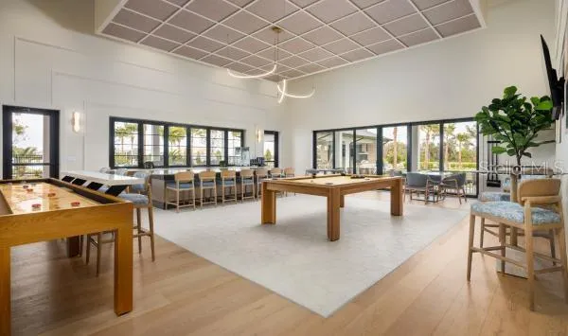
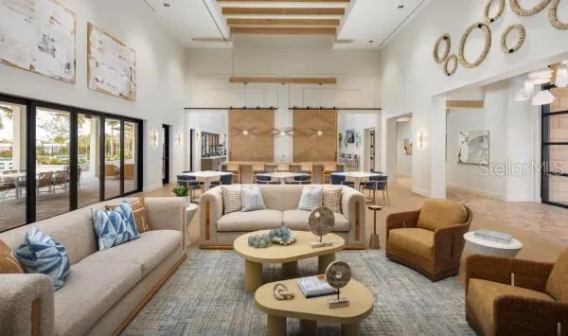
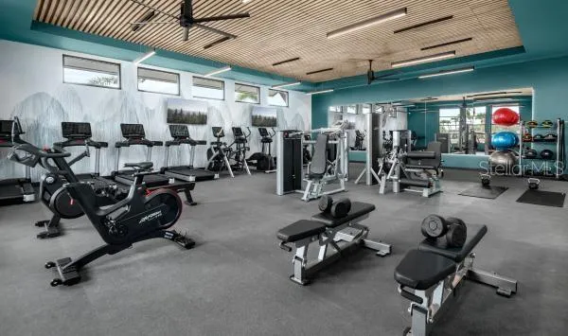
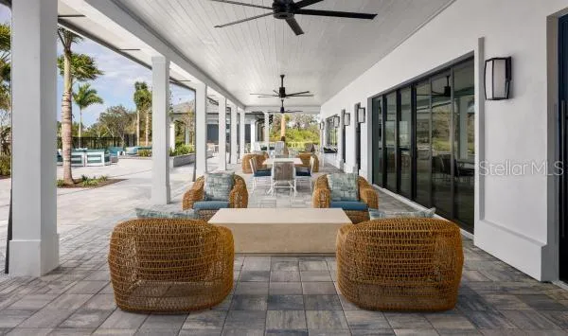
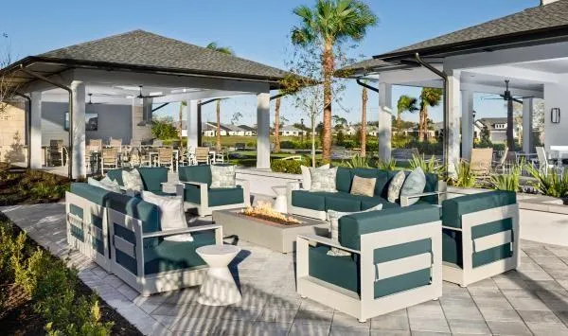
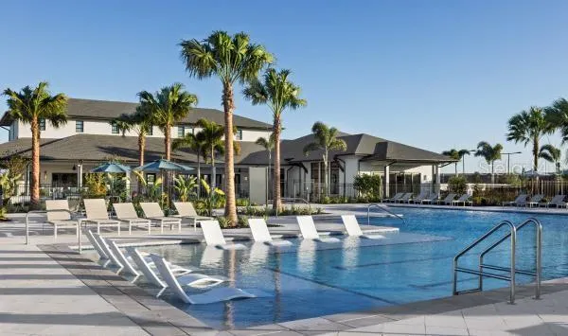
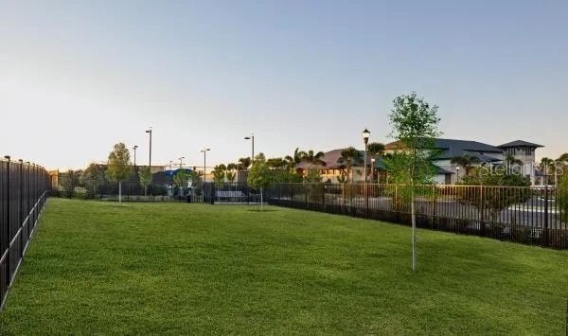
- Community Features: Clubhouse, Community Mailbox, Dog Park, Fitness Center, Gated Community - No Guard, Golf Carts OK, Irrigation-Reclaimed Water, Pool, Tennis Court(s)
Mortgage Calculator
- Down Payment
- Loan Amount
- Monthly Mortgage Payment
- Property Tax
- Home Insurance
- PMI
- Monthly HOA Fees