Overview
- Single Family Residence, Residential
- 3
- 2
- 3
- 2994
- 1992
Description
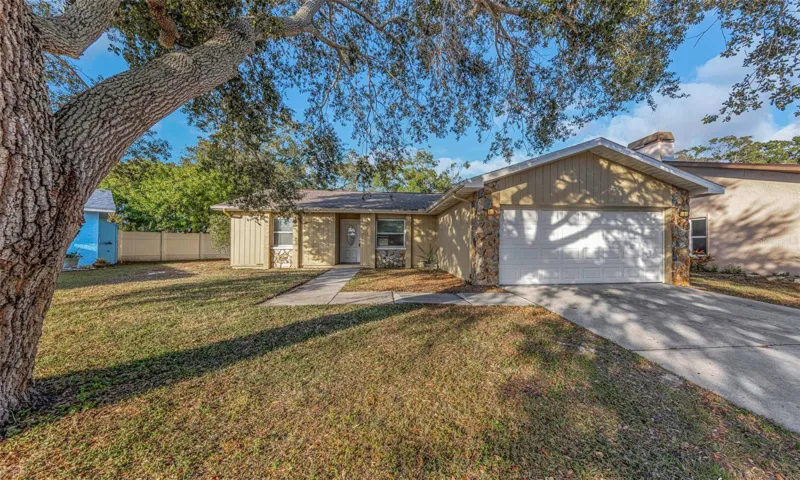
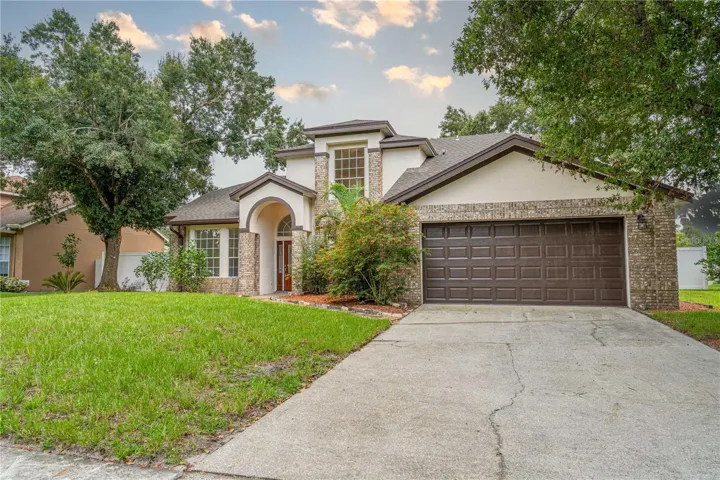
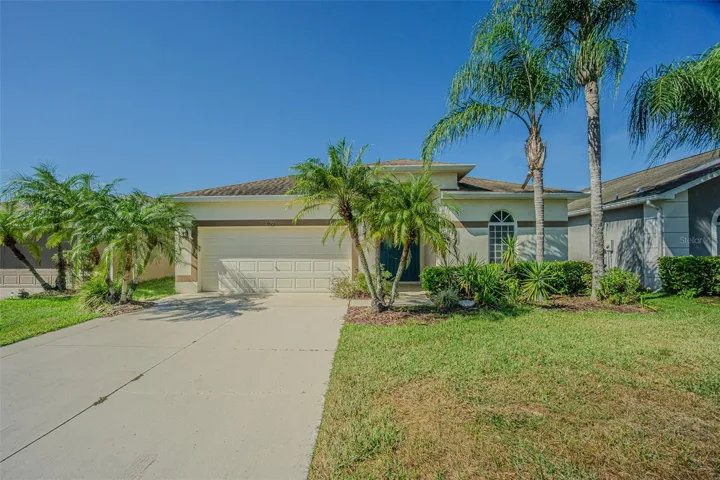
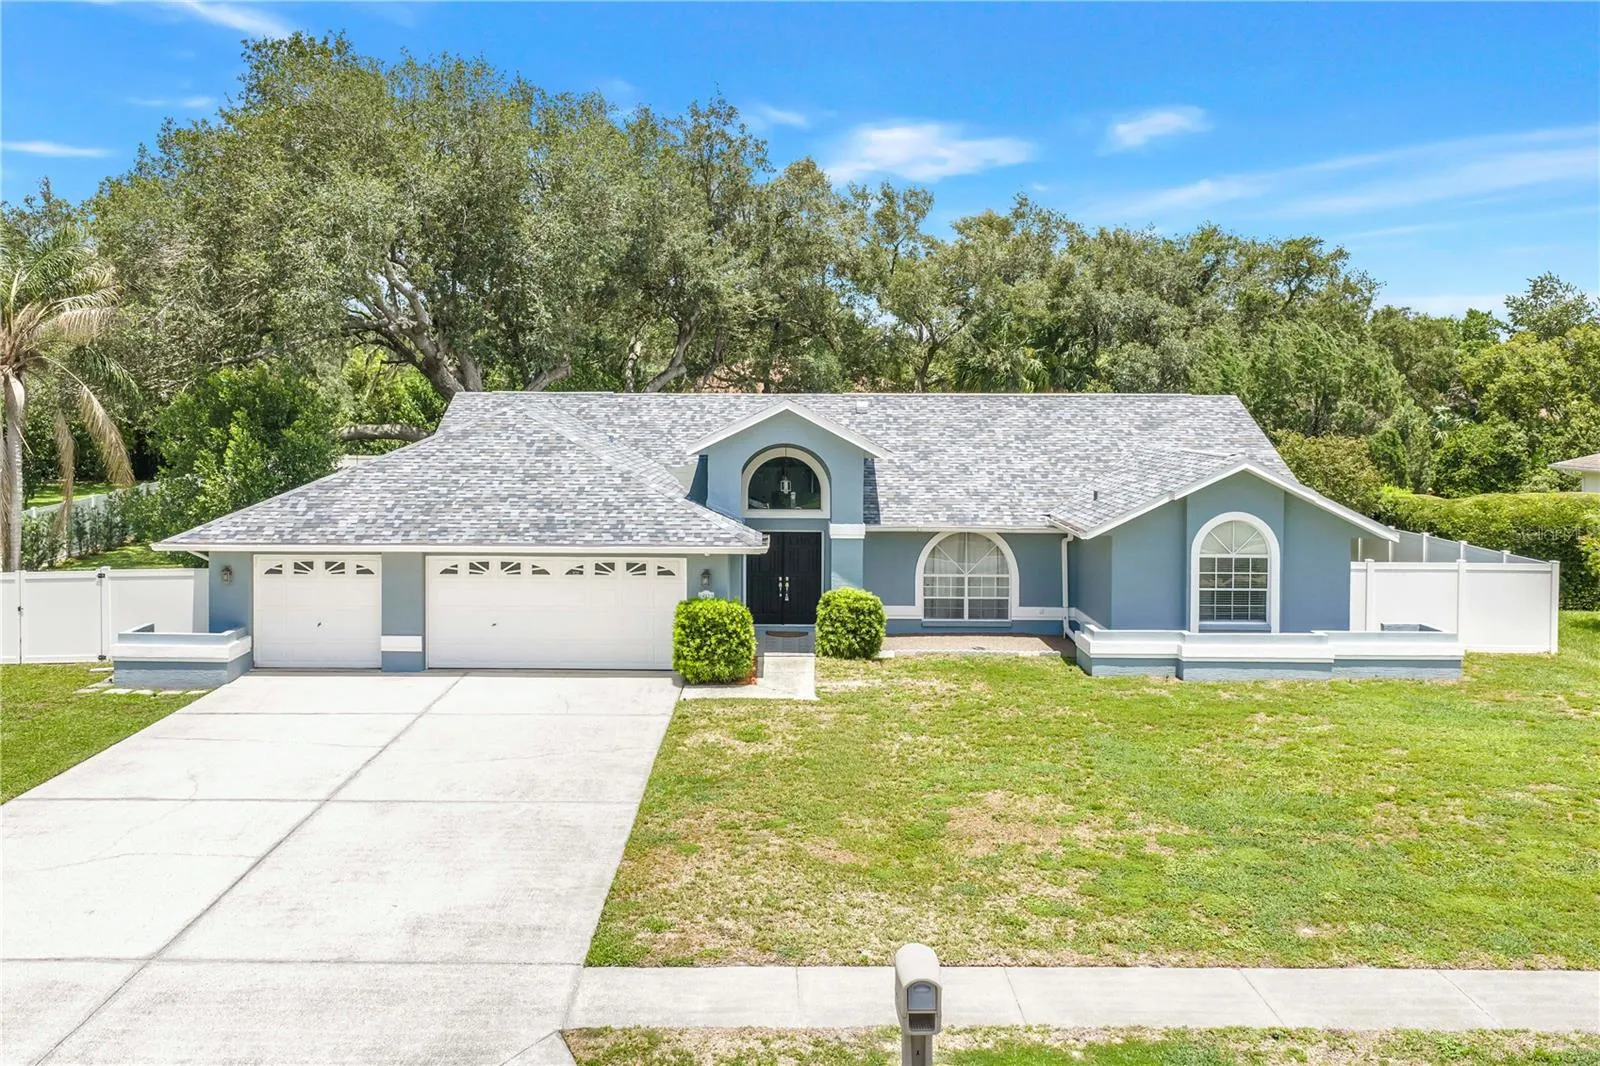
Exceptional outdoor living – Thoughtfully updated, impeccably maintained – in the highly sought-after Autumn Oaks community. Perfectly positioned on a half-acre surrounded by mature oak trees, this beautifully maintained home offers the privacy, space, and lifestyle that are increasingly difficult to find. From the moment you arrive, you’ll appreciate the pride of ownership reflected throughout the property. Recent improvements—including a BRAND NEW roof (2026), A/C (2023), water heater (2021), new drain field (2022), irrigation well pump (2023), pool pump (2024), vinyl privacy fence (2024), and new stove and dishwasher —provide lasting value and peace of mind, making this home truly move-in ready. Offering more than 2, 000 square feet of thoughtfully designed living space, the split-bedroom floor plan creates the perfect balance of open gathering areas and private retreats. Vaulted ceilings, abundant natural light, custom molding, and tile flooring create an inviting atmosphere throughout. At the heart of the home, the spacious eat-in kitchen is designed for both everyday living and entertaining. Featuring granite countertops, solid wood soft-close cabinetry, newer stainless-steel appliances, a center island with electrical service and hide-away spice rack, breakfast bar, pantry, and breakfast nook, the kitchen flows seamlessly into the expansive family room while overlooking the lanai and sparkling screened pool. Disappearing telescoping sliders connect the indoor living spaces to your own private outdoor oasis. The pool is an upgraded sports deck style – the deep end is in the middle – great for pool games! Whether hosting weekend gatherings, enjoying a quiet morning coffee, or unwinding after a long day, the covered lanai, screened pool enclosure, and additional open patio provide endless opportunities to enjoy Florida’s year-round outdoor lifestyle. The expansive fenced backyard offers exceptional privacy and features a firepit gathering area, an outdoor patio, and plenty of room for pets, and gardening. The spacious primary suite serves as a relaxing retreat, featuring vaulted ceilings, private access to the pool, dual custom walk-in closets, and a beautifully appointed en-suite bath complete with dual vanities and an oversized Roman walk-in shower featuring dual rain showerheads. Two generously sized guest bedrooms each include custom closet systems and share an updated guest bath with dual vanities and a walk-in tiled shower. Practicality meets convenience with an oversized 30′ x 21′ three-car garage featuring a side pedestrian entry, electric RV hookup, Rain Bird irrigation system supplied by its own irrigation well, an interior laundry room with utility sink and abundant cabinetry, and exceptional storage throughout. Autumn Oaks is one of Hudson’s premier deed-restricted communities, known for its estate-sized homesites, mature landscaping, low HOA fees, and welcoming neighborhood atmosphere. Residents enjoy sidewalks, street lighting, tennis and pickleball courts, basketball, bocce, playgrounds, picnic areas, and a community center, all while being conveniently located near shopping, dining, medical facilities, the Suncoast Parkway, US-19, and Tampa International Airport.
Address
Open on Google Maps- Address 18812 BASCOMB LANE
- City Hudson
- State/county FL
- Zip/Postal Code 34667
- Country US
Details
Updated on September 17, 2026 at 9:51 pm- Property ID: HZTB8533257
- Price: $459,900
- Property Size: 2994 Sqft
- Land Area: 0.5 Acres
- Bedrooms: 3
- Bathrooms: 2
- Garages: 3
- Year Built: 1992
- Property Type: Single Family Residence, Residential
- Property Status: Closed, For Sale
Additional details
- Listing Terms: Cash, Conventional, FHA, VA Loan
- Association Fee: 435
- Roof: Shingle
- Utilities: Cable Available, Electricity Connected, Public, Sprinkler Well, Water Connected
- Sewer: Septic Tank
- Cooling: Central Air
- Heating: Central, Electric
- Flooring: Ceramic Tile
- County: Pasco
- Property Type: Residential
- Pool: In Ground, Lighting, Screen Enclosure
- Parking: Driveway, Garage Door Opener, Oversized
- Elementary School: Shady Hills Elementary-PO
- Middle School: Crews Lake Middle-PO
- High School: Hudson High-PO
- Community Features: Park, Playground, Tennis Court(s), Street Lights
Mortgage Calculator
- Down Payment
- Loan Amount
- Monthly Mortgage Payment
- Property Tax
- Home Insurance
- PMI
- Monthly HOA Fees