

Overview
- Manufactured Home, Residential
- 3
- 2
- 1736
- 2008
Description
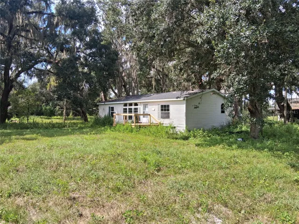
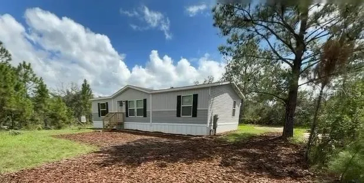
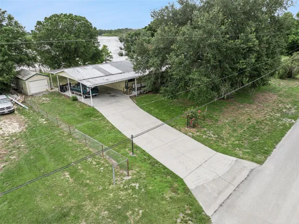
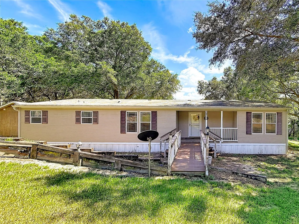
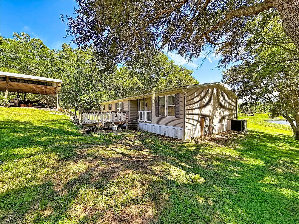
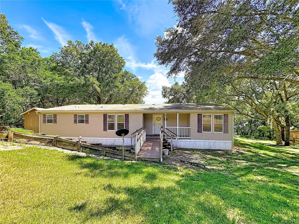
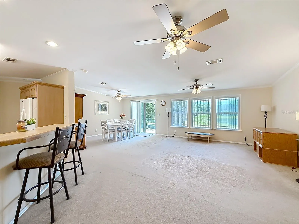
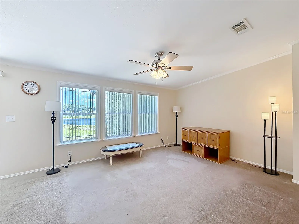
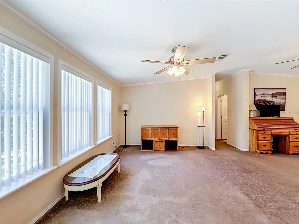
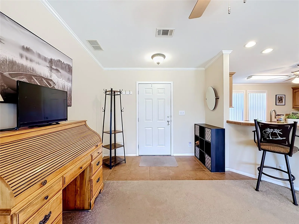
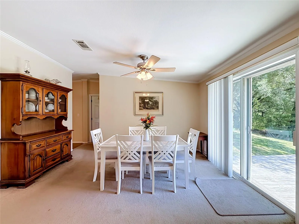
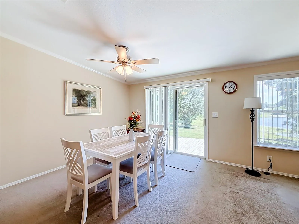
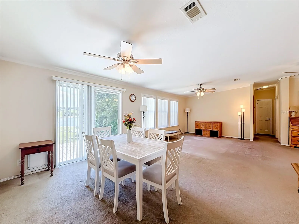
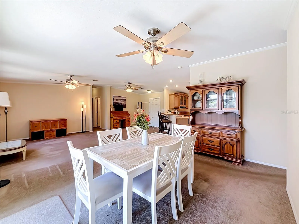
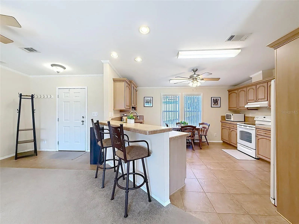
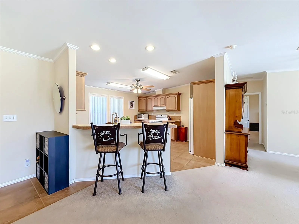
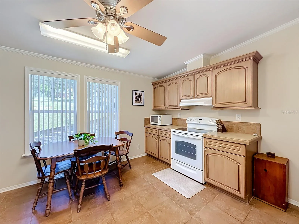
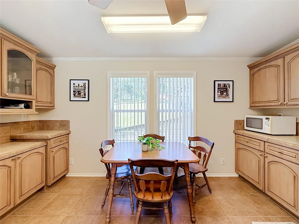
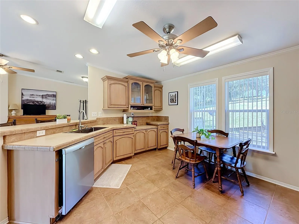
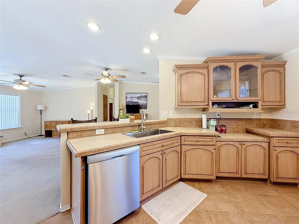
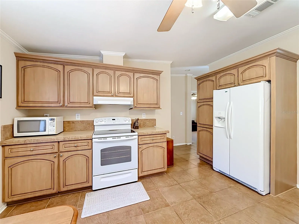
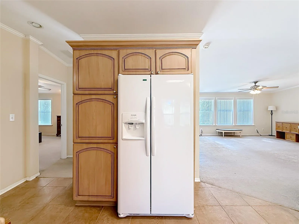
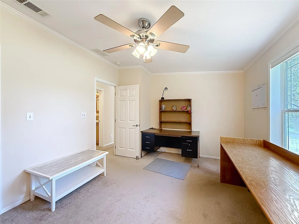
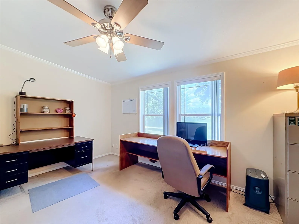
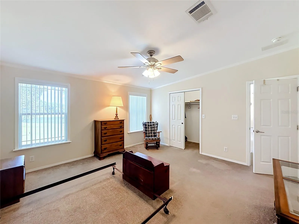
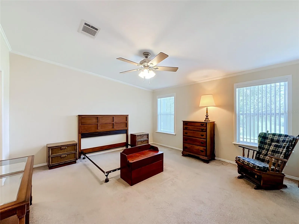
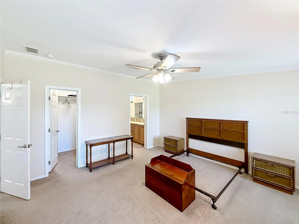
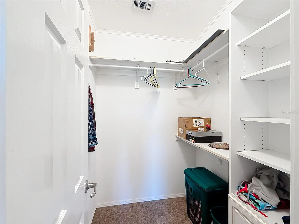
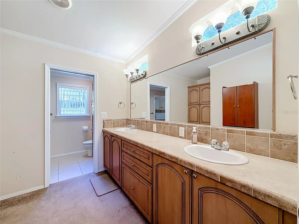
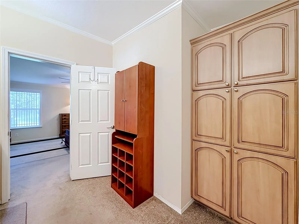
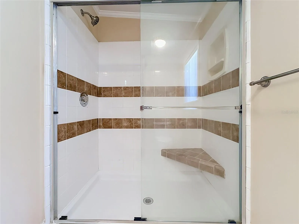
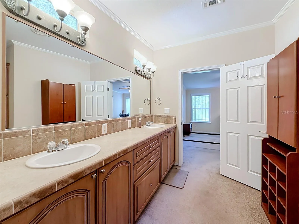
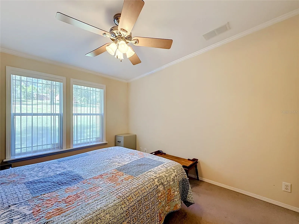
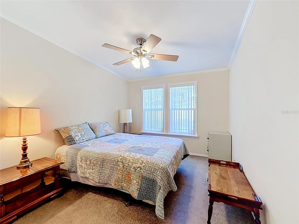
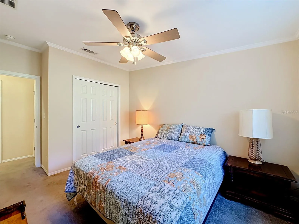
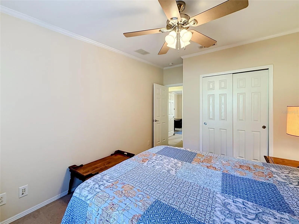
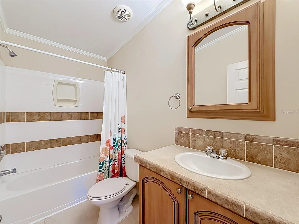
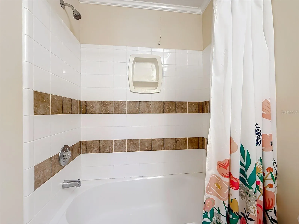
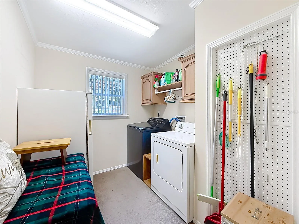
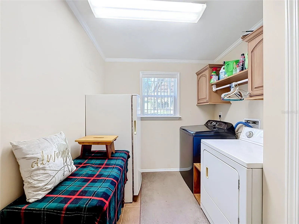
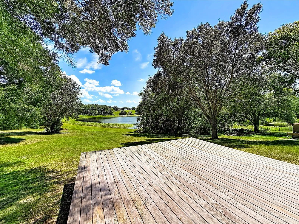
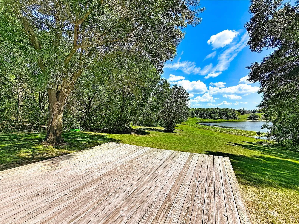
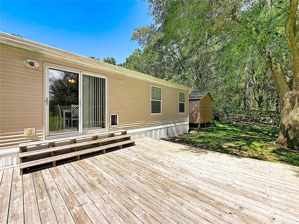
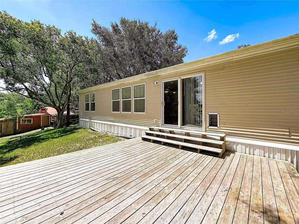
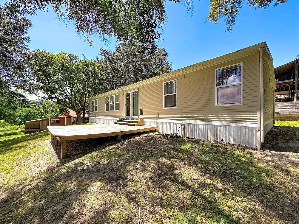
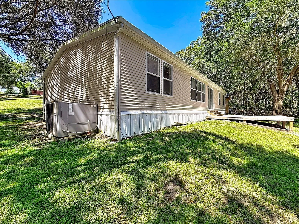
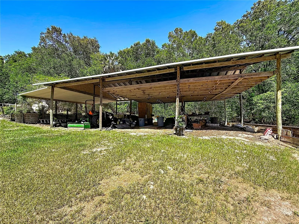
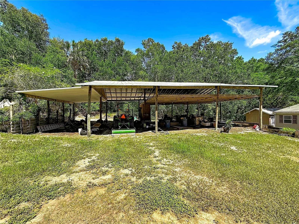
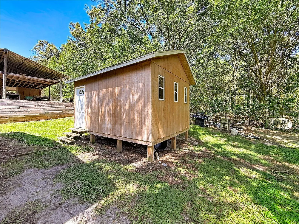
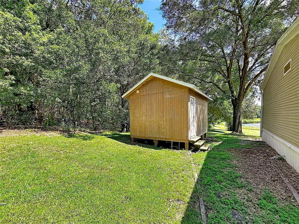
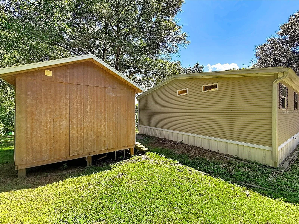
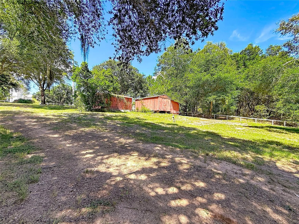
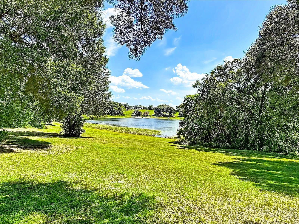
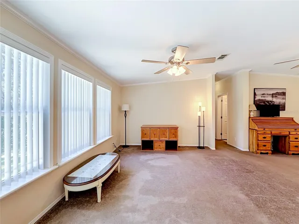
Private 4.38-acre setting under mature oaks, with about 145 ft of frontage on a roughly 12-acre pond, just outside Umatilla. The property is zoned A1 and allows horses, with board fencing, an RV hookup and a long tree-lined drive. The 2008 manufactured home has 3 bedrooms, 2 baths, 1, 730 sq ft and a split floor plan. A covered front porch with a wooden ramp leads to an open living and dining area, where sliding glass doors look across the back yard to the water. The eat-in kitchen has ample cabinets and a full appliance package, including a washer, a dryer and a separate freezer. The primary suite has a large walk-in closet and an oversized shower with a built-in bench, and there is a dedicated laundry room. Out back, a wide deck overlooks a lawn that slopes down to the water’s edge. About 3 acres are uplands. Flood zone A, so buyers should get an insurance quote early. Quick access to SR 19 and CR 42, close to dining and shopping in Umatilla.
Address
Open on Google Maps- Address 29714 SE HIGHWAY 42
- City Umatilla
- State/county FL
- Zip/Postal Code 32784
- Country US
Details
Updated on October 19, 2026 at 7:02 pm- Property ID: HZG5115693
- Price: $350,000
- Property Size: 1736 Sqft
- Land Area: 4.38 Acres
- Bedrooms: 3
- Bathrooms: 2
- Year Built: 2008
- Property Type: Manufactured Home, Residential
- Property Status: Active, For Sale
Additional details
- Listing Terms: Cash, Conventional, FHA, VA Loan
- Roof: Shingle
- Utilities: Cable Available, Electricity Available, Electricity Connected, Public
- Sewer: Septic Tank
- Cooling: Central Air
- Heating: Central, Electric
- Flooring: Carpet, Luxury Vinyl
- County: Marion
- Property Type: Residential
- Elementary School: Stanton-Weirsdale Elem. School
- Middle School: Lake Weir Middle School
- High School: Lake Weir High School
- Waterfront: Pond
- Architectural Style: Traditional
Mortgage Calculator
- Down Payment
- Loan Amount
- Monthly Mortgage Payment
- Property Tax
- Home Insurance
- PMI
- Monthly HOA Fees