Call Us: (941) 900-6086 / info@b1realty.net
Call Us: (941) 900-6086 / info@b1realty.net
2880 Wild Olive Dr, St Cloud, Florida 34772
Active
For Sale
Under Construction
2880 Wild Olive Dr, St Cloud, Florida 34772
2880 WILD OLIVE DRIVE, St Cloud, FL 34772
Overview
Property ID: HZTB8534549
- Single Family Residence, Residential
- 3
- 2
- 2
- 2221
- 2026
Description
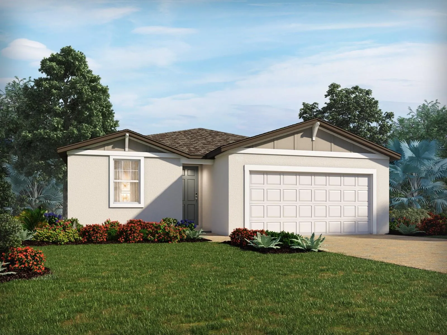
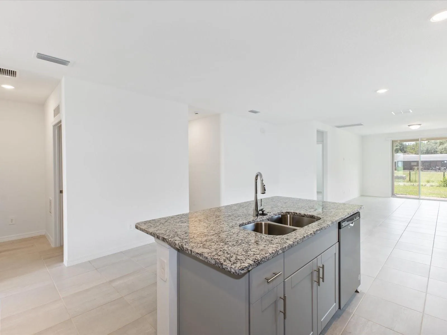
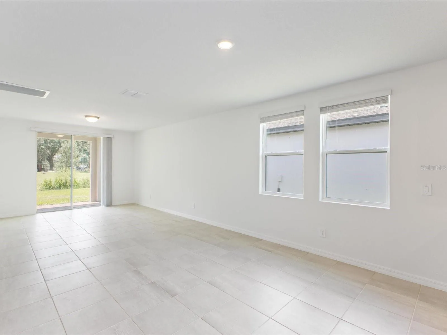
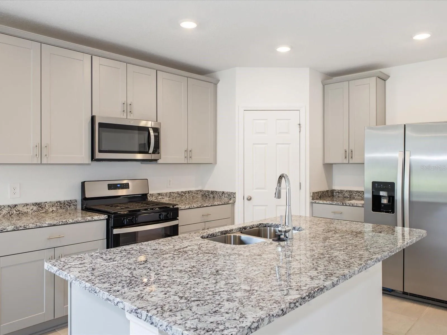
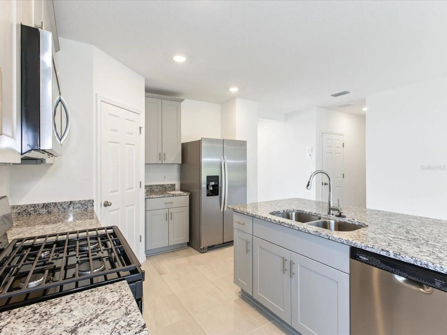
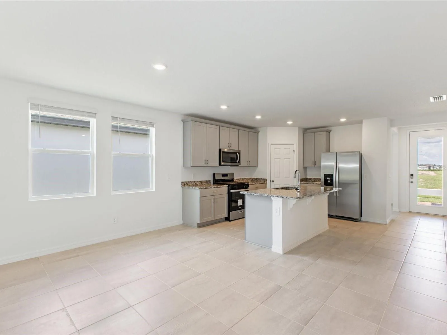
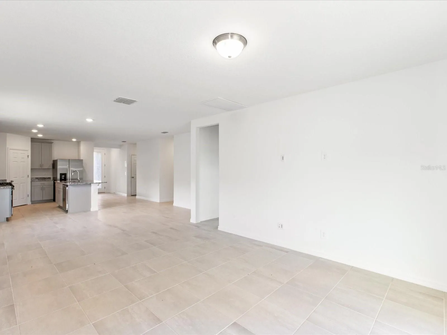
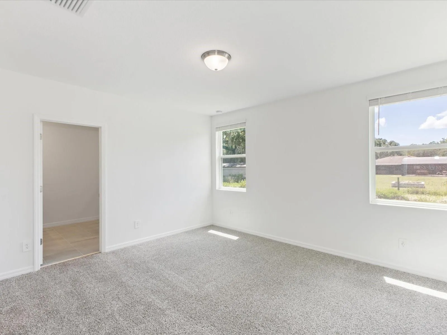
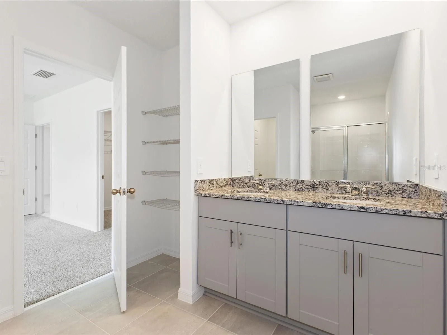
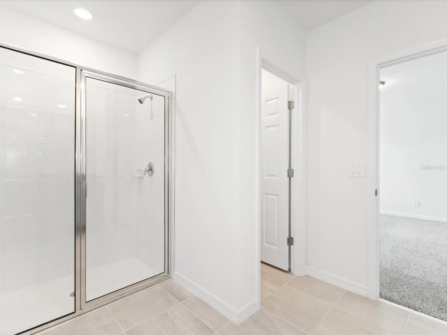
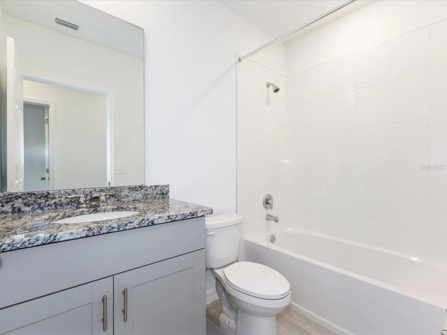
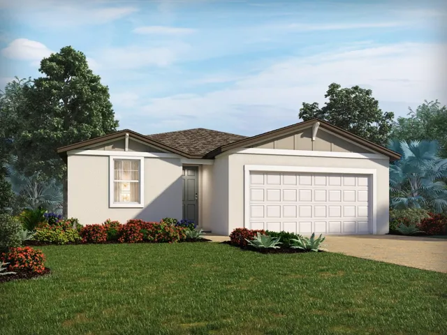
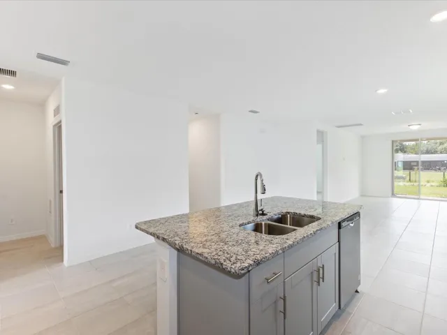
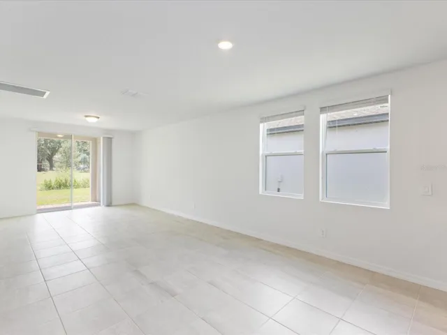
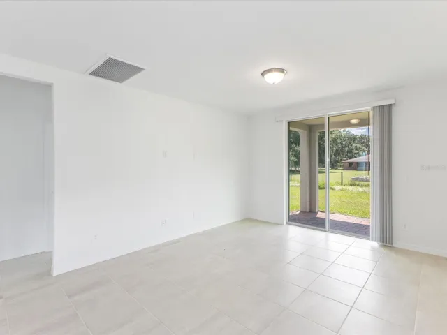
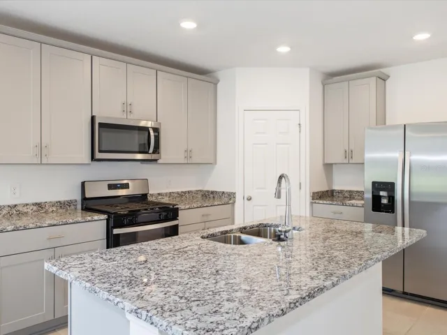
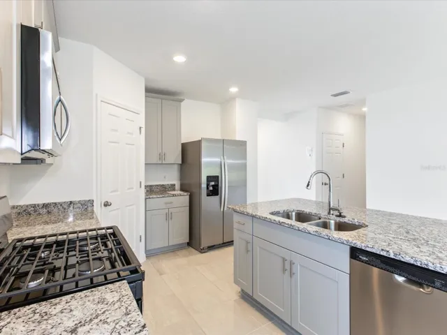
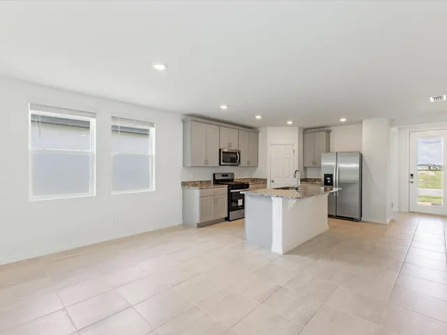
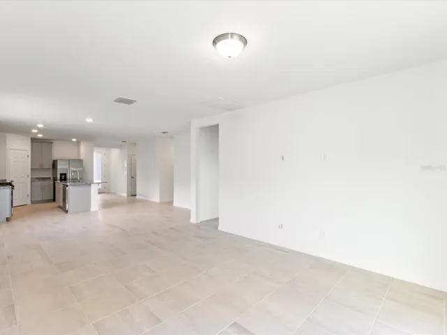
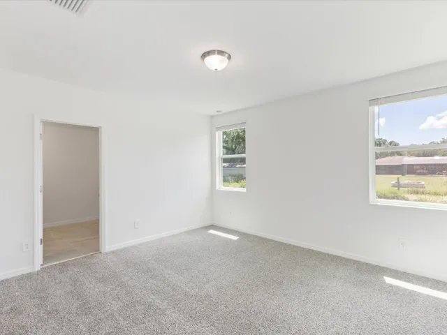
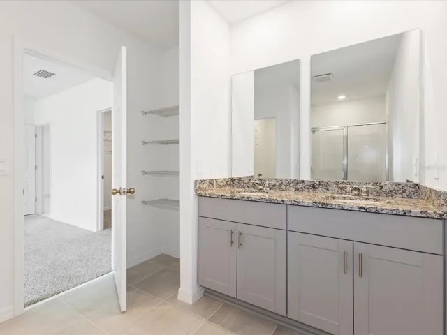
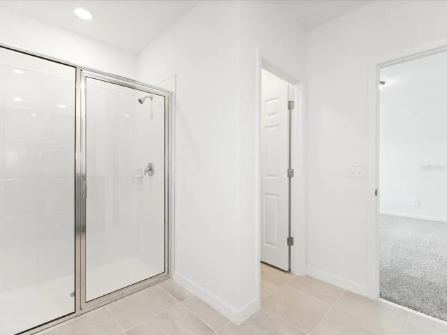
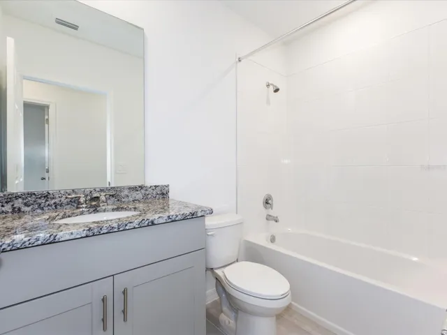
Under Construction. Brand new, energy-efficient home available by Aug 2026! Open kitchen flows to the dining space, great room and outside patio. Now selling, The Reserve at Twin Lakes is all ages community that offers single-family homes in the heart of St. Cloud, FL. This community offers easy access to Narcoossee Road, 192, and is just minutes from Lake Nona. The Reserve at Twin Lakes provides gorgeous open floorplans right for every lifestyle. With resort-style amenities, such as a pool, cabana, & splash pad – this community surely has everything you need. Each of our homes is built with innovative, energy-efficient features designed to help you enjoy more savings, better health, real comfort and peace of mind.
Address
Open on Google Maps- Address 2880 WILD OLIVE DRIVE
- City St Cloud
- State/county FL
- Zip/Postal Code 34772
- Country US
Details
Updated on October 16, 2026 at 8:05 pm- Property ID: HZTB8534549
- Price: $379,990
- Property Size: 2221 Sqft
- Land Area: 0.14 Acres
- Bedrooms: 3
- Bathrooms: 2
- Garages: 2
- Year Built: 2026
- Property Type: Single Family Residence, Residential
- Property Status: Active, For Sale
Additional details
- Listing Terms: Cash, Conventional, FHA, Other, VA Loan
- Association Fee: 76
- Roof: Shingle
- Utilities: Cable Available, Electricity Connected, Fiber Optics, Natural Gas Connected, Phone Available, Sewer Connected, Sprinkler Meter, Underground Utilities, Water Connected
- Sewer: Public Sewer
- Cooling: Central Air
- Heating: Electric, Natural Gas
- Flooring: Ceramic Tile
- County: Osceola
- Property Type: Residential
- Parking: Driveway, Garage Door Opener
- Elementary School: Hickory Tree Elem
- Middle School: Harmony Middle
- High School: Harmony High
- Community Features: Park, Pool, Street Lights
- Architectural Style: Traditional
Mortgage Calculator
Monthly
- Down Payment
- Loan Amount
- Monthly Mortgage Payment
- Property Tax
- Home Insurance
- PMI
- Monthly HOA Fees
Schedule a Tour
360° Virtual Tour
What's Nearby?
Powered by Yelp
Please supply your API key Click Here